Escape to your own private country-like retreat at 81 Sunset Drive! Set on over 5 picturesque acres, this beautifully maintained 4-bedroom 3-bath home offers the perfect blend of privacy and convenience. Relax on the expansive front porch with its charming rocking swing, cool off in the above-ground pool, and enjoy the beautiful grounds featuring apple, cherry, and peach trees... just to name a few. All just minutes from shopping, dining, schools, commuter routes, and Metro-North.
Inside, you'll find spacious living areas, hardwood floors throughout, generously sized bedrooms, an open kitchen, formal dining room, and versatile spaces. A flexible main-level great room is complemented by an updated full bathroom featuring a walk-in shower with grab bars and a built-in bench seat, offering added comfort and flexibility for guests, visitors, or a variety of living arrangements. The home also includes a full unfinished basement, offering ample storage and endless potential for future customization.
Recent improvements include a brand-new roof (2026), new rear deck and stairs, updated garage doors, repaved driveway (2024), boiler (2019), and an updated primary bathroom with a steam shower.
Move right in and enjoy the comfort, charm, and peaceful setting this exceptional property has to offer.
Pending
$829,000
81 Sunset Drive, Patterson, NY 12563
4beds
3,684sqft
Single Family Residence, Residential
Built in 1988
5.59 Acres Lot
$-- Zestimate®
$225/sqft
$-- HOA
What's special
Generously sized bedroomsAbove-ground poolHardwood floors throughoutFlexible main-level great roomFormal dining roomUpdated garage doorsOpen kitchen
- 77 days
- 272
- 5
Zillow last checked:
Listing updated:
Listed by:
Corcoran Legends Realty 914-762-0070,
Brittany Perpepaj 201-957-3512
Source: OneKey® MLS as distributed by MLS GRID,MLS#: 1024583
Facts & features
Interior
Bedrooms & bathrooms
- Bedrooms: 4
- Bathrooms: 3
- Full bathrooms: 3
Heating
- Baseboard, Oil, Other
Cooling
- Wall/Window Unit(s)
Appliances
- Included: Dishwasher, Dryer, Refrigerator, Stainless Steel Appliance(s), Washer
- Laundry: In Hall, Inside
Features
- Chandelier, Double Vanity, Formal Dining, Open Kitchen, Other, Storage
- Flooring: Hardwood, Tile
- Basement: Full,Unfinished
- Attic: Partial,Pull Stairs,Unfinished
- Number of fireplaces: 1
- Fireplace features: Wood Burning
Interior area
- Total structure area: 3,684
- Total interior livable area: 3,684 sqft
Property
Parking
- Total spaces: 2
- Parking features: Driveway
- Garage spaces: 2
- Has uncovered spaces: Yes
Features
- Levels: Two
- Patio & porch: Deck, Porch
- Exterior features: Fire Pit, Gas Grill
- Has private pool: Yes
- Pool features: Above Ground
Lot
- Size: 5.59 Acres
Details
- Additional structures: Pergola, Shed(s)
- Parcel number: 37240000401400010150000000
- Special conditions: None
Construction
Type & style
- Home type: SingleFamily
- Architectural style: Colonial
- Property subtype: Single Family Residence, Residential
Materials
- Vinyl Siding
Condition
- Year built: 1988
Utilities & green energy
- Sewer: Septic Tank
- Water: Well
- Utilities for property: Cable Connected, Electricity Connected
Community & HOA
HOA
- Has HOA: No
Location
- Region: Patterson
Financial & listing details
- Price per square foot: $225/sqft
- Tax assessed value: $665,300
- Annual tax amount: $17,750
- Date on market: 7/11/2026
- Cumulative days on market: 76 days
- Listing agreement: Exclusive Right To Sell
- Inclusions: Existing Appliances/TVs
- Electric utility on property: Yes
Estimated market value
Not available
Estimated sales range
Not available
Not available
Price history
| Date | Event | Price |
|---|---|---|
| 8/28/2026 | Pending sale | $829,000$225/sqft |
Source:  OneKey® MLS as distributed by MLS GRID #1024583 Report a problem OneKey® MLS as distributed by MLS GRID #1024583 Report a problem | ||
| 7/11/2026 | Listed for sale | $829,000+83.4%$225/sqft |
Source: OneKey® MLS as distributed by MLS GRID #1024583 Report a problem | ||
| 3/4/2019 | Sold | $452,000-8.7%$123/sqft |
Source: OneKey® MLS as distributed by MLS GRID #H4844741 Report a problem | ||
| 1/16/2019 | Pending sale | $495,000$134/sqft |
Source: Keller Williams Realty Partners #4844741 Report a problem | ||
| 12/3/2018 | Price change | $495,000-3.9%$134/sqft |
Source: Keller Williams Realty Partners #4844741 Report a problem | ||
| 9/25/2018 | Listed for sale | $515,000-10.4%$140/sqft |
Source: Keller Williams Realty Partner #4844741 Report a problem | ||
| 12/1/2009 | Sold | $575,000-2.5%$156/sqft |
Source: Public Record Report a problem | ||
| 11/24/2008 | Listing removed | $589,900$160/sqft |
Source: Prudential Real Estate #2822684 Report a problem | ||
| 9/17/2008 | Price change | $589,900-1.7%$160/sqft |
Source: Prudential Real Estate #2822684 Report a problem | ||
| 8/13/2008 | Price change | $599,900-4%$163/sqft |
Source: Prudential Real Estate #2822684 Report a problem | ||
| 7/27/2008 | Price change | $625,000-3.7%$170/sqft |
Source: Prudential Real Estate #2822684 Report a problem | ||
| 7/12/2008 | Listed for sale | $649,000+99.7%$176/sqft |
Source: Prudential Real Estate #2822684 Report a problem | ||
| 7/1/1999 | Sold | $325,000$88/sqft |
Source: Public Record Report a problem | ||
Public tax history
| Year | Property taxes | Tax assessment |
|---|---|---|
| 2025 | -- | $665,300 +6% |
| 2024 | -- | $627,600 +6% |
| 2023 | -- | $592,100 +11% |
| 2022 | -- | $533,400 +8% |
| 2021 | -- | $493,900 -5.5% |
| 2020 | -- | $522,800 +0.1% |
| 2019 | -- | $522,400 +2.5% |
| 2018 | -- | $509,700 +2% |
| 2017 | $17,468 | $499,700 |
| 2016 | -- | $499,700 |
| 2015 | -- | $499,700 |
| 2014 | -- | $499,700 -1% |
| 2013 | -- | $504,700 -2% |
| 2012 | -- | $515,000 -3% |
| 2011 | -- | $530,900 -5% |
| 2010 | -- | $558,800 -3% |
| 2009 | -- | $576,100 -6.4% |
| 2008 | -- | $615,600 -4.7% |
| 2007 | -- | $645,900 +1.9% |
| 2006 | -- | $633,700 +6% |
| 2005 | -- | $597,800 +10.3% |
| 2004 | -- | $541,874 +18.7% |
| 2003 | -- | $456,699 +7.1% |
| 2002 | -- | $426,343 +11.4% |
| 2001 | -- | $382,700 +17.6% |
| 2000 | -- | $325,300 |
Find assessor info on the county website
Monthly payment
Climate risks
Neighborhood: 12563
Nearby schools
Schools provided by the listing agent
- Elementary: Matthew Paterson Elementary School
- Middle: George Fischer Middle School
- High: Carmel High School
Source: OneKey® MLS as distributed by MLS GRID. This data may not be complete. We recommend contacting the local school district to confirm school assignments for this home.


Similar homes
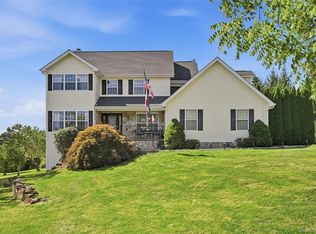
- $850,0003 bd3 ba3.8k sqft75 Sunset Drive, Patterson, NY 12563For Sale

 MLS ID #914364, Eva Casoria, Listing by: eXp Realty. OneKey® MLS as distributed by MLS GRID
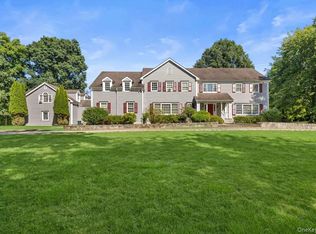
 - $835,0004 bd3 ba2.6k sqft20 Jill Court, Patterson, NY 12563For Sale
 MLS ID #1051517, Laura Sterling, Listing by: Coldwell Banker Realty. OneKey® MLS as distributed by MLS GRID
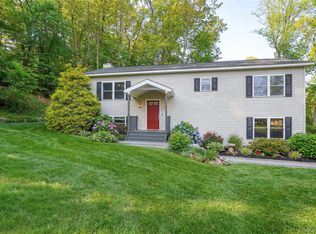
 - $899,0006 bd6 ba5.2k sqft202 McManus Road N, Patterson, NY 12563For Sale
 MLS ID #1028107, Stacey J. Cronin, Listing by: Houlihan Lawrence Inc.. OneKey® MLS as distributed by MLS GRID
 - $549,0003 bd2 ba2k sqft64 Gates Drive, Patterson, NY 12563For Sale
 MLS ID #1034688, Marcie Nolletti, Listing by: Coldwell Banker Realty. OneKey® MLS as distributed by MLS GRID
 - $695,0004 bd2 ba2.1k sqft264 Quaker Hill Road, Pawling, NY 12564For SaleMLS ID #1047901, Gillian J Stewart, Listing by: Gillian Stewart Real Estate. OneKey® MLS as distributed by MLS GRID
- $875,0004 bd3 ba2.8k sqft9-A New Bridge Road, Brookfield, CT 06804For Sale
 MLS ID #24202154, Hala Courgi, Berkshire Hathaway NE Prop.. Smart MLS
 - $945,0004 bd4 ba3.9k sqft7 Huntington Connecticut Lane, New Fairfield, CT 06812For SaleMLS ID #1006930, Angelina Valentini, Coldwell Banker Realty. OneKey® MLS as distributed by MLS GRID
- $970,0004 bd5 ba3.4k sqft76 Eleanor Drive, Mahopac, NY 10541For SaleMLS ID #1050649, Camille T. Allen Mordaunt, Listing by: Houlihan Lawrence Inc.. OneKey® MLS as distributed by MLS GRID
- $965,0004 bd3 ba3.6k sqft117 Enoch Crosby Road, Brewster, NY 10509For SaleMLS ID #1049061, Anne S. Durante, Listing by: Briante Realty Group, LLC. OneKey® MLS as distributed by MLS GRID
- $699,0003 bd3 ba2.7k sqft49 Millstream Court, Pawling, NY 12564For SaleMLS ID #1046647, Brittany N. Pisco, Listing by: William Raveis-New York, LLC. OneKey® MLS as distributed by MLS GRID
- $950,0003 bd3 ba3k sqft135 W King Street, Danbury, CT 06811For SaleMLS ID #24205417, Regan Andrews, Coldwell Banker Realty. Smart MLS
- $795,0004 bd4 ba3.4k sqft40 Winter Park Drive, Hopewell Junction, NY 12533For SaleMLS ID #1038026, Luis F. Fernandez, Listing by: eXp Realty. OneKey® MLS as distributed by MLS GRID
- $864,0004 bd3 ba3k sqft330 Lakeview Street, Mahopac, NY 10541For SaleMLS ID #1048652, Keri Kenny, Listing by: Coldwell Banker Realty. OneKey® MLS as distributed by MLS GRID
- $825,0004 bd3 ba3.9k sqft12 Loosestrife Drive, Hopewell Junction, NY 12533For SaleMLS ID #1003511, Ilknur Kimmel, Listing by: Compass Greater NY, LLC. OneKey® MLS as distributed by MLS GRID
- $849,0004 bd3 ba2.3k sqft26 Gold Road, Poughkeepsie, NY 12603For SaleMLS ID #1050864, Daniel Axtmann, Listing by: BHHS Hudson Valley Properties. OneKey® MLS as distributed by MLS GRID
- $599,0003 bd2 ba2.1k sqft24 Inwood Place, Patterson, NY 12563For SaleMLS ID #1037769, Jenny Colon, Listing by: Coldwell Banker Realty. OneKey® MLS as distributed by MLS GRID
- $849,0004 bd3 ba1.9k sqft3 Pheasant Place, Carmel, NY 10512For SaleMLS ID #1028864, Lynn Stoecker, Listing by: Briante Realty Group, LLC. OneKey® MLS as distributed by MLS GRID
- $998,0004 bd3 ba3.9k sqft2 Anderson Road West, Sherman, CT 06784For SaleMLS ID #24204129, Ginny Gordon-O'Neill, William Raveis Real Estate. Smart MLS
- $799,0005 bd3 ba4.9k sqft289 Oak Ridge Road, Hopewell Junction, NY 12533For SaleMLS ID #1022034, Ryan S. Sylvestri, Listing by: 360 Property Management. OneKey® MLS as distributed by MLS GRID
- $725,0004 bd3 ba2.3k sqft33 Orchard Court, Brewster, NY 10509For SaleMLS ID #990889, Edmond P. Albano III, Listing by: Keller Williams NY Realty. OneKey® MLS as distributed by MLS GRID
