Located in the sought-after west side "Sunswept" neighborhood, just minutes over the New York line, welcome to 7 Huntington Lane. Offering over 5,400 square feet of living space, this impressive 4-bedroom, 2 full and 2 half bath Colonial combines timeless design, exceptional entertaining spaces, and a prime commuter-friendly location. From the moment you arrive, the welcoming open foyer sets the tone for the home's spacious and inviting interior. The formal living room features a fireplace, custom built-ins, and abundant natural light, while the dining room flows seamlessly into the beautifully appointed eat-in kitchen. Complete with a center island, stainless steel appliances, beverage refrigerator, and dining area with direct access to the expansive composite deck, the kitchen serves as the heart of the home. The spectacular family room is designed for gathering and entertaining, showcasing a soaring cathedral ceiling, skylights, wet bar, and floor-to-ceiling stone fireplace. French doors lead to a stunning sunroom featuring a vaulted wood ceiling, skylights, ceiling fan, and tile flooring. Whether enjoying a morning coffee, relaxing with a good book, or unwinding with an evening cocktail, this light-filled space offers year-round enjoyment while overlooking the peaceful backyard. Outdoor living is equally impressive. The expansive composite deck overlooks a private backyard retreat complete with a sitting area where you can enjoy the soothing sounds of a gently meandering brook and the beauty of the surrounding natural landscape. Additional main-level conveniences include a half bath, mudroom/laundry room, and access to the attached three-car garage. The upper level offers three generously sized bedrooms, a thoughtfully renovated full hall bath, and a versatile loft overlooking the family room, ideal for a home office, fitness area, reading nook, or study space. The primary suite is a true sanctuary featuring a spacious bedroom with soaring ceilings, skylights, ceiling fan, walk-in closet, and a beautifully renovated spa-inspired bath with double vanities, soaking tub, separate shower, and private water closet. An adjoining flex room provides endless possibilities as a nursery, office, meditation room, dressing room, or private retreat. The finished lower level is an entertainer's dream, offering a half bath, bar, media room, and game room, providing exceptional space for hosting family and friends. Ideally located close to schools, in-town shopping, restaurants, and everyday conveniences, this home offers easy access into Westchester County and NYC via Metro-North trains, I-84, Route 7, Route 22, and I-684. Enjoy nearby Danbury shopping and dining, beautiful Candlewood Lake and Ball Pond, Squantz Pond, golf courses, hiking and biking trails, and countless recreational opportunities. A rare opportunity to own a truly special home in one of New Fairfield's most desirable neighborhoods. Welcome to New Fairfield-New York's Best Kept Secret. 'Welcome HOME’.
For sale
$945,000
7 Huntington Connecticut Lane, New Fairfield, CT 06812
4beds
3,950sqft
Single Family Residence, Residential
Built in 1988
2 Acres Lot
$-- Zestimate®
$239/sqft
$-- HOA
What's special
Expansive composite deckPrivate backyard retreatSurrounding natural landscapeAbundant natural lightVaulted wood ceilingOverlooking the peaceful backyardWet bar
- 41 days
- 468
- 24
Zillow last checked:
Listing updated:
Listed by:
Angelina Valentini 203-994-1988,
Coldwell Banker Realty 914-232-7000
Source: OneKey® MLS as distributed by MLS GRID,MLS#: 1006930
Facts & features
Interior
Bedrooms & bathrooms
- Bedrooms: 4
- Bathrooms: 4
- Full bathrooms: 2
- 1/2 bathrooms: 2
Primary bedroom
- Description: Spacious, carpet, skylights, vaulted ceiling, ceiling fan
- Level: Second
Bedroom 2
- Description: Carpet
- Level: Second
Bedroom 3
- Description: Carpet
- Level: Second
Bedroom 4
- Description: Carpet
- Level: Second
Primary bathroom
- Description: Remodeled, soaking tub, shower, two vanities
- Level: Second
Bathroom 1
- Description: Half bath
- Level: First
Bathroom 2
- Description: Full bath, remodeled, tub/shower combination
- Level: Second
Bathroom 4
- Description: Half bath
- Level: Basement
Other
- Description: Nursery/office/meditation room in the primary suite ~ Endless possibilities
- Level: Second
Other
- Description: Game room
- Level: Basement
Other
- Description: Sunroom, tile floor, cathedral ceiling with wood slats, ceiling fan, skylight, opens to family room and deck
- Level: First
Bonus room
- Description: Family room with bar
- Level: Basement
Dining room
- Description: Hardwood floor, opens to kitchen
- Level: First
Family room
- Description: Hardwood floor, floor-to ceiling stone fireplace, built-ins, wet bar, cathedral ceiling skylights, ceiling fan, French doors open to sunroom
- Level: First
Kitchen
- Description: Eat-in-kitchen, hardwood floor, dining area opens to fabulous deck, center island, stainless steel appliances
- Level: First
Laundry
- Description: Combo laundry/mud room
- Level: First
Living room
- Description: Hardwood floor, built-ins, fireplace
- Level: First
Loft
- Description: French door, carpet, overlooks main level family room
- Level: Second
Media room
- Description: Media Room
- Level: Basement
Heating
- Forced Air
Cooling
- Central Air
Appliances
- Included: Cooktop, Dishwasher, Dryer, Oven, Refrigerator, Trash Compactor, Washer
- Laundry: Washer/Dryer Hookup
Features
- Built-in Features, Cathedral Ceiling(s), Ceiling Fan(s), Double Vanity, Dry Bar, Eat-in Kitchen, Entrance Foyer, Formal Dining, Granite Counters, Kitchen Island, Open Floorplan, Open Kitchen, Primary Bathroom, Quartz/Quartzite Counters, Soaking Tub, Storage, Walk-In Closet(s), Wet Bar
- Basement: Finished,Storage Space
- Attic: Pull Stairs
- Number of fireplaces: 2
- Fireplace features: Family Room, Living Room
Interior area
- Total structure area: 3,950
- Total interior livable area: 3,950 sqft
Property
Parking
- Total spaces: 3
- Parking features: Attached
- Garage spaces: 3
Features
- Waterfront features: Sound, Stream
Lot
- Size: 2 Acres
- Features: Back Yard, Cul-De-Sac, Front Yard, Landscaped, Near Golf Course, Near School, Near Shops, Sloped
Details
- Special conditions: None
Construction
Type & style
- Home type: SingleFamily
- Architectural style: Colonial
- Property subtype: Single Family Residence, Residential
Materials
- Frame
Condition
- Year built: 1988
Utilities & green energy
- Sewer: Septic Tank
- Water: Well
- Utilities for property: Electricity Connected
Community & HOA
HOA
- Has HOA: No
Location
- Region: New Fairfield
Financial & listing details
- Price per square foot: $239/sqft
- Annual tax amount: $14,529
- Date on market: 6/5/2026
- Cumulative days on market: 80 days
- Listing agreement: Exclusive Right To Sell
- Exclusions: See inclusion exclusion sheet
- Electric utility on property: Yes
Estimated market value
Not available
Estimated sales range
Not available
Not available
Price history
| Date | Event | Price |
|---|---|---|
| 7/31/2026 | Listed for sale | $945,000-0.4%$239/sqft |
Source:  OneKey® MLS as distributed by MLS GRID #1006930 Report a problem OneKey® MLS as distributed by MLS GRID #1006930 Report a problem | ||
| 7/14/2026 | Listing removed | $949,000$240/sqft |
Source: OneKey® MLS as distributed by MLS GRID #1006930 Report a problem | ||
| 6/5/2026 | Listed for sale | $949,000$240/sqft |
Source: OneKey® MLS as distributed by MLS GRID #1006930 Report a problem | ||
Public tax history
Tax history is unavailable.
Monthly payment
Est. payment
Payment breakdown
Explore the cost of this home by adjusting the details. Changes won't be saved.Climate risks
Neighborhood: 06812
Nearby schools
Schools provided by the listing agent
- Elementary: Contact Agent
- High: Contact Agent
Source: OneKey® MLS as distributed by MLS GRID. This data may not be complete. We recommend contacting the local school district to confirm school assignments for this home.
Similar homes
- $849,9003 bd3 ba4.1k sqft2 Drummers Lane, New Fairfield, CT 06812For Sale
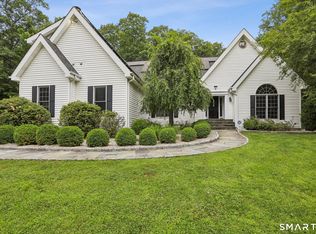
 MLS ID #24195390, Beverly Discala, William Raveis Real Estate. Smart MLS
 - $875,0004 bd3 ba2.8k sqft9-A New Bridge Road, Brookfield, CT 06804For Sale
 MLS ID #24202154, Hala Courgi, Berkshire Hathaway NE Prop.. Smart MLS
 - $998,0003 bd3 ba2k sqft16 Jonathan Drive, Roxbury, CT 06783For Sale
 MLS ID #24204225, Ginny Gordon-O'Neill, William Raveis Real Estate. Smart MLS
 - $935,0003 bd3 ba2.5k sqft6 Fox Run, Sherman, CT 06784For Sale
 MLS ID #24197741, Michelle Hansen, William Raveis Real Estate. Smart MLS
 - $925,0004 bd3 ba4k sqft4 Mia Bella Drive, New Milford, CT 06776For SaleMLS ID #24198602, Joe Chemero, Coldwell Banker Realty. Smart MLS
- $949,9993 bd3 ba2.2k sqft7 Fox Hollow Road, Brewster, NY 10509For Sale
 MLS ID #891269, Beth Yoon, Listing by: Sherwood Hill Realty LLC. OneKey® MLS as distributed by MLS GRID
 - $949,0004 bd4 ba2.5k sqft26 Hickory Ridge Road, Brewster, NY 10509For SaleMLS ID #901284, Patti J. Howard, Listing by: Compass Greater NY, LLC. OneKey® MLS as distributed by MLS GRID
- $899,0006 bd6 ba5.2k sqft202 McManus Road N, Patterson, NY 12563For SaleMLS ID #1028107, Stacey J. Cronin, Listing by: Houlihan Lawrence Inc.. OneKey® MLS as distributed by MLS GRID
- $899,0003 bd4 ba2.9k sqft3 Ledgewood Drive, Sherman, CT 06784For SaleMLS ID #24181073, Joe Chemero, Coldwell Banker Realty. Smart MLS
- $1,250,0004 bd4 ba3.9k sqft23 River Road, Brewster, NY 10509For SaleMLS ID #1026366, Stacey J. Cronin, Listing by: Houlihan Lawrence Inc.. OneKey® MLS as distributed by MLS GRID
- $1,100,0004 bd5 ba4.9k sqft26 Mill Farm Lane, Brewster, NY 10509For SaleMLS ID #1033523, Joseph Franco, Listing by: Houlihan Lawrence Inc.. OneKey® MLS as distributed by MLS GRID
- $730,0004 bd3 ba3.4k sqft4 Deerfield Road, Brookfield, CT 06804For SaleMLS ID #24194073, John F Hegarty, Hegarty & Co Real Estate. Smart MLS
- $985,0004 bd4 ba4.6k sqft8 Angela Court, Hopewell Junction, NY 12533For SaleMLS ID #1032703, Sandra O. Rooney, Listing by: Julia B Fee Sothebys Int. Rlty. OneKey® MLS as distributed by MLS GRID
- $705,0004 bd4 ba2.8k sqft2 Judith Drive, Danbury, CT 06811For SaleMLS ID #24181835, Erika King, Besmatch Real Estate. Smart MLS
- $985,0004 bd3 ba3.3k sqft490 Cutlers Farm Road, Monroe, CT 06468For SaleMLS ID #24202684, Erika Portanova Songer, William Pitt Sotheby's Int'l. Smart MLS
- $899,0005 bd4 ba3.7k sqft41 Lindy Drive, Carmel, NY 10512For SaleMLS ID #1046376, Pamela Carinci, Listing by: RE/MAX Classic Realty. OneKey® MLS as distributed by MLS GRID
- $999,9994 bd3 ba2.8k sqft213 Vail Lane, North Salem, NY 10560For SaleMLS ID #986322, Elizabeth Skrodelis, Listing by: Coldwell Banker Realty. OneKey® MLS as distributed by MLS GRID
- $875,0005 bd3 ba3.2k sqft60 Shepard Hill Road, Newtown, CT 06470For SaleMLS ID #24193317, Lauren Auresto, BHGRE Gaetano Marra Homes. Smart MLS
- $1,125,0004 bd3 ba3.6k sqft4 Whitewood Road, Newtown, CT 06470For SaleMLS ID #24193833, Greg Miller, Keller Williams Realty. Smart MLS
- $1,150,0004 bd3 ba3.4k sqft18 Arbor Court, Holmes, NY 12531For SaleMLS ID #1042775, Carla DeMarsh, Listing by: DeMarsh Properties Inc.. OneKey® MLS as distributed by MLS GRID
