Turnkey Candlewood Lake Luxury in Deer Run Shores! Experience the perfect blend of modern luxury and lakeside living in this 2900 sq ft contemporary situated on a rare, private 1 acre lot. Extensively expanded and completely renovated in 2022. This 3/4 bedroom 3.5 bath home offers flawless, move in ready sanctuary just a short, flat few minute walk to the community clubhouse, beach, and your own private dock. The main level welcomes you with a bright open foyer and a coat closet, leading into a magnificent new custom kitchen, featuring premium cabinetry, a dedicated keeping room pantry, gleaming hardwood floors, quartz counters and new appliances. The main living room serves as an elegant gathering space, complete with custom window seats, built in bookcases, and a cozy heat-later electric fireplace. Step out onto the vaulted 3 season porch finished with premium double pane Anderson Windows to enjoy seamless indoor/outdoor living and peaceful views of your professionally re-landscaped grounds. The architecturally brilliant lower level is a true standout, masterfully zoned for maximum privacy. A strategic isolation door creates self contained luxury guest suite, featuring a spacious family room centered around a classic wood burning fireplace, and a new full bathroom. A separate home office and an oversized 2 car garage complete the lower level. High efficiency mechanicals and structural integrity during the 2022 overhaul. New roof, siding and more.
Accepting backups
$899,000
3 Ledgewood Drive, Sherman, CT 06784
3beds
2,930sqft
Single Family Residence
Built in 1972
0.95 Acres Lot
$877,600 Zestimate®
$307/sqft
$128/mo HOA
What's special
Classic wood burning fireplaceCozy heat-later electric fireplaceArchitecturally brilliant lower levelBuilt in murphy bedSeparate home officeCustom window seatsMagnificent new custom kitchen
- 130 days
- 140
- 4
Zillow last checked:
Listing updated:
Listed by:
Joe Chemero (203)770-1720,
Coldwell Banker Realty 860-354-4111
Source: Smart MLS,MLS#: 24181073
Facts & features
Interior
Bedrooms & bathrooms
- Bedrooms: 3
- Bathrooms: 4
- Full bathrooms: 3
- 1/2 bathrooms: 1
Primary bedroom
- Features: Full Bath, Stall Shower, Walk-In Closet(s), Hardwood Floor
- Level: Main
- Area: 192.39 Square Feet
- Dimensions: 12.1 x 15.9
Bedroom
- Features: Hardwood Floor
- Level: Main
- Area: 158.57 Square Feet
- Dimensions: 10.1 x 15.7
Bedroom
- Features: Hardwood Floor
- Level: Main
- Area: 117.16 Square Feet
- Dimensions: 10.1 x 11.6
Dining room
- Features: Built-in Features, Hardwood Floor
- Level: Main
- Area: 204.12 Square Feet
- Dimensions: 12.6 x 16.2
Dining room
- Features: Hardwood Floor
- Level: Main
- Area: 255.76 Square Feet
- Dimensions: 13.9 x 18.4
Family room
- Features: Fireplace, Laminate Floor
- Level: Lower
- Area: 474.22 Square Feet
- Dimensions: 18.1 x 26.2
Kitchen
- Features: Quartz Counters, Dining Area, Kitchen Island, Pantry, Hardwood Floor
- Level: Main
- Area: 260.19 Square Feet
- Dimensions: 14.7 x 17.7
Living room
- Features: Vaulted Ceiling(s), Built-in Features, Hardwood Floor
- Level: Main
- Area: 272.6 Square Feet
- Dimensions: 14.5 x 18.8
Office
- Features: Laminate Floor
- Level: Lower
- Area: 110.2 Square Feet
- Dimensions: 9.1 x 12.11
Heating
- Heat Pump, Forced Air, Propane
Cooling
- Central Air, Ductless
Appliances
- Included: Cooktop, Oven, Microwave, Refrigerator, Dishwasher, Washer, Dryer, Water Heater
- Laundry: Main Level
Features
- Open Floorplan
- Basement: Full,Finished,Garage Access
- Attic: Pull Down Stairs
- Number of fireplaces: 2
Interior area
- Total structure area: 2,930
- Total interior livable area: 2,930 sqft
- Finished area above ground: 2,128
- Finished area below ground: 802
Property
Parking
- Total spaces: 2
- Parking features: Attached, Garage Door Opener
- Attached garage spaces: 2
Features
- Patio & porch: Deck, Covered
- Exterior features: Garden
- Waterfront features: Walk to Water, Dock or Mooring, Beach Access
Lot
- Size: 0.95 Acres
- Features: Landscaped, Rolling Slope
Details
- Additional structures: Shed(s)
- Parcel number: 310633
- Zoning: Res
Construction
Type & style
- Home type: SingleFamily
- Architectural style: Contemporary
- Property subtype: Single Family Residence
Materials
- Vinyl Siding
- Foundation: Concrete Perimeter
- Roof: Asphalt
Condition
- New construction: No
- Year built: 1972
Utilities & green energy
- Sewer: Septic Tank
- Water: Well
Community & HOA
Community
- Features: Lake, Library
- Subdivision: Deer Run Shores
HOA
- Has HOA: Yes
- Amenities included: Clubhouse, Pool, Lake/Beach Access
- Services included: Pool Service
- HOA fee: $1,541 annually
Location
- Region: Sherman
Financial & listing details
- Price per square foot: $307/sqft
- Tax assessed value: $582,200
- Annual tax amount: $9,705
- Date on market: 6/4/2026
Estimated market value
$877,600
$834,000 - $921,000
$5,346/mo
Price history
| Date | Event | Price |
|---|---|---|
| 6/4/2026 | Listed for sale | $899,000+28.4%$307/sqft |
Source:  Smart MLS #24181073 Report a problem Smart MLS #24181073 Report a problem | ||
| 6/13/2023 | Listing removed | -- |
Source: Smart MLS #170544924 Report a problem | ||
| 1/16/2023 | Listed for sale | $700,000+7.7%$239/sqft |
Source: Smart MLS #170544924 Report a problem | ||
| 7/9/2022 | Listing removed | -- |
Source: Smart MLS #170502262 Report a problem | ||
| 6/21/2022 | Listed for sale | $650,000-2.7%$222/sqft |
Source: Smart MLS #170502262 Report a problem | ||
| 4/1/2022 | Sold | $668,000+2.9%$228/sqft |
Source: Smart MLS #170467649 Report a problem | ||
| 3/29/2022 | Contingent | $649,000$222/sqft |
Source: Smart MLS #170467649 Report a problem | ||
| 2/18/2022 | Listed for sale | $649,000+76.1%$222/sqft |
Source: Smart MLS #170467649 Report a problem | ||
| 12/18/2015 | Sold | $368,500-6.7%$126/sqft |
Source: Smart MLS #F10083038 Report a problem | ||
| 11/23/2015 | Pending sale | $395,000$135/sqft |
Source: Fazzone & Harrison #F10083038 Report a problem | ||
| 9/29/2015 | Price change | $395,000-1%$135/sqft |
Source: Fazzone & Harrison #F10083038 Report a problem | ||
| 8/19/2015 | Price change | $399,000-6.1%$136/sqft |
Source: William Pitt and Julia B. Fee Sotheby's International Realty #99099342 Report a problem | ||
| 5/29/2015 | Price change | $424,900-5.4%$145/sqft |
Source: William Pitt and Julia B. Fee Sotheby's International Realty #99099342 Report a problem | ||
| 4/14/2015 | Listed for sale | $449,000+6.9%$153/sqft |
Source: William Pitt and Julia B. Fee Sotheby's International Realty #99099342 Report a problem | ||
| 12/20/2004 | Sold | $420,000$143/sqft |
Source: Smart MLS #98208204 Report a problem | ||
Public tax history
| Year | Property taxes | Tax assessment |
|---|---|---|
| 2025 | $4,433 +1.9% | $265,900 |
| 2024 | $4,350 -8.2% | $265,900 |
| 2023 | $4,738 -2% | $265,900 |
| 2022 | $4,834 -2.5% | $265,900 |
| 2021 | $4,956 -2.5% | $265,900 |
| 2020 | $5,081 -3.5% | $265,900 |
| 2019 | $5,267 +4% | $265,900 +6.7% |
| 2018 | $5,066 | $249,200 |
| 2017 | $5,066 -1% | $249,200 -1% |
| 2016 | $5,117 +1.4% | $251,720 |
| 2015 | $5,044 +1% | $251,720 |
| 2014 | $4,994 +0.3% | $251,720 -14.8% |
| 2013 | $4,978 +5.2% | $295,610 |
| 2012 | $4,733 +5.8% | $295,610 +4.4% |
| 2011 | $4,474 +0.7% | $283,150 |
| 2010 | $4,445 +3.3% | $283,150 0% |
| 2009 | $4,305 -10.7% | $283,200 -3.6% |
| 2008 | $4,820 +19.3% | $293,890 +16.4% |
| 2007 | $4,041 +3.9% | $252,560 |
| 2006 | $3,889 +6.2% | $252,560 |
| 2005 | $3,662 +5.5% | $252,560 +1.8% |
| 2004 | $3,472 +2.9% | $248,010 +54.3% |
| 2003 | $3,375 +5.5% | $160,720 |
| 2001 | $3,198 +8.2% | $160,720 |
| 2000 | $2,957 +13.2% | $160,720 +4% |
| 1999 | $2,613 | $154,600 |
Find assessor info on the county website
Monthly payment
Est. payment
Payment breakdown
Explore the cost of this home by adjusting the details. Changes won't be saved.Climate risks
Neighborhood: Lakeside Woods
Similar homes
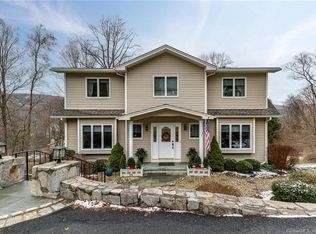
- $879,0004 bd3 ba2.9k sqft86 Route 37 Road South, Sherman, CT 06784New Construction

 MLS ID #24182903, Joe Chemero, Coldwell Banker Realty. Smart MLS
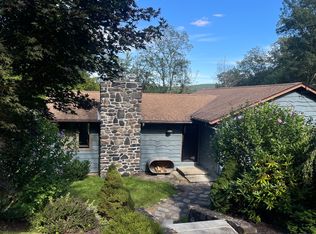
 - $679,0003 bd2 ba1.9k sqft10 Candleview Drive, Sherman, CT 06784For Sale
 MLS ID #24183870, Gregory Balek, Showcase Realty, Inc.. Smart MLS
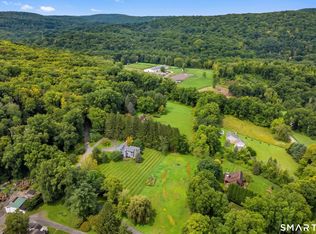
 - $998,0004 bd3 ba3.9k sqft2 Anderson Road West, Sherman, CT 06784For Sale
 MLS ID #24204129, Ginny Gordon-O'Neill, William Raveis Real Estate. Smart MLS
 - $875,0004 bd3 ba2.8k sqft9-A New Bridge Road, Brookfield, CT 06804For Sale
 MLS ID #24202154, Hala Courgi, Berkshire Hathaway NE Prop.. Smart MLS
 - $899,0004 bd3 ba4k sqft4 Mia Bella Drive, New Milford, CT 06776For SaleMLS ID #24198602, Joe Chemero, Coldwell Banker Realty. Smart MLS
- $899,0003 bd3 ba2.9k sqft79 Sunset Lane, Washington, CT 06794For SaleMLS ID #24206191, Pat Catchpole, William Raveis Real Estate. Smart MLS
- $899,0005 bd5 ba2k sqft1300-1302 Route 22, Brewster, NY 10509For Sale
 MLS ID #1058483, Michael Neeley, Listing by: William Raveis-New York LLC. OneKey® MLS as distributed by MLS GRID
 - $819,5003 bd4 ba2.8k sqft142 Second Hill Road, New Milford, CT 06776For SaleMLS ID #24194207, Ken P. Freundt, Coldwell Banker Realty. Smart MLS
- $945,0004 bd4 ba3.9k sqft7 Huntington Connecticut Lane, New Fairfield, CT 06812For SaleMLS ID #1006930, Angelina Valentini, Coldwell Banker Realty. OneKey® MLS as distributed by MLS GRID
- $725,0003 bd3 ba2.9k sqft8 White Pine Drive, Brookfield, CT 06804For SaleMLS ID #24213161, Kristen Stolfi, Berkshire Hathaway NE Prop.. Smart MLS
- $850,0003 bd3 ba3.8k sqft75 Sunset Drive, Patterson, NY 12563For SaleMLS ID #914364, Eva Casoria, Listing by: eXp Realty. OneKey® MLS as distributed by MLS GRID
- $879,8003 bd3 ba3k sqft57 S White Rock Road, Holmes, NY 12531For SaleMLS ID #1021432, Patrice Copeland-Ainsworth, Listing by: Epique Realty. OneKey® MLS as distributed by MLS GRID
- $699,9004 bd2 ba2.4k sqft9 Birch Road, New Milford, CT 06776For SaleMLS ID #24195489, Emily Fritz, Real Estate By Teresa LLC. Smart MLS
- $1,025,0005 bd4 ba4.1k sqft53 Quail Lane, Brewster, NY 10509For SaleMLS ID #1059789, Jayne Morelock, Listing by: Howard Hanna Rand Realty. OneKey® MLS as distributed by MLS GRID
- $745,0004 bd3 ba3.4k sqft26 Bayberry Lane, New Milford, CT 06776For SaleMLS ID #24205229, Joe Chemero, Coldwell Banker Realty. Smart MLS
- $725,0004 bd3 ba2.9k sqft418 Long Mountain Road, New Milford, CT 06776For SaleMLS ID #24205388, Lori J. Campbell, Coldwell Banker Realty. Smart MLS
- $695,0004 bd2 ba2.1k sqft264 Quaker Hill Road, Pawling, NY 12564For SaleMLS ID #1047901, Gillian J Stewart, Listing by: Gillian Stewart Real Estate. OneKey® MLS as distributed by MLS GRID
- $949,0004 bd4 ba2.5k sqft26 Hickory Ridge Road, Brewster, NY 10509For SaleMLS ID #901284, Patti J. Howard, Listing by: Compass Greater NY, LLC. OneKey® MLS as distributed by MLS GRID
- $849,0004 bd3 ba3.1k sqft15 Fire Hill Lane, Redding, CT 06896For SaleMLS ID #24199054, Laura Brodie, Coldwell Banker Realty. Smart MLS
- $587,0003 bd3 ba2.3k sqft51 Rocky Hill Road, New Fairfield, CT 06812For SaleMLS ID #24194811, Lisa Weisenberger, Luks Realty. Smart MLS
