Skip main navigation
Sold for $531,500
  • $531,500

    5 Ledgewood Drive, Sherman, CT 06784

    4beds
    1,458sqft
    Single Family Residence
    Built in 1972
    1 Acres Lot
    $601,900 Zestimate®
    $365/sqft
    $4,919 Estimated rent

    Home value

    $601,900

    $572,000 - $632,000

    $4,919/mo

    Zestimate® history
    Loading
    Loading...

    Owner options

    List your home for rent

    $4,919/mo

    Rent Zestimate®

    Find your next renter with Zillow Rental Manager. Plus, with online applications, you can quickly screen prospective tenants – for free.

    Learn more

    $4,919/mo

    Rent Zestimate®

    Refinance and save

    $4,937/mo

    Est. payment

    Refinancing to a lower rate could help reduce your monthly payments and save thousands over the life of the loan.

    See today's rates

    $4,937/mo

    Est. payment

    Explore your selling options

    Work with a Zillow partner agent

    Leverage their expertise and Zillow's premium Showcase listings to get your home seen by more buyers.

    Get started

    List with your own agent

    Get your home in front of millions of buyers by listing it on Zillow.

    Learn how to do it

    Sell it yourself

    Take full control of how buyers see your home on Zillow by listing For Sale by Owner (FSBO).

    List your home

    What's special

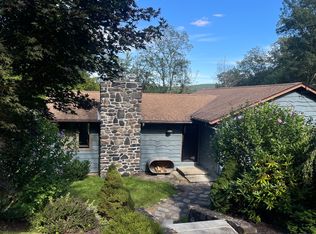
    Deer Run Shores - Water Front Lake Community on Candlewood Lake with your own boat slip. Step into your very own oasis, where every day feels like a vacation retreat with seasonal views of Candlewood Lake! 4-bedroom, 3 full bathroom home with large windows that floods the home with natural light. Sliders off of the kitchen leads to the wrap around porch and fireplaces are on both levels. Your backyard paradise awaits you with a walking trail, gardens and a man made pond. Whether you're hosting a backyard BBQ or reading a good book this is your chance to live the vacation lifestyle everyday. Amenities at Deer Run Shores include clubhouse, pool, beach area, boat slip, kayak/canoe racks and boat storage. This fantastic location provides easy access to the town center, 20 minutes to the Metro Train Station which takes you to NYC. Convenient access to shopping centers, local attractions, Danbury Fair Mall, restaurants, hospitals, medical facilities, skiing, snowboarding, apple picking, wineries, and breweries all are near by. Plus, benefit from Connecticut's lower taxes compared to New York.

    Zillow last checked:

    Listing updated:

    Listed by:

    Liz Pepin 203-470-4225,

    Luks Realty 203-746-0535

    Bought with:

    Lisa Weisenberger, RES.0810699

    Luks Realty

    Source: Smart MLS,MLS#: 24011931MLS Logo

    Facts & features

    Interior

    Bedrooms & bathrooms
    • Bedrooms: 4
    • Bathrooms: 3
    • Full bathrooms: 3
    Primary bedroom
    • Features: Ceiling Fan(s)
    • Level: Main
    • Area: 180 Square Feet
    • Dimensions: 12 x 15
    Bedroom
    • Level: Main
    • Area: 132 Square Feet
    • Dimensions: 12 x 11
    Bedroom
    • Level: Main
    • Area: 143 Square Feet
    • Dimensions: 13 x 11
    Bedroom
    • Level: Lower
    • Area: 132 Square Feet
    • Dimensions: 12 x 11
    Family room
    • Features: Fireplace
    • Level: Lower
    • Area: 450 Square Feet
    • Dimensions: 18 x 25
    Kitchen
    • Features: Balcony/Deck, Ceiling Fan(s), Sliders
    • Level: Main
    • Area: 308 Square Feet
    • Dimensions: 22 x 14
    Living room
    • Features: Fireplace, Hardwood Floor
    • Level: Main
    • Area: 272 Square Feet
    • Dimensions: 17 x 16
    Office
    • Level: Lower
    • Area: 81 Square Feet
    • Dimensions: 9 x 9
    Heating
    • Baseboard, Electric
    Cooling
    • Attic Fan, Ceiling Fan(s), Central Air
    Appliances
    • Included: Oven/Range, Microwave, Refrigerator, Dishwasher, Washer, Dryer, Water Heater
    • Laundry: Lower Level
    Features
    • Basement: Full,Heated,Garage Access,Interior Entry,Liveable Space
    • Attic: Pull Down Stairs
    • Number of fireplaces: 2
    Interior area
    • Total structure area: 1,458
    • Total interior livable area: 1,458 sqft
    • Finished area above ground: 1,458

    Property

    Parking
    • Total spaces: 2
    • Parking features: Attached
    • Attached garage spaces: 2
    Features
    • Patio & porch: Wrap Around
    • Exterior features: Rain Gutters, Garden, Lighting
    • Has view: Yes
    • View description: Water
    • Has water view: Yes
    • Water view: Water
    • Waterfront features: Walk to Water, Dock or Mooring, Association Required, Water Community
    Lot
    • Size: 1 Acres
    • Features: Few Trees, Cul-De-Sac, Cleared, Rolling Slope
    Details
    • Parcel number: 310634
    • Zoning: RES

    Construction

    Type & style
    • Home type: SingleFamily
    • Architectural style: Ranch
    • Property subtype: Single Family Residence
    Materials
    • Shingle Siding, Wood Siding
    • Foundation: Concrete Perimeter, Raised
    • Roof: Shingle
    Condition
    • New construction: No
    • Year built: 1972

    Utilities & green energy

    • Sewer: Septic Tank
    • Water: Well

    Community & neighborhood

    Community
    • Community features: Basketball Court, Golf, Lake, Library, Medical Facilities, Park, Shopping/Mall, Tennis Court(s)
    Location
    • Region: Sherman
    • Subdivision: Deer Run Shores

    HOA & financial

    HOA
    • Has HOA: Yes
    • HOA fee: $1,341 annually
    • Amenities included: Clubhouse, Pool, Lake/Beach Access
    • Services included: Pool Service, Road Maintenance

    Price history

    DateEventPrice
    8/14/2024Sold$531,500-3.2%$365/sqft
    Source: Smart MLS #24011931 Report a problem
    7/9/2024Pending sale$549,000$377/sqft
    Source: Smart MLS #24011931 Report a problem
    5/9/2024Listed for sale$549,000+213.7%$377/sqft
    Source: Smart MLS #24011931 Report a problem
    3/26/1993Sold$175,000$120/sqft
    Source: Smart MLS #91799992 Report a problem

    Public tax history

    YearProperty taxesTax assessment
    2025$3,797 +1.9%$227,800
    2024$3,727 -8.2%$227,800
    2023$4,059 -2%$227,800
    2022$4,141 -2.5%$227,800
    2021$4,246 -2.5%$227,800
    2020$4,353 -3.5%$227,800
    2019$4,513 -6.9%$227,800 -4.4%
    2018$4,845 $238,300
    2017$4,845 +0%$238,300 +0%
    2016$4,844 +1.4%$238,280
    2015$4,775 +1%$238,280
    2014$4,727 +9%$238,280 -7.4%
    2013$4,336 +5.2%$257,460
    2012$4,122 +1.3%$257,460
    2011$4,068 +0.6%$257,460
    2010$4,042 +3.3%$257,460 +0%
    2009$3,912 -3.4%$257,400 +4.2%
    2008$4,051 +2.5%$247,030
    2007$3,952 +3.9%$247,030
    2006$3,804 +6.2%$247,030
    2005$3,582 +3.6%$247,030
    2004$3,458 +8.2%$247,030 +62.3%
    2003$3,197 +5.5%$152,250
    2001$3,030 +8.2%$152,250
    2000$2,801 +9.7%$152,250 +0.8%
    1999$2,553 $151,070

    Find assessor info on the county website

    Neighborhood: Lakeside Woods

    Nearby schools

    GreatSchools rating
    Schools provided by the listing agent
    • Elementary: Sherman

    Source: Smart MLS. This data may not be complete. We recommend contacting the local school district to confirm school assignments for this home.

    Get pre-qualified for a loan
    At Zillow Home Loans, we can pre-qualify you in as little as 5 minutes with no impact to your credit score.

    An equal housing lender. NMLS #10287.

    Sell for more on Zillow
    Get a Zillow Showcase℠ listing at no additional cost and you could sell for .
    $601,900
    2% more
    +$12,038
    With Zillow Showcase(estimated)
    $613,938