PRICE ADJUSTMENT! Welcome to this exceptional 4-bedroom, 4-bath Colonial home offering 4,684 square feet of beautifully designed living space on over 2.5 private acres. Thoughtfully designed and impeccably maintained, this home offers exceptional flexibility with a finished walkout lower-level ideal for an in-law, au pair, or extended guest suite. A grand two-story foyer opens to a private home office, formal living and dining rooms, and a stunning gourmet eat-in kitchen featuring granite countertops, Thermador appliances, peninsula island, and custom walk-in pantry with reclaimed wood barn doors. The adjoining family room with double-sided gas fireplace flows into a bright all-season sunroom, and also features sliders to an expansive Trex bi-level deck. An updated powder room completes the main level. Upstairs, the spacious primary suite features a sitting area, walk-in closet, and luxurious ensuite bath with soaking Jacuzzi tub and separate shower. Three additional bedrooms, a full hall bath, and a convenient laundry room complete the second floor. The finished walkout lower level adds valuable living space with a private bedroom/guest room, full updated bath, recreation/living room, updated kitchenette, and sliding doors to a tranquil patio. Outside, enjoy a private backyard retreat with professionally landscaped grounds, mature trees, full fencing, a heated in-ground pool, pool house, pool shed, fire pit, and multiple entertaining areas. A rocking-chair front porch and three-car garage complete this remarkable property. Set on a peaceful cul-de-sac just minutes from the Taconic State Parkway, schools, shopping, and dining - and with the Dutchess County rail trail right across the street - this beautiful home offers the perfect blend of luxury, privacy, versatility, and convenience. Come make it yours today!
For sale
Price cut: $20K (10/6)
$949,000
8 Angela Court, Hopewell Junction, NY 12533
4beds
4,684sqft
Single Family Residence, Residential
Built in 1999
2.64 Acres Lot
$-- Zestimate®
$203/sqft
$-- HOA
What's special
- 60 days
- 1,208
- 74
Zillow last checked:
Listing updated:
Listed by:
Julia B Fee Sothebys Int. Rlty 914-295-3500,
Sandra O. Rooney 914-953-1534
Source: OneKey® MLS as distributed by MLS GRID,MLS#: 1032703
Facts & features
Interior
Bedrooms & bathrooms
- Bedrooms: 4
- Bathrooms: 4
- Full bathrooms: 3
- 1/2 bathrooms: 1
Other
- Description: Large Entry Foyer; Formal Home Office; Formal Living Room with a Gas Fireplace; Formal Dining Room; Gourmet EIK with Granite Countertops, SS Thermador Appliances, Peninsula Island and Walk-In Pantry; Large Family Room with a Dual Gas-Fireplace shared with an attached All-Season Sunroom; Updated Powder Room.
- Level: First
Other
- Description: Extra-large Primary Bedroom with Sitting Areas and Walk-in Closet; En-suite Primary Bath with Soaking Tub/Jacuzzi and Shower; 3 Additional Spacious Bedrooms; Full Hallway Bath; Dedicated Laundry Room.
- Level: Second
Other
- Description: Legalized Finished Walkout Basement with a Guest/Bedroom, Full Updated Bath, Living Room, Large Kitchenette and Sliders to the Patio and Yard.
- Level: Basement
Heating
- Forced Air, Oil
Cooling
- Central Air
Appliances
- Included: Dishwasher, Dryer, Electric Water Heater, ENERGY STAR Qualified Appliances, Gas Range, Microwave, Refrigerator, Stainless Steel Appliance(s), Washer
- Laundry: Washer/Dryer Hookup
Features
- Breakfast Bar, Built-in Features, Cathedral Ceiling(s), Ceiling Fan(s), Chandelier, Chefs Kitchen, Double Vanity, Eat-in Kitchen, Entrance Foyer, Formal Dining, Granite Counters, High Ceilings, Kitchen Island, Natural Woodwork, Open Kitchen, Pantry, Primary Bathroom, Storage, Walk Through Kitchen, Walk-In Closet(s)
- Doors: ENERGY STAR Qualified Doors
- Windows: Blinds, ENERGY STAR Qualified Windows, New Windows, Screens
- Basement: Finished,Full,Walk-Out Access
- Attic: Pull Stairs
- Number of fireplaces: 2
- Fireplace features: Gas
Interior area
- Total structure area: 4,684
- Total interior livable area: 4,684 sqft
Property
Parking
- Total spaces: 3
- Parking features: Attached, Driveway, Garage, Garage Door Opener
- Garage spaces: 3
- Has uncovered spaces: Yes
Features
- Patio & porch: Deck, Patio, Porch
- Has private pool: Yes
- Pool features: Electric Heat, Fenced, In Ground, Outdoor Pool
- Fencing: Fenced
Lot
- Size: 2.64 Acres
- Features: Cul-De-Sac, Near School, Near Shops, Sprinklers In Front, Sprinklers In Rear
Details
- Additional structures: Outbuilding, Shed(s)
- Parcel number: 1328006457026357830000
- Special conditions: None
Construction
Type & style
- Home type: SingleFamily
- Architectural style: Colonial
- Property subtype: Single Family Residence, Residential
Materials
- Advanced Framing Technique, Vinyl Siding
Condition
- Year built: 1999
Utilities & green energy
- Sewer: Septic Tank
- Water: Well
- Utilities for property: Electricity Connected, Natural Gas Connected, Trash Collection Private
Community & HOA
Community
- Security: Security System
HOA
- Has HOA: No
Location
- Region: Hopewell Junction
Financial & listing details
- Price per square foot: $203/sqft
- Tax assessed value: $931,900
- Annual tax amount: $17,609
- Date on market: 8/28/2026
- Cumulative days on market: 58 days
- Listing agreement: Exclusive Right To Sell
- Electric utility on property: Yes
Estimated market value
Not available
Estimated sales range
Not available
Not available
Price history
| Date | Event | Price |
|---|---|---|
| 10/6/2026 | Price change | $949,000-2.1%$203/sqft |
Source:  OneKey® MLS as distributed by MLS GRID #1032703 Report a problem OneKey® MLS as distributed by MLS GRID #1032703 Report a problem | ||
| 9/11/2026 | Price change | $969,000-1.6%$207/sqft |
Source: OneKey® MLS as distributed by MLS GRID #1032703 Report a problem | ||
| 8/28/2026 | Listed for sale | $985,000+9.9%$210/sqft |
Source: OneKey® MLS as distributed by MLS GRID #1032703 Report a problem | ||
| 11/20/2024 | Sold | $896,000-0.3%$191/sqft |
Source: OneKey® MLS as distributed by MLS GRID #H6320447 Report a problem | ||
| 9/9/2024 | Pending sale | $899,000$192/sqft |
Source: OneKey® MLS as distributed by MLS GRID #H6320447 Report a problem | ||
| 8/7/2024 | Listed for sale | $899,000+4.5%$192/sqft |
Source: OneKey® MLS as distributed by MLS GRID #H6320447 Report a problem | ||
| 3/29/2024 | Sold | $860,000+2.5%$184/sqft |
Source: OneKey® MLS as distributed by MLS GRID #H6288761 Report a problem | ||
| 3/4/2024 | Pending sale | $839,000$179/sqft |
Source: OneKey® MLS as distributed by MLS GRID #H6288761 Report a problem | ||
| 2/17/2024 | Listed for sale | $839,000+120.8%$179/sqft |
Source: OneKey® MLS as distributed by MLS GRID #H6288761 Report a problem | ||
| 12/15/1999 | Sold | $380,000$81/sqft |
Source: Public Record Report a problem | ||
Public tax history
| Year | Property taxes | Tax assessment |
|---|---|---|
| 2025 | -- | $931,900 +6.5% |
| 2024 | -- | $875,000 +16% |
| 2023 | -- | $754,500 +10% |
| 2022 | -- | $685,900 +12% |
| 2021 | -- | $612,400 +8% |
| 2020 | -- | $567,000 |
| 2019 | -- | $567,000 +6% |
| 2018 | -- | $534,900 +1% |
| 2017 | $13,116 | $529,600 |
| 2016 | -- | $529,600 |
| 2015 | -- | $529,600 |
| 2014 | -- | $529,600 -2% |
| 2012 | -- | $540,400 -5% |
| 2011 | -- | $568,800 -4% |
| 2010 | -- | $592,500 -7% |
| 2009 | -- | $637,000 -7% |
| 2008 | -- | $685,000 -10% |
| 2007 | -- | $760,700 +925.6% |
| 2006 | -- | $74,170 |
| 2005 | -- | $74,170 |
| 2004 | -- | $74,170 |
| 2003 | -- | $74,170 +5.1% |
| 2002 | -- | $70,570 |
| 2001 | -- | $70,570 |
| 2000 | -- | $70,570 |
Find assessor info on the county website
Monthly payment
Climate risks
Neighborhood: 12533
Nearby schools
Schools provided by the listing agent
- Elementary: Gayhead
- Middle: Van Wyck Junior High School
- High: John Jay Senior High School
Source: OneKey® MLS as distributed by MLS GRID. This data may not be complete. We recommend contacting the local school district to confirm school assignments for this home.

Similar homes
- $850,0005 bd4 ba3.8k sqft57 Innsbruck Boulevard, Hopewell Junction, NY 12533For Sale

 MLS ID #1065552, John DiDio, Listing by: Century 21 Alliance Rlty Group. OneKey® MLS as distributed by MLS GRID
 - $998,5004 bd4 ba5k sqft5 Albertanna Court, Hopewell Junction, NY 12533For Sale
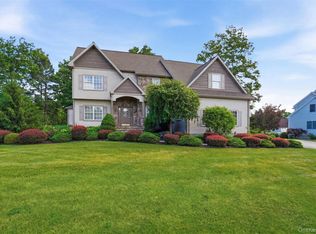 MLS ID #1016585, Ingrid R. Leiladhar, Listing by: eXp Realty. OneKey® MLS as distributed by MLS GRID
 - $749,0005 bd3 ba4.9k sqft289 Oak Ridge Road, Hopewell Junction, NY 12533For Sale
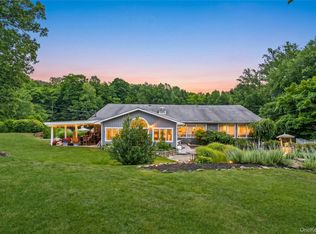 MLS ID #1022034, Ryan S. Sylvestri, Listing by: 360 Property Management. OneKey® MLS as distributed by MLS GRID
 - $775,0004 bd4 ba3.4k sqft40 Winter Park Drive, Hopewell Junction, NY 12533For Sale
 MLS ID #1038026, Luis F. Fernandez, Listing by: eXp Realty. OneKey® MLS as distributed by MLS GRID
 - $799,0005 bd4 ba4k sqft6 Country Club Road, Hopewell Junction, NY 12533For SaleMLS ID #1008407, Jennifer Multari, Listing by: Eleven Real Estate Group Inc.. OneKey® MLS as distributed by MLS GRID
- $650,0005 bd4 ba3k sqft2 Woodcrest Drive, Hopewell Junction, NY 12533For SaleMLS ID #1051288, Suzanne DeCosta, Listing by: Houlihan Lawrence Inc.. OneKey® MLS as distributed by MLS GRID
- $999,8505 bd5 ba6.3k sqft13 Chestnut Street, Hopewell Junction, NY 12533For SaleMLS ID #990877, Susan Todd, Listing by: BHHS Hudson Valley Properties. OneKey® MLS as distributed by MLS GRID
- $875,0004 bd4 ba3.5k sqft37 Biltmore Drive, Hopewell Junction, NY 12533For SaleMLS ID #999409, Blake Michaud, Listing by: BHHS Hudson Valley Properties. OneKey® MLS as distributed by MLS GRID
- $725,0004 bd3 ba2.7k sqft137 Blue Hill Road, Hopewell Junction, NY 12533For SaleMLS ID #933387, Dvora E. Price, Listing by: eXp Realty. OneKey® MLS as distributed by MLS GRID
- $930,0005 bd5 ba2.9k sqft15 E Salem Road, Fishkill, NY 12524For SaleMLS ID #1061415, Cheryl Lyon, Listing by: Houlihan Lawrence Inc.. OneKey® MLS as distributed by MLS GRID
- $725,0004 bd3 ba2.3k sqft561 Old Hopewell Road, Hopewell Junction, NY 12533For SaleMLS ID #1046041, Joanne Credendino, Listing by: RE/MAX Town & Country. OneKey® MLS as distributed by MLS GRID
- $985,0004 bd5 ba4.9k sqft26 Mill Farm Lane, Brewster, NY 10509For Sale
 MLS ID #24215913, Stacey Cronin, Listing by: Houlihan Lawrence. Smart MLS
 - $689,0004 bd4 ba3.3k sqft26 Sebastian Court, Hopewell Junction, NY 12533For SaleMLS ID #1012201, Susan Stevens, Listing by: BHHS Hudson Valley Properties. OneKey® MLS as distributed by MLS GRID
- $1,100,0003 bd4 ba3.8k sqft51 Red Hawk Hollow Road, Wappingers Falls, NY 12590For SaleMLS ID #1031607, Ana L. Bermeo, Listing by: Keller Williams Realty Partner. OneKey® MLS as distributed by MLS GRID
- $997,5004 bd5 ba5.5k sqft42 Reserve Way, Lagrangeville, NY 12540For SaleMLS ID #980289, Paul Lloyd, Listing by: KW Hudson Valley United. OneKey® MLS as distributed by MLS GRID
- $965,0004 bd3 ba3.6k sqft117 Enoch Crosby Road, Brewster, NY 10509For SaleMLS ID #1049061, Anne S. Durante, Listing by: Briante Realty Group, LLC. OneKey® MLS as distributed by MLS GRID
- $959,0004 bd4 ba4.9k sqft20 Parkview Circle, Carmel, NY 10512For SaleMLS ID #1049623, Jacqueline A. Calhoun, Listing by: Coldwell Banker Realty. OneKey® MLS as distributed by MLS GRID
- $599,0003 bd2 ba2.4k sqft30 Lomala Road, Hopewell Junction, NY 12533For SaleMLS ID #1060166, Nancy A Young, Listing by: BHHS Hudson Valley Properties. OneKey® MLS as distributed by MLS GRID
- $998,0004 bd3 ba3.9k sqft2 Anderson Road West, Sherman, CT 06784For SaleMLS ID #24204129, Ginny Gordon-O'Neill, William Raveis Real Estate. Smart MLS
- $950,0004 bd5 ba3.3k sqft141 Gage Road, Brewster, NY 10509For SaleMLS ID #1010711, Mark Anderson, Listing by: Houlihan Lawrence Inc.. OneKey® MLS as distributed by MLS GRID
