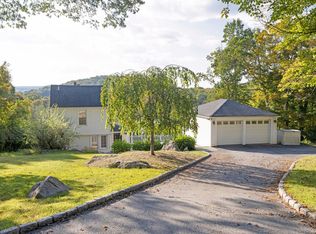
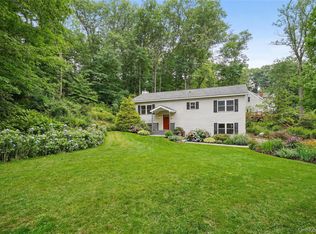
Welcome to this thoughtfully expanded home offering 3 bedrooms and 2 full baths, where the original ranch has been expanded throughout the years to create a unique and versatile floor plan.
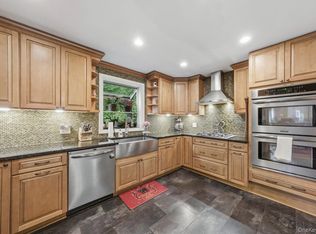
The main level features an expanded kitchen and a spacious living room with vaulted ceilings, creating an open and airy feel. A charming alcove provides a versatile space that can be used as a home office, reading nook, or additional flex space. There is also a bedroom and bathroom on this level.
Upstairs, the addition creates a private primary bedroom suite and full bath, offering a peaceful retreat separate from the main living areas. The primary suite also features new central A/C-Hot air installed July 2026.
The finished basement provides additional living space and includes the third bedroom, den area, and laundry room, offering flexibility for guests, a home office, recreation, or other needs.
Outside, the approximately 100-foot-long driveway, combined with additional parking in front of the home, provides ample parking for 12+ vehicles. The property also features apple and pear trees, adding to the character of the outdoor space.
Recent improvements include ductless heating and A/C system added to the living room and first-floor bedroom in July 2026; new central A/C in the primary suite in July 2026; fresh interior paint in July 2026; exterior power washing; a freshly painted deck and front porch in August 2026; and professional interior cleaning completed in August 2026.
With its expanded layout, vaulted ceilings, private primary suite, finished basement, flexible spaces, extensive parking, mature fruit trees, and numerous recent improvements, this home offers more space and versatility than its exterior may initially suggest. Come discover the unexpected spaces and thoughtful expansions throughout.
For sale
Price cut: $10K (9/14)
$599,000
24 Inwood Place, Patterson, NY 12563
3beds
2,104sqft
Single Family Residence, Residential
Built in 1941
0.35 Acres Lot
$-- Zestimate®
$285/sqft
$-- HOA
What's special
- 48 days
- 546
- 41
Zillow last checked:
Listing updated:
Listed by:
Coldwell Banker Realty 914-245-3400,
Jenny Colon 914-203-1259
Source: OneKey® MLS as distributed by MLS GRID,MLS#: 1037769
Facts & features
Interior
Bedrooms & bathrooms
- Bedrooms: 3
- Bathrooms: 2
- Full bathrooms: 2
Bedroom 1
- Description: Upper level Primary suite
- Level: Other
Bedroom 2
- Level: First
Bedroom 3
- Level: Basement
Bathroom 1
- Level: First
Bathroom 2
- Description: Upper level - located in primary suite
- Level: Other
Other
- Level: Basement
Den
- Level: Basement
Living room
- Level: First
Office
- Level: First
Heating
- Baseboard, Heat Pump, Oil
Cooling
- Central Air, Ductless
Appliances
- Included: Dishwasher, Dryer, Microwave, Range, Refrigerator, Gas Water Heater
- Laundry: Washer/Dryer Hookup, In Basement, Laundry Room, Washer Hookup
Features
- First Floor Full Bath, Cathedral Ceiling(s), Chandelier, Crown Molding, Eat-in Kitchen, Granite Counters, His and Hers Closets, Kitchen Island, Primary Bathroom
- Flooring: Carpet, Laminate, Vinyl
- Windows: Casement
- Basement: Finished
- Attic: Scuttle
- Has fireplace: No
Interior area
- Total structure area: 2,216
- Total interior livable area: 2,104 sqft
Video & virtual tour
Property
Parking
- Total spaces: 12
- Parking features: Driveway
- Has uncovered spaces: Yes
Features
- Levels: Two
- Patio & porch: Deck, Porch
Lot
- Size: 0.35 Acres
Details
- Parcel number: 37240002507800010030000000
- Special conditions: None
Construction
Type & style
- Home type: SingleFamily
- Architectural style: Exp Ranch,Other
- Property subtype: Single Family Residence, Residential
Materials
- Aluminum Siding
- Foundation: Stone
Condition
- Year built: 1941
- Major remodel year: 2010
Utilities & green energy
- Sewer: Septic Tank
- Water: Well
- Utilities for property: Cable Available, Electricity Available, Propane
Community & HOA
HOA
- Has HOA: No
Location
- Region: Patterson
Financial & listing details
- Price per square foot: $285/sqft
- Tax assessed value: $398,800
- Annual tax amount: $9,901
- Date on market: 8/14/2026
- Cumulative days on market: 49 days
- Listing agreement: Exclusive Right To Sell
- Electric utility on property: Yes
Estimated market value
Not available
Estimated sales range
Not available
Not available
Price history
| Date | Event | Price |
|---|---|---|
| 9/14/2026 | Price change | $599,000-1.6%$285/sqft |
Source:  OneKey® MLS as distributed by MLS GRID #1037769 Report a problem OneKey® MLS as distributed by MLS GRID #1037769 Report a problem | ||
| 8/14/2026 | Listed for sale | $609,000+176.9%$289/sqft |
Source: OneKey® MLS as distributed by MLS GRID #1037769 Report a problem | ||
| 10/25/2002 | Sold | $219,900+52.5%$105/sqft |
Source: Public Record Report a problem | ||
| 6/7/1999 | Sold | $144,160+69.6%$69/sqft |
Source: Public Record Report a problem | ||
| 6/23/1993 | Sold | $85,000$40/sqft |
Source: Public Record Report a problem | ||
Public tax history
| Year | Property taxes | Tax assessment |
|---|---|---|
| 2025 | -- | $398,800 +6% |
| 2024 | -- | $376,200 +6% |
| 2023 | -- | $354,900 +15% |
| 2022 | -- | $308,600 +8% |
| 2021 | -- | $285,700 +3% |
| 2020 | -- | $277,400 +2% |
| 2019 | -- | $272,000 +2.5% |
| 2018 | -- | $265,400 +2.8% |
| 2017 | $7,176 | $258,200 +1% |
| 2016 | -- | $255,600 |
| 2015 | -- | $255,600 |
| 2014 | -- | $255,600 -4% |
| 2013 | -- | $266,300 -1% |
| 2012 | -- | $269,000 +14.3% |
| 2011 | -- | $235,300 -3% |
| 2010 | -- | $242,600 -12% |
| 2009 | -- | $275,600 -9.8% |
| 2008 | -- | $305,500 -1.9% |
| 2007 | -- | $311,300 +8.7% |
| 2006 | -- | $286,400 +12.4% |
| 2005 | -- | $254,700 +17.8% |
| 2004 | -- | $216,136 +22.3% |
| 2003 | -- | $176,744 +8.2% |
| 2002 | -- | $163,351 +13.4% |
| 2001 | -- | $144,100 +44.2% |
| 2000 | -- | $99,900 |
Find assessor info on the county website
Monthly payment
Climate risks
Neighborhood: 12563
Nearby schools
Schools provided by the listing agent
- Elementary: John F. Kennedy
- Middle: Henry H Wells Middle School
- High: Brewster High School
Source: OneKey® MLS as distributed by MLS GRID. This data may not be complete. We recommend contacting the local school district to confirm school assignments for this home.
Similar homes
- $655,0003 bd3 ba2.5k sqft480 Haviland Drive, Patterson, NY 12563For Sale

 MLS ID #1045806, Anne S. Durante, Listing by: Briante Realty Group, LLC. OneKey® MLS as distributed by MLS GRID
 - $549,0003 bd2 ba2k sqft64 Gates Drive, Patterson, NY 12563For Sale
 MLS ID #1034688, Marcie Nolletti, Listing by: Coldwell Banker Realty. OneKey® MLS as distributed by MLS GRID
 - $689,0003 bd3 ba2.8k sqft307 McManus Road N, Patterson, NY 12563For Sale
 MLS ID #1040515, Joseph Nemeth, Listing by: Coldwell Banker Realty. OneKey® MLS as distributed by MLS GRID
 - $380,0003 bd1 ba1.5k sqft256 Haviland Drive, Patterson, NY 12563For Sale
 MLS ID #1033052, Deborah J. Glatz, Listing by: Coldwell Banker Realty. OneKey® MLS as distributed by MLS GRID
 - $619,9003 bd2 ba1.7k sqft57 Buhleir Road, Pawling, NY 12564For SaleMLS ID #992269, Carolyn Ridenour, Listing by: Berkshire Hathaway HS NE Prop.. OneKey® MLS as distributed by MLS GRID
- $835,0004 bd3 ba2.6k sqft20 Jill Court, Patterson, NY 12563For SaleMLS ID #1051517, Laura Sterling, Listing by: Coldwell Banker Realty. OneKey® MLS as distributed by MLS GRID
- $665,0003 bd3 ba2k sqft77 Robin Drive, Carmel, NY 10512For SaleMLS ID #1049102, Lynn Stoecker, Listing by: Briante Realty Group, LLC. OneKey® MLS as distributed by MLS GRID
- $585,0003 bd3 ba2.1k sqft36 Hillside Avenue, Wingdale, NY 12594For SaleMLS ID #1036661, Jacqueline A. Calhoun, Listing by: Coldwell Banker Realty. OneKey® MLS as distributed by MLS GRID
- $600,0004 bd3 ba2.3k sqft73 Kentview Drive, Carmel, NY 10512For SaleMLS ID #1007023, Omar Harper, Listing by: Epique Realty. OneKey® MLS as distributed by MLS GRID
- $489,9003 bd1 ba2.3k sqft23 Dana Road, Danbury, CT 06811For Sale
 MLS ID #24207225, Matt Rose, Keller Williams Realty. Smart MLS
 - $550,0003 bd2 ba1.6k sqft19 Turk Hill Road, Brewster, NY 10509For SaleMLS ID #1051278, Rachel Jones, Listing by: Jason Mitchell Real Estate NY. OneKey® MLS as distributed by MLS GRID
- $629,9003 bd3 ba2.5k sqft45 Willow Lake Drive, Holmes, NY 12531For SaleMLS ID #1017740, Heather Bragg, Listing by: River to Ridge Rlty Associates. OneKey® MLS as distributed by MLS GRID
- $499,9003 bd2 ba1.6k sqft15 Henso Drive, Danbury, CT 06811For SaleMLS ID #24206694, Michael Vartolone, William Raveis Real Estate. Smart MLS
- $575,0004 bd2 ba1.8k sqft9 Stewart Road, South Salem, NY 10590For SaleMLS ID #1016167, Lawrence Mango, Listing by: Giner Real Estate Inc.. OneKey® MLS as distributed by MLS GRID
- $620,0003 bd2 ba1.9k sqft30 Harkin Road, Carmel, NY 10512For SaleMLS ID #1034539, Jane Ferraro Kane, Listing by: HomeSmart Homes & Estates. OneKey® MLS as distributed by MLS GRID
- $600,0003 bd3 ba2.3k sqft131 Miller Hill Drive, Lagrangeville, NY 12540For SaleMLS ID #1051015, Nicole Boisvert Porter, Listing by: Houlihan Lawrence Inc.. OneKey® MLS as distributed by MLS GRID
- $599,9003 bd2 ba1.3k sqft261 Newtown Turnpike, Weston, CT 06883For SaleMLS ID #24205265, Eric Chou, eXp Realty. Smart MLS
- $699,0003 bd3 ba2.7k sqft49 Millstream Court, Pawling, NY 12564For SaleMLS ID #1046647, Brittany N. Pisco, Listing by: William Raveis-New York, LLC. OneKey® MLS as distributed by MLS GRID
- $594,0003 bd3 ba2k sqft54 Bowe Lane, Lagrangeville, NY 12540For SaleMLS ID #1030911, Justin M. LaFalce, Listing by: KW MidHudson. OneKey® MLS as distributed by MLS GRID
