Welcome to this exceptional 4-bedroom, 2.5-bath Colonial in the highly sought-after Four Corners community! Situated on a beautifully landscaped 0.41-acre lot, this meticulously maintained Colonial offers approximately 4,000+ square feet of finished living space. A grand two-story foyer welcomes you into an open, light-filled floor plan designed for both everyday living and entertaining.
The spacious eat-in kitchen features granite countertops, abundant cabinetry, a center island, stainless steel appliances, and a breakfast area, opening to the impressive two-story family room with a soaring vaulted ceiling, gas fireplace, and three oversized windows that flood the space with natural light while overlooking the private backyard.
Elegant formal living and dining rooms are enhanced by custom moldings and decorative columns, creating a timeless setting for entertaining. A private home office with French doors provides the perfect space for working from home.
Upstairs, the spacious primary suite offers a walk-in closet and a luxurious en-suite bath featuring a Jacuzzi tub, separate shower, dual vanity, and private water closet. Three additional generously sized bedrooms and a full bath complete the second level.
The finished lower level offers additional finished living space and a large storage area.
Step outside to the patio overlooking the expansive, private backyard—perfect for entertaining, relaxing, or simply enjoying the peaceful surroundings.
Additional highlights include a whole-house generator, irrigation system, water softener, home security system, central air conditioning, municipal water and sewer, and a two-car attached garage
Residents of Four Corners enjoy exceptional resort-style amenities, including a newly remodeled clubhouse with a fitness center, sauna, lounge with bar, billiards/game room, movie theater, children’s playroom, conference space, and an event room with a full kitchen, as well as a swimming pool, indoor and outdoor basketball courts, tennis and pickleball courts, two playgrounds, and scenic walking trails, all conveniently located near shopping, dining, and major commuter routes.
This exceptional home offers the perfect blend of elegance, comfort, and modern living in one of the area’s most desirable communities.
Pending
$869,000
2 Chestnut Street, Hopewell Junction, NY 12533
4beds
4,070sqft
Single Family Residence, Residential
Built in 2017
0.41 Acres Lot
$-- Zestimate®
$214/sqft
$276/mo HOA
What's special
- 80 days
- 69
- 0
Zillow last checked:
Listing updated:
Listed by:
Houlihan Lawrence Inc. 914-962-4900,
Andrea Miccarelli 914-450-9097
Source: OneKey® MLS as distributed by MLS GRID,MLS#: 1027044
Facts & features
Interior
Bedrooms & bathrooms
- Bedrooms: 4
- Bathrooms: 3
- Full bathrooms: 2
- 1/2 bathrooms: 1
Heating
- Forced Air, Natural Gas
Cooling
- Central Air
Appliances
- Included: Cooktop, Dishwasher, Dryer, Exhaust Fan, Gas Cooktop, Gas Oven, Microwave, Refrigerator, Stainless Steel Appliance(s), Washer, Gas Water Heater, Water Softener Owned
- Laundry: Washer/Dryer Hookup, Gas Dryer Hookup, Laundry Room, Washer Hookup
Features
- Ceiling Fan(s), Crown Molding, Double Vanity, Eat-in Kitchen, Entrance Foyer, Formal Dining, Granite Counters, High Ceilings, Kitchen Island, Open Floorplan, Open Kitchen, Pantry, Primary Bathroom, Recessed Lighting, Storage, Walk-In Closet(s)
- Flooring: Carpet, Hardwood, Tile
- Windows: Bay Window(s), Blinds, Double Pane Windows, Screens, Shutters, Tilt Turn Windows
- Basement: Finished
- Attic: Pull Stairs
- Number of fireplaces: 1
- Fireplace features: Gas
Interior area
- Total structure area: 4,070
- Total interior livable area: 4,070 sqft
Property
Parking
- Total spaces: 6
- Parking features: Attached, Driveway, Garage, Garage Door Opener
- Garage spaces: 2
- Has uncovered spaces: Yes
Features
- Levels: Two
- Patio & porch: Patio
- Pool features: Community
Lot
- Size: 0.41 Acres
- Features: Back Yard, Corner Lot, Front Yard, Landscaped, Level, Near Golf Course, Near School, Near Shops, Private, Sprinklers In Front, Sprinklers In Rear
Details
- Parcel number: 1328006557029677310000
- Special conditions: None
- Other equipment: Generator, Irrigation Equipment
Construction
Type & style
- Home type: SingleFamily
- Architectural style: Colonial
- Property subtype: Single Family Residence, Residential
Materials
- Brick, Frame, Vinyl Siding
Condition
- Actual
- Year built: 2017
Details
- Builder model: Columbia
Utilities & green energy
- Sewer: Public Sewer
- Water: Public
- Utilities for property: Cable Available, Electricity Connected, Natural Gas Connected, Phone Connected, Sewer Connected, Trash Collection Private, Underground Utilities, Water Connected
Community & HOA
Community
- Features: Clubhouse, Fitness Center, Park, Playground, Pool, Tennis Court(s)
- Security: Fire Alarm, Security System, Smoke Detector(s)
- Subdivision: Four Corners
HOA
- Has HOA: Yes
- Amenities included: Basketball Court, Business Center, Children's Playroom, Clubhouse, Fitness Center, Park, Playground, Pool, Sauna, Tennis Court(s), Trash
- Services included: Common Area Maintenance, Pool Service, Trash
- HOA fee: $276 monthly
- HOA name: Associa
Location
- Region: Hopewell Junction
Financial & listing details
- Price per square foot: $214/sqft
- Tax assessed value: $670,000
- Annual tax amount: $12,193
- Date on market: 7/31/2026
- Cumulative days on market: 77 days
- Listing agreement: Exclusive Right To Sell
- Exclusions: certain chandeliers
- Electric utility on property: Yes
Estimated market value
Not available
Estimated sales range
Not available
Not available
Price history
| Date | Event | Price |
|---|---|---|
| 8/24/2026 | Pending sale | $869,000$214/sqft |
Source:  OneKey® MLS as distributed by MLS GRID #1027044 Report a problem OneKey® MLS as distributed by MLS GRID #1027044 Report a problem | ||
| 7/31/2026 | Listed for sale | $869,000+79.4%$214/sqft |
Source: OneKey® MLS as distributed by MLS GRID #1027044 Report a problem | ||
| 3/27/2017 | Sold | $484,335$119/sqft |
Source: Public Record Report a problem | ||
Public tax history
| Year | Property taxes | Tax assessment |
|---|---|---|
| 2025 | -- | $670,000 +1.8% |
| 2024 | -- | $658,000 +1.4% |
| 2023 | -- | $649,000 +10% |
| 2022 | -- | $590,000 +7.1% |
| 2021 | -- | $550,800 +8% |
| 2020 | -- | $510,000 |
| 2019 | -- | $510,000 -2.9% |
| 2018 | -- | $525,200 +1% |
| 2017 | $13,178 | $520,000 +745.5% |
| 2016 | -- | $61,500 |
| 2015 | -- | $61,500 |
| 2014 | -- | $61,500 |
| 2012 | -- | $61,500 |
| 2011 | -- | $61,500 |
| 2010 | -- | $61,500 -4.8% |
| 2009 | -- | $64,600 |
| 2008 | -- | $64,600 |
Find assessor info on the county website
Monthly payment
Climate risks
Neighborhood: 12533
Nearby schools
Schools provided by the listing agent
- Elementary: Gayhead
- Middle: Van Wyck Junior High School
- High: John Jay Senior High School
Source: OneKey® MLS as distributed by MLS GRID. This data may not be complete. We recommend contacting the local school district to confirm school assignments for this home.
- $840,9004 bd3 ba3.2k sqft2 Chestnut Street, Hopewell Junction, NY 12533Off Market
- $916,5004 bd2 ba3.4k sqft4 Chestnut St, Hopewell Junction, NY 12533Off Market
- $773,1004 bd3 ba3.2k sqft4 Chestnut St, East Fishkill, NY 12533Off Market
- $834,4003 bd3 ba4.2k sqft3 Chestnut St, East Fishkill, NY 12533Off Market
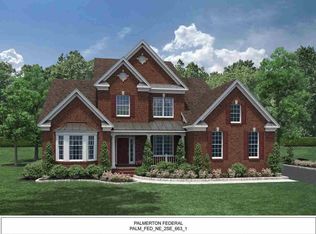
Similar homes
- $875,0004 bd4 ba3.5k sqft37 Biltmore Drive, Hopewell Junction, NY 12533For Sale
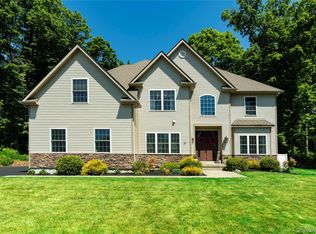
 MLS ID #999409, Blake Michaud, Listing by: BHHS Hudson Valley Properties. OneKey® MLS as distributed by MLS GRID
 - $775,0004 bd4 ba3.4k sqft40 Winter Park Drive, Hopewell Junction, NY 12533For Sale
 MLS ID #1038026, Luis F. Fernandez, Listing by: eXp Realty. OneKey® MLS as distributed by MLS GRID
 - $949,0004 bd4 ba4.6k sqft8 Angela Court, Hopewell Junction, NY 12533For Sale
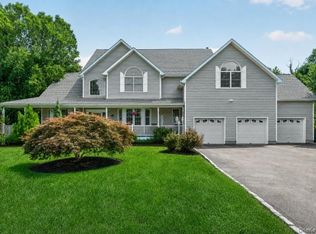 MLS ID #1032703, Sandra O. Rooney, Listing by: Julia B Fee Sothebys Int. Rlty. OneKey® MLS as distributed by MLS GRID
 - $799,0005 bd4 ba4k sqft6 Country Club Road, Hopewell Junction, NY 12533For Sale
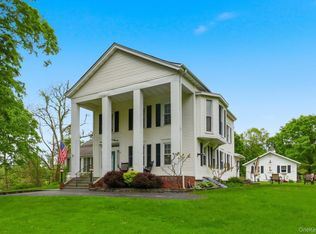 MLS ID #1008407, Jennifer Multari, Listing by: Eleven Real Estate Group Inc.. OneKey® MLS as distributed by MLS GRID
 - $998,5004 bd4 ba5k sqft5 Albertanna Court, Hopewell Junction, NY 12533For SaleMLS ID #1016585, Ingrid R. Leiladhar, Listing by: eXp Realty. OneKey® MLS as distributed by MLS GRID
- $749,0005 bd3 ba4.9k sqft289 Oak Ridge Road, Hopewell Junction, NY 12533For SaleMLS ID #1022034, Ryan S. Sylvestri, Listing by: 360 Property Management. OneKey® MLS as distributed by MLS GRID
- $1,075,0004 bd4 ba4.2k sqft147 Creekside Road, Hopewell Junction, NY 12533For SaleMLS ID #1025489, Eileen Fesko, Listing by: BHHS Hudson Valley Properties. OneKey® MLS as distributed by MLS GRID
- $835,0004 bd3 ba2.6k sqft20 Jill Court, Patterson, NY 12563For SaleMLS ID #1051517, Laura Sterling, Listing by: Coldwell Banker Realty. OneKey® MLS as distributed by MLS GRID
- $999,0004 bd3 ba3k sqftLot 4 Somerset road, Hopewell Junction, NY 12533New ConstructionMLS ID #1045197, John Gabriel, Listing by: KW MidHudson. OneKey® MLS as distributed by MLS GRID
- $919,0004 bd3 ba3k sqft1 Deerwood Drive, Hopewell Junction, NY 12533New ConstructionMLS ID #1045188, John Gabriel, Listing by: KW MidHudson. OneKey® MLS as distributed by MLS GRID
- $1,073,0004 bd6 ba5.4k sqft18 Innsbruck Boulevard, Hopewell Junction, NY 12533For SaleMLS ID #1049867, Jonathan Minerick, Listing by: HomeCoin.com. OneKey® MLS as distributed by MLS GRID
- $930,0005 bd5 ba2.9k sqft15 E Salem Road, Fishkill, NY 12524For SaleMLS ID #1061415, Cheryl Lyon, Listing by: Houlihan Lawrence Inc.. OneKey® MLS as distributed by MLS GRID
- $719,0004 bd4 ba3.8k sqft11 McCann Drive, Lagrangeville, NY 12540For SaleMLS ID #1054949, Christine Ricci, Listing by: Real Broker NY LLC. OneKey® MLS as distributed by MLS GRID
- $649,0004 bd3 ba2.2k sqft5 Stormville Road, Hopewell Junction, NY 12533For SaleMLS ID #1044286, Susan Stevens, Listing by: BHHS Hudson Valley Properties. OneKey® MLS as distributed by MLS GRID
- $699,0004 bd5 ba3.4k sqft48 Reynolds Road, Poughquag, NY 12570For SaleMLS ID #1029228, Jennifer Multari, Listing by: Eleven Real Estate Group Inc.. OneKey® MLS as distributed by MLS GRID
- $680,0003 bd3 ba2.2k sqft12 Fenton Way, Hopewell Junction, NY 12533For SaleMLS ID #1021822, Peter Van Markwyk, Listing by: BHHS Hudson Valley Properties. OneKey® MLS as distributed by MLS GRID
- $750,0004 bd4 ba4.8k sqft9 Bridle Way, Pawling, NY 12564For SaleMLS ID #1060095, Oliver Peralta, Listing by: RE/MAX In The City. OneKey® MLS as distributed by MLS GRID
- $725,0004 bd4 ba3.5k sqft11 Hopeview Court, Newburgh, NY 12550For SaleMLS ID #1014549, Virginia Corbett, Listing by: eXp Realty. OneKey® MLS as distributed by MLS GRID
- $995,0005 bd4 ba3.4k sqft11 Potters Lane, Lagrangeville, NY 12540For SaleMLS ID #1032477, Daniel Axtmann, Listing by: BHHS Hudson Valley Properties. OneKey® MLS as distributed by MLS GRID
- $899,0004 bd3 ba3.4k sqft55 Twilight Lane, Putnam Valley, NY 10579For SaleMLS ID #991420, Leandra Porcelli, Listing by: Compass Greater NY, LLC. OneKey® MLS as distributed by MLS GRID
