Welcome to this beautifully designed, loft-styled Toll Brothers townhome condominium in the Hopewell Glen community in the Mid-Hudson Valley, NY. Featuring a true open floor plan, this home offers an inviting flow for modern living and entertaining. The first floor boasts a custom kitchen with stainless steel appliances, waterfall granite countertops, a pantry, and an abundance of cabinetry. A huge island creates the perfect eating counter and opens to the dining room and great room—ideal for gatherings. There is a reverse osmosis system for filtered water. Also on the main level, enjoy a versatile office/den, a stylish half bath, access to the one-car garage, and an unfinished basement with excellent expansion potential.
Upstairs, the spacious master bedroom includes a walk-in closet, while the spa-inspired primary bath features a double vanity and a stunning oversized custom spa style tiled shower with multiple jets. Two additional bedrooms offer generous space and share a well-appointed bathroom with double vanity, closet and tub. Convenience continues with a second-floor laundry room with a sink, cabinets for storage, and washer/dryer.
Enjoy tons of storage throughout, there is attic storage with access from the master bedroom walk in closet, plus a full unfinished basement with a second egress already installed—ready for easy expansion into extra living space. There is a whole house water filtration system. There is a whole house ADT alarm system with keypads by the front door and in the master bedroom for added security. Residents love the maintenance-free lifestyle, including lawn care, irrigation sprinklers, and snowplowing.
Hopewell Glen delivers resort-style amenities with a clubhouse, fitness center, pool, children’s playground right across from the home, a tavern room, tennis, basketball, and sports courts. Plus, you have direct access to the Dutchess County Rail Trail, for walking, running, skating and biking on a canopy covered, park-like paved trail. Centrally located near shopping, restaurants, schools, and commuting routes—this one won’t last. Come see it today!
For sale
Price cut: $20K (9/30)
$680,000
12 Fenton Way, Hopewell Junction, NY 12533
3beds
2,200sqft
Single Family Residence, Residential
Built in 2020
4,792 Square Feet Lot
$-- Zestimate®
$309/sqft
$255/mo HOA
What's special
Stylish half bathTrue open floor planDouble vanityAbundance of cabinetrySpa-inspired primary bathTons of storage throughoutWaterfall granite countertops
- 86 days
- 961
- 42
Zillow last checked:
Listing updated:
Listed by:
BHHS Hudson Valley Properties 845-896-9000,
Peter Van Markwyk 914-772-8861
Source: OneKey® MLS as distributed by MLS GRID,MLS#: 1021822
Facts & features
Interior
Bedrooms & bathrooms
- Bedrooms: 3
- Bathrooms: 3
- Full bathrooms: 2
- 1/2 bathrooms: 1
Heating
- Natural Gas
Cooling
- Central Air
Appliances
- Included: Dishwasher, Dryer, Exhaust Fan, Gas Cooktop, Gas Oven, Gas Range, Oven, Range, Refrigerator, Stainless Steel Appliance(s), Washer, Gas Water Heater
- Laundry: Washer/Dryer Hookup, Inside, Laundry Room
Features
- Breakfast Bar, Chandelier, Double Vanity, Eat-in Kitchen, Entrance Foyer, Formal Dining, Granite Counters, High Ceilings, High Speed Internet, Kitchen Island, Low Flow Plumbing Fixtures, Open Floorplan, Open Kitchen, Original Details, Pantry, Primary Bathroom, Recessed Lighting, Soaking Tub, Storage, Walk Through Kitchen, Walk-In Closet(s)
- Flooring: Carpet, Ceramic Tile, Hardwood, Laminate, Tile, Wood
- Doors: ENERGY STAR Qualified Doors
- Windows: Blinds, Double Pane Windows, ENERGY STAR Qualified Windows, Insulated Windows, Oversized Windows, Screens, Wall of Windows, Wood Frames
- Basement: See Remarks,Storage Space,Unfinished
- Attic: Scuttle
- Has fireplace: No
- Fireplace features: None
Interior area
- Total structure area: 2,900
- Total interior livable area: 2,200 sqft
Video & virtual tour
Property
Parking
- Total spaces: 3
- Parking features: Driveway, Garage, Garage Door Opener
- Garage spaces: 1
- Has uncovered spaces: Yes
Features
- Levels: Three Or More
- Patio & porch: Patio
- Exterior features: Basketball Court, Basketball Hoop, Playground, Tennis Court(s)
- Pool features: Community, In Ground, Outdoor Pool
- Fencing: None
- Has view: Yes
- View description: Neighborhood, Open, Park/Greenbelt
Lot
- Size: 4,792 Square Feet
- Features: Back Yard, Front Yard, Landscaped, Level, Near Public Transit, Near School, Near Shops, Sprinklers In Front, Sprinklers In Rear
Details
- Parcel number: 1328006457011557200000
- Special conditions: None
Construction
Type & style
- Home type: SingleFamily
- Architectural style: Contemporary
- Property subtype: Single Family Residence, Residential
- Attached to another structure: Yes
Materials
- Energy Star
- Foundation: Concrete Perimeter
Condition
- Actual
- Year built: 2020
- Major remodel year: 2020
Utilities & green energy
- Sewer: Public Sewer
- Water: Public
- Utilities for property: Cable Connected, Electricity Connected, Natural Gas Connected, Phone Connected, Sewer Connected, Trash Collection Public, Underground Utilities, Water Available
Community & HOA
Community
- Features: Clubhouse, Fitness Center, Park, Playground, Pool, Sidewalks, Tennis Court(s)
- Security: Smoke Detector(s)
- Subdivision: Hopewell Glen
HOA
- Has HOA: Yes
- Amenities included: Basketball Court, Business Center, Car Wash Area, Children's Playroom, Clubhouse, Dog Park, Fitness Center, Landscaping, Maintenance, Maintenance Grounds, Park, Parking, Playground, Pool, Recreation Facilities, Snow Removal, Spa/Hot Tub, Tennis Court(s), Trash
- Services included: Common Area Maintenance, Maintenance Structure, Maintenance Grounds, Pool Service, Sewer, Snow Removal, Trash
- HOA fee: $255 monthly
Location
- Region: Hopewell Junction
Financial & listing details
- Price per square foot: $309/sqft
- Tax assessed value: $723,500
- Annual tax amount: $18,477
- Date on market: 7/27/2026
- Cumulative days on market: 86 days
- Listing agreement: Exclusive Right To Sell
- Listing terms: Cash,Conventional
- Electric utility on property: Yes
Estimated market value
Not available
Estimated sales range
Not available
Not available
Price history
| Date | Event | Price |
|---|---|---|
| 9/30/2026 | Price change | $680,000-2.9%$309/sqft |
Source:  OneKey® MLS as distributed by MLS GRID #1021822 Report a problem OneKey® MLS as distributed by MLS GRID #1021822 Report a problem | ||
| 8/10/2026 | Price change | $700,000-6.7%$318/sqft |
Source: OneKey® MLS as distributed by MLS GRID #1021822 Report a problem | ||
| 7/27/2026 | Listed for sale | $750,000+20%$341/sqft |
Source: OneKey® MLS as distributed by MLS GRID #1021822 Report a problem | ||
| 8/9/2022 | Sold | $625,000-3.8%$284/sqft |
Source: OneKey® MLS as distributed by MLS GRID #H6177985 Report a problem | ||
| 6/27/2022 | Pending sale | $649,900$295/sqft |
Source:  MHMLS #407393 Report a problem MHMLS #407393 Report a problem | ||
| 4/18/2022 | Listed for sale | $649,900+18.4%$295/sqft |
Source: MHMLS #407393 Report a problem | ||
| 3/27/2013 | Sold | $548,895$249/sqft |
Source: OneKey® MLS as distributed by MLS GRID #M305463 Report a problem | ||
Public tax history
Tax history is unavailable.
Monthly payment
Climate risks
Neighborhood: 12533
Nearby schools
Schools provided by the listing agent
- Elementary: Fishkill Plains Elementary School
- Middle: Van Wyck Junior High School
- High: John Jay Senior High School
Source: OneKey® MLS as distributed by MLS GRID. This data may not be complete. We recommend contacting the local school district to confirm school assignments for this home.
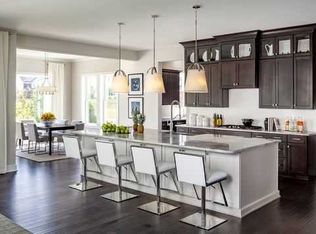
- $568,0003 bd3 ba1.9k sqft8 Fenton Way, Hopewell Junction, NY 12533Off Market
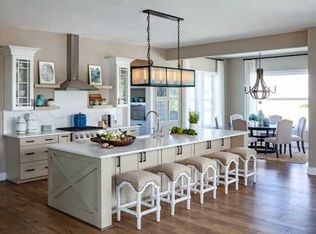
- $550,1003 bd3 ba2.1k sqft6 Fenton Way, Hopewell Junction, NY 12533Off Market
- $---- bd-- ba-- sqftLOT 21 Fenton Way, Hopewell Junction, NY 12533Off Market
- $---- bd-- ba-- sqftLOT 24 Fenton Way, Hopewell Junction, NY 12533Off Market
Similar homes
- $775,0003 bd3 ba2.5k sqft31 Lewis Road, Hopewell Junction, NY 12533For Sale

 MLS ID #1058124, James D'Amato, Listing by: RE/MAX Town & Country. OneKey® MLS as distributed by MLS GRID
 - $725,0004 bd3 ba2.3k sqft561 Old Hopewell Road, Hopewell Junction, NY 12533For Sale
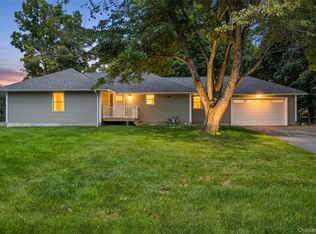 MLS ID #1046041, Joanne Credendino, Listing by: RE/MAX Town & Country. OneKey® MLS as distributed by MLS GRID
 - $685,0004 bd3 ba2.3k sqft21 Meadow View Drive, Marlboro, NY 12542For Sale
 MLS ID #1030995, Jessica Hill, Listing by: Redfin Real Estate. OneKey® MLS as distributed by MLS GRID
 - $649,5004 bd3 ba3.2k sqft48 Mac Farlane Road, Wappingers Falls, NY 12590For Sale
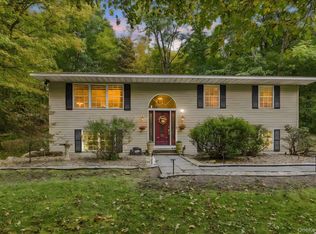 MLS ID #1058723, Michelle V. Ayala, Listing by: BHHS Hudson Valley Properties. OneKey® MLS as distributed by MLS GRID
 - $699,0003 bd3 ba2.4k sqft10 Domingues Road, Newburgh, NY 12550For SaleMLS ID #1050808, Catarina Abreu Dias, Listing by: HomeSmart Homes & Estates. OneKey® MLS as distributed by MLS GRID
- $549,9003 bd2 ba2.3k sqft15 Rock Cut Lane, Pleasant Valley, NY 12569For SaleMLS ID #1065231, Syndi R. Acampora, Listing by: eXp Realty. OneKey® MLS as distributed by MLS GRID
- $769,0003 bd4 ba3.2k sqft7 Fox Run, Wappingers Falls, NY 12590For SaleMLS ID #1022587, Daniel Axtmann, Listing by: BHHS Hudson Valley Properties. OneKey® MLS as distributed by MLS GRID
- $649,9003 bd3 ba2.4k sqft319 Honness Road, Fishkill, NY 12524For SaleMLS ID #1057237, Joy Carozza, Listing by: K. Fortuna Realty, Inc.. OneKey® MLS as distributed by MLS GRID
- $699,0003 bd3 ba2.7k sqft49 Millstream Court, Pawling, NY 12564For SaleMLS ID #1046647, Brittany N. Pisco, Listing by: William Raveis-New York, LLC. OneKey® MLS as distributed by MLS GRID
- $595,0004 bd4 ba1.9k sqft1 Merrywood Road, Wappingers Falls, NY 12590For SaleMLS ID #1061166, Deysi C. Salguero Medrano, Listing by: Keller Williams Hudson Valley. OneKey® MLS as distributed by MLS GRID
- $649,9004 bd3 ba2.4k sqft2 Atwood Lane, Newburgh, NY 12550For SaleMLS ID #1026533, Jordan Gaspard, Listing by: Prominent Properties Sotheby's. OneKey® MLS as distributed by MLS GRID
- $995,0004 bd3 ba2.6k sqft6 Roundhill Road, Hopewell Junction, NY 12533New ConstructionMLS ID #1001136, Justin M. LaFalce, Listing by: KW MidHudson. OneKey® MLS as distributed by MLS GRID
- $729,0003 bd2 ba2k sqft46 Camelot Road, Poughkeepsie, NY 12601For SaleMLS ID #1007141, Christina Naula, Listing by: BHHS Hudson Valley Properties. OneKey® MLS as distributed by MLS GRID
- $689,0004 bd3 ba3.1k sqft2 Pond Ridge Crossing, Newburgh, NY 12550For SaleMLS ID #1052624, Lyra Blumenthal, Listing by: RE/MAX Benchmark Realty Group. OneKey® MLS as distributed by MLS GRID
- $879,0004 bd3 ba2.5k sqftLOT 3 Cameron Way, Hopewell Junction, NY 12533New ConstructionMLS ID #994238, John Gabriel, Listing by: KW MidHudson. OneKey® MLS as distributed by MLS GRID
- $999,0004 bd3 ba3k sqftLot 4 Somerset road, Hopewell Junction, NY 12533New ConstructionMLS ID #1045197, John Gabriel, Listing by: KW MidHudson. OneKey® MLS as distributed by MLS GRID
- $589,0003 bd3 ba2.1k sqft46 Leslie Road, Newburgh, NY 12550For SaleMLS ID #1056509, Joseph J. Rubeo, Listing by: KW Hudson Valley United. OneKey® MLS as distributed by MLS GRID
- $919,0004 bd3 ba3k sqft1 Deerwood Drive, Hopewell Junction, NY 12533New ConstructionMLS ID #1045188, John Gabriel, Listing by: KW MidHudson. OneKey® MLS as distributed by MLS GRID
- $699,0003 bd3 ba2.1k sqft155 S Quaker Lane, Hyde Park, NY 12538New ConstructionMLS ID #1048240, Justin M. LaFalce, Listing by: KW MidHudson. OneKey® MLS as distributed by MLS GRID
- $835,0004 bd3 ba2.6k sqft20 Jill Court, Patterson, NY 12563For SaleMLS ID #1051517, Laura Sterling, Listing by: Coldwell Banker Realty. OneKey® MLS as distributed by MLS GRID
