Space, style, and versatility come together at 15 Rock Cut Lane. Offering more than 3,300 square feet of finished living space across three levels, this 4-bedroom, 2-bath home provides an impressive amount of room to live, work, gather, and unwind.
Inside, soaring ceilings and abundant natural light create an open, airy feel throughout the main living space. The open-concept layout brings the living room, dining area, and kitchen together, with a propane fireplace adding warmth and character. The kitchen features cherry cabinetry, marble countertops, stainless steel appliances, and plenty of space for everyday meals or entertaining.
One of the home's standout features is the expansive primary suite. Generously sized and designed as a private retreat, it includes a large walk-in closet and an impressive ensuite bath with dual vanities, a soaking tub, and oversized glass-enclosed shower.
Finished space on multiple levels provides plenty of flexibility for a home office, recreation room, fitness area, guest accommodations, or whatever best suits your lifestyle.
Extensively renovated in 2022, the property received major improvements including the roof, siding, windows, foundation, electrical, plumbing, heating, and septic, allowing you to enjoy an updated home without taking on a lengthy renovation list.
Located in the Arlington School District* the home offers convenient access to Eastdale Village, shopping and dining, the Dutchess Rail Trail, Walkway Over the Hudson, Marist College, Vassar College, the Culinary Institute of America, Metro-North, and the Taconic State Parkway.
With generous room sizes, extensive updates, and a flexible floor plan, 15 Rock Cut Lane offers the space to make this home truly your own.
For sale
$549,900
15 Rock Cut Lane, Pleasant Valley, NY 12569
4beds
964sqft
Single Family Residence, Residential
Built in 1951
0.66 Acres Lot
$-- Zestimate®
$570/sqft
$-- HOA
What's special
Abundant natural lightExpansive primary suiteOpen-concept layoutFlexible floor planSoaring ceilingsLarge walk-in closetStainless steel appliances
- 17 hours
- 149
- 12
Zillow last checked:
Listing updated:
Listed by:
eXp Realty 888-276-0630,
Syndi R. Acampora 845-377-9588
Source: OneKey® MLS as distributed by MLS GRID,MLS#: 1047918
Facts & features
Interior
Bedrooms & bathrooms
- Bedrooms: 4
- Bathrooms: 2
- Full bathrooms: 2
Heating
- Forced Air
Cooling
- Central Air
Appliances
- Included: Dishwasher, ENERGY STAR Qualified Appliances, Oven, Range, Refrigerator
- Laundry: Washer/Dryer Hookup, Electric Dryer Hookup, Gas Dryer Hookup, In Hall, Washer Hookup
Features
- First Floor Bedroom, First Floor Full Bath, Double Vanity, High Ceilings, Quartz/Quartzite Counters, Recessed Lighting
- Basement: Finished
- Attic: Unfinished
- Number of fireplaces: 1
- Fireplace features: Family Room, Gas
Interior area
- Total structure area: 3,346
- Total interior livable area: 964 sqft
Property
Parking
- Total spaces: 1
- Parking features: Driveway, Garage, Garage Door Opener, Shared Driveway
- Garage spaces: 1
- Has uncovered spaces: Yes
Features
- Patio & porch: Covered, Porch, Screened
Lot
- Size: 0.66 Acres
Details
- Additional structures: Shed(s)
- Parcel number: 1344006363045783370000
- Special conditions: None
Construction
Type & style
- Home type: SingleFamily
- Architectural style: Colonial
- Property subtype: Single Family Residence, Residential
Materials
- Foundation: Pillar/Post/Pier
Condition
- Year built: 1951
Utilities & green energy
- Sewer: Septic Tank
- Water: Private
- Utilities for property: Electricity Available, Electricity Connected
Community & HOA
HOA
- Has HOA: No
Location
- Region: Pleasant Valley
Financial & listing details
- Price per square foot: $570/sqft
- Tax assessed value: $398,500
- Annual tax amount: $17,146
- Date on market: 9/8/2026
- Cumulative days on market: 127 days
- Listing agreement: Exclusive Right To Sell
- Electric utility on property: Yes
Estimated market value
Not available
Estimated sales range
Not available
Not available
Price history
| Date | Event | Price |
|---|---|---|
| 9/8/2026 | Listed for sale | $549,900-8.3%$570/sqft |
Source:  OneKey® MLS as distributed by MLS GRID #1047918 Report a problem OneKey® MLS as distributed by MLS GRID #1047918 Report a problem | ||
| 9/2/2026 | Listing removed | $599,900$622/sqft |
Source: OneKey® MLS as distributed by MLS GRID #1031424 Report a problem | ||
| 7/28/2026 | Listed for sale | $599,900-4.8%$622/sqft |
Source: OneKey® MLS as distributed by MLS GRID #1031424 Report a problem | ||
| 7/24/2026 | Listing removed | $629,900$653/sqft |
Source: OneKey® MLS as distributed by MLS GRID #1002720 Report a problem | ||
| 7/9/2026 | Price change | $629,900-3.1%$653/sqft |
Source: OneKey® MLS as distributed by MLS GRID #1002720 Report a problem | ||
| 5/21/2026 | Listed for sale | $649,900-2.9%$674/sqft |
Source: OneKey® MLS as distributed by MLS GRID #1002720 Report a problem | ||
| 5/7/2026 | Listing removed | $669,000$694/sqft |
Source: OneKey® MLS as distributed by MLS GRID #980908 Report a problem | ||
| 4/11/2026 | Listed for sale | $669,000+21.9%$694/sqft |
Source: OneKey® MLS as distributed by MLS GRID #980908 Report a problem | ||
| 9/30/2022 | Sold | $549,000-0.2%$570/sqft |
Source: OneKey® MLS as distributed by MLS GRID #H6186429 Report a problem | ||
| 7/22/2022 | Pending sale | $549,900$570/sqft |
Source: OneKey® MLS as distributed by MLS GRID #H6186429 Report a problem | ||
| 5/17/2022 | Listed for sale | $549,900+83.3%$570/sqft |
Source:  MHMLS #407961 Report a problem MHMLS #407961 Report a problem | ||
| 3/1/2021 | Listing removed | -- |
Source: MHMLS #394060 Report a problem | ||
| 8/28/2020 | Listed for sale | $300,000+237.1%$311/sqft |
Source: CORCORAN COUNTRY LIVING RH #394060 Report a problem | ||
| 10/11/2019 | Listing removed | $89,000$92/sqft |
Source: Owner Report a problem | ||
| 7/13/2019 | Price change | $89,000-15.2%$92/sqft |
Source: Owner Report a problem | ||
| 6/17/2019 | Listed for sale | $105,000+180%$109/sqft |
Source: Owner Report a problem | ||
| 12/27/2012 | Sold | $37,500-42.2%$39/sqft |
Source: Public Record Report a problem | ||
| 7/3/2011 | Listing removed | $64,900$67/sqft |
Source: Weichert Realtors #293401 Report a problem | ||
| 2/20/2011 | Price change | $64,900-13.5%$67/sqft |
Source: Weichert Realtors #3036670 Report a problem | ||
| 11/25/2010 | Listed for sale | $75,000$78/sqft |
Source: Weichert Realtors #3036670 Report a problem | ||
Public tax history
| Year | Property taxes | Tax assessment |
|---|---|---|
| 2025 | -- | $398,500 +0.9% |
| 2024 | -- | $395,000 |
| 2023 | -- | $395,000 +243.8% |
| 2022 | -- | $114,900 |
| 2021 | -- | $114,900 |
| 2020 | -- | $114,900 |
| 2019 | -- | $114,900 |
| 2018 | -- | $114,900 |
| 2017 | $6,758 | $114,900 |
| 2016 | -- | $114,900 |
| 2015 | -- | $114,900 |
| 2014 | -- | $114,900 -3.4% |
| 2012 | -- | $119,000 -8.5% |
| 2011 | -- | $130,000 +56.1% |
| 2010 | -- | $83,300 |
| 2009 | -- | $83,300 |
| 2008 | -- | $83,300 |
| 2007 | -- | $83,300 |
| 2006 | -- | $83,300 |
| 2005 | -- | $83,300 |
| 2004 | -- | $83,300 |
| 2003 | -- | $83,300 |
| 2002 | -- | $83,300 |
| 2001 | -- | $83,300 |
| 2000 | -- | $83,300 |
Find assessor info on the county website
Monthly payment
Climate risks
Neighborhood: 12569
Nearby schools
Schools provided by the listing agent
- Elementary: Traver Road Primary School
- Middle: Lagrange Middle School
- High: Arlington High School
Source: OneKey® MLS as distributed by MLS GRID. This data may not be complete. We recommend contacting the local school district to confirm school assignments for this home.
Similar homes
- $304,9003 bd1 ba904 sqft37 Shady Creek Road, Pleasant Valley, NY 12569For Sale
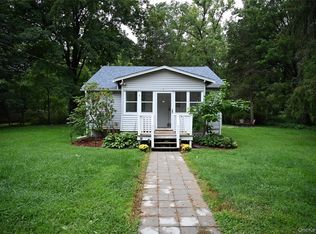
 MLS ID #1045430, Kristina Mancini, Listing by: BHHS Hudson Valley Properties. OneKey® MLS as distributed by MLS GRID
 - $393,0002 bd2 ba1k sqft23 Dupay Road, Pleasant Valley, NY 12569For Sale
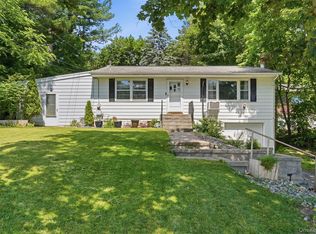 MLS ID #1012874, Ingrid R. Leiladhar, Listing by: eXp Realty. OneKey® MLS as distributed by MLS GRID
 - $375,0003 bd2 ba1.1k sqft48 Gleason Boulevard, Pleasant Valley, NY 12569For Sale
 MLS ID #1020908, Thomas P. Zengen, Listing by: Thomas Zengen. OneKey® MLS as distributed by MLS GRID
 - $375,0003 bd2 ba1.1k sqft46 Gleason Boulevard, Pleasant Valley, NY 12569For Sale
 MLS ID #1020825, Thomas P. Zengen, Listing by: Thomas Zengen. OneKey® MLS as distributed by MLS GRID
 - $335,0003 bd2 ba1.1k sqft14 Macdonnell Heights, Poughkeepsie, NY 12603For SaleMLS ID #1044547, Yolanda Mendoza, Listing by: Century 21 Hudson Valley Rlty.. OneKey® MLS as distributed by MLS GRID
- $599,0003 bd2 ba1.3k sqft140 Hurds Corners Road, Pawling, NY 12564For SaleMLS ID #1042803, Claudia Jiskra, Listing by: McGrath Realty Inc. OneKey® MLS as distributed by MLS GRID
- $499,9003 bd2 ba1.3k sqft140 Rabbit Run Road, Clintondale, NY 12515For SaleMLS ID #1021525, Gzim Hakanjin, Listing by: Coldwell Banker Realty. OneKey® MLS as distributed by MLS GRID
- $489,9004 bd2 ba1.3k sqft35 Hapeman Hill Road, Red Hook, NY 12571For SaleMLS ID #1036173, Catherine Mondello, Listing by: Mondello Upstate Properties. OneKey® MLS as distributed by MLS GRID
- $450,0003 bd3 ba1.2k sqft13 Osborne Road, Poughkeepsie, NY 12601For SaleMLS ID #1007852, Alejandra Filiciotto, Listing by: Corcoran Country Living. OneKey® MLS as distributed by MLS GRID
- $485,0003 bd2 ba1.1k sqft31 Park Hill Drive, Hopewell Junction, NY 12533For SaleMLS ID #1019999, Darren Barr, Listing by: Serhant LLC. OneKey® MLS as distributed by MLS GRID
- $549,0003 bd1 ba1.3k sqft149 Jackson Street, Fishkill, NY 12524For SaleMLS ID #1034609, Carmen R. Venegas, Listing by: ERA Insite Realty Services. OneKey® MLS as distributed by MLS GRID
- $399,9003 bd1 ba1.1k sqft64 Alda Drive, Poughkeepsie, NY 12603For SaleMLS ID #1044603, Lori Rheingold, Listing by: Houlihan Lawrence Inc.. OneKey® MLS as distributed by MLS GRID
- $535,0002 bd1 ba1.2k sqft2 Linder Drive, New Paltz, NY 12561For SaleMLS ID #1003348, Kelly Doherty-Mohamed, Listing by: eXp Realty. OneKey® MLS as distributed by MLS GRID
- $495,0003 bd2 ba1.2k sqft7 Jonathan Drive, Staatsburg, NY 12580For SaleMLS ID #988726, Yesenia Pagan, Listing by: Keller Williams Realty Partner. OneKey® MLS as distributed by MLS GRID
- $330,0002 bd1 ba928 sqft40 Peckham Road, Poughkeepsie, NY 12603For SaleMLS ID #1043289, Debra Tarpey, Listing by: RE/MAX Town & Country. OneKey® MLS as distributed by MLS GRID
- $405,0003 bd1 ba1.3k sqft22 Greenvale Farms Road, Poughkeepsie, NY 12603For SaleMLS ID #1013214, Heather Bragg, Listing by: River to Ridge Rlty Associates. OneKey® MLS as distributed by MLS GRID
- $395,0003 bd1 ba1.1k sqft181 N Grand Avenue, Poughkeepsie, NY 12603For SaleMLS ID #1017819, AnnaMarie Croniser, Listing by: Houlihan Lawrence Inc.. OneKey® MLS as distributed by MLS GRID
- $469,0003 bd2 ba1.3k sqft1 Christopher Way, Marlboro, NY 12542Active
 MLS ID #20264808, Joel Walter, Listing by: eRealty Advisors, Inc.. HVCRMLS
 - $389,9002 bd1 ba1k sqft9 Memory Lane, Poughkeepsie, NY 12603For SaleMLS ID #1041168, Martin Krakower, Listing by: eXp Realty. OneKey® MLS as distributed by MLS GRID
