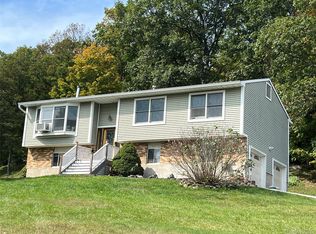
Welcome to 31 Park Hill Drive, a meticulously maintained ranch in an established Town of Wappinger neighborhood where nearly every big ticket item has already been addressed. The list of improvements reads like a new build: metal roof with a transferable 50-year warranty, newer septic system, new windows and flooring throughout, mini-split HVAC, new hot water heater, water softener, new gutters and soffits, new interior doors, and a new front door, garage door, and opener. The 1,138 square foot main level features a spacious living room anchored by a decorative marble fireplace and bay window, an updated kitchen with granite countertops, reverse osmosis system, and abundant cabinet storage, three bedrooms, and a beautifully renovated spa-style full bathroom. A four-season sunroom off the kitchen opens to the newer deck, extending your living space through every season. The lower level offers additional versatility with a full bath, dedicated laundry room, and flexible space with egress, ideal as a home office or rec room. Outside, nearly half an acre delivers a true retreat: above ground pool, deck, paver patio, storage shed, perennial gardens, and mature peach and plum trees, all framed by new side yard fencing. Minutes to the Taconic State Parkway, Route 9, and everything the Hudson Valley offers. The work is done — all that's left is to move in.
For sale
$499,000
31 Park Hill Drive, Hopewell Junction, NY 12533
3beds
1,138sqft
Single Family Residence, Residential
Built in 1975
0.48 Acres Lot
$-- Zestimate®
$438/sqft
$-- HOA
What's special
Perennial gardensPaver patioNew side yard fencingStorage shedAbove ground poolReverse osmosis systemDedicated laundry room
- 9 days |
- 1,228 |
- 59 |
Zillow last checked:
Listing updated:
Listed by:
Serhant LLC 646-480-7665,
Darren Barr 917-344-9355,
Jake Garay 914-772-2603,
Serhant LLC
Source: OneKey® MLS as distributed by MLS GRID,MLS#: 1019999
Facts & features
Interior
Bedrooms & bathrooms
- Bedrooms: 3
- Bathrooms: 2
- Full bathrooms: 2
Heating
- Natural Gas
Cooling
- Ductless
Appliances
- Included: Dishwasher, Gas Oven, Gas Range, Microwave, Stainless Steel Appliance(s), Gas Water Heater
- Laundry: In Basement
Features
- First Floor Bedroom, First Floor Full Bath, Granite Counters
- Flooring: Vinyl
- Windows: Bay Window(s), New Windows
- Basement: Full,Storage Space
- Attic: Full,Pull Stairs,Storage,Unfinished
- Has fireplace: Yes
- Fireplace features: Decorative
Interior area
- Total structure area: 1,138
- Total interior livable area: 1,138 sqft
Property
Parking
- Total spaces: 5
- Parking features: Driveway
- Garage spaces: 1
- Has uncovered spaces: Yes
Features
- Has private pool: Yes
- Pool features: Above Ground
- Fencing: Partial
Lot
- Size: 0.48 Acres
- Features: Back Yard, Garden
Details
- Parcel number: 1356896356010728780000
- Special conditions: None
Construction
Type & style
- Home type: SingleFamily
- Architectural style: Ranch
- Property subtype: Single Family Residence, Residential
Materials
- Aluminum Siding
- Foundation: Concrete Perimeter
Condition
- Year built: 1975
Utilities & green energy
- Sewer: Septic Tank
- Water: Public
- Utilities for property: Natural Gas Connected, Trash Collection Private
Community & HOA
HOA
- Has HOA: No
Location
- Region: Hopewell Junction
Financial & listing details
- Price per square foot: $438/sqft
- Tax assessed value: $308,300
- Annual tax amount: $7,374
- Date on market: 7/10/2026
- Cumulative days on market: 17 days
- Listing agreement: Exclusive Right To Sell
Estimated market value
Not available
Estimated sales range
Not available
Not available
Price history
| Date | Event | Price |
|---|---|---|
| 8/17/2026 | Listed for sale | $499,000+2%$438/sqft |
Source:  OneKey® MLS as distributed by MLS GRID #1019999 Report a problem OneKey® MLS as distributed by MLS GRID #1019999 Report a problem | ||
| 7/17/2026 | Listing removed | $489,000$430/sqft |
Source: OneKey® MLS as distributed by MLS GRID #1019999 Report a problem | ||
| 7/10/2026 | Listed for sale | $489,000+132.9%$430/sqft |
Source: OneKey® MLS as distributed by MLS GRID #1019999 Report a problem | ||
| 9/4/2007 | Sold | $210,000$185/sqft |
Source: Public Record Report a problem | ||
| 11/7/2001 | Sold | $210,000$185/sqft |
Source: Public Record Report a problem | ||
Public tax history
| Year | Property taxes | Tax assessment |
|---|---|---|
| 2025 | -- | $308,300 +7% |
| 2024 | -- | $288,100 +4.8% |
| 2023 | -- | $274,900 +10.5% |
| 2022 | -- | $248,800 +8% |
| 2021 | -- | $230,400 +7% |
| 2020 | -- | $215,300 |
| 2019 | -- | $215,300 +3% |
| 2018 | -- | $209,100 +5.1% |
| 2017 | $4,499 | $199,000 |
| 2016 | -- | $199,000 |
| 2015 | -- | $199,000 |
| 2014 | -- | $199,000 -7.4% |
| 2012 | -- | $215,000 -8.8% |
| 2011 | -- | $235,800 -10.3% |
| 2010 | -- | $262,800 -8.8% |
| 2009 | -- | $288,300 -14% |
| 2008 | -- | $335,400 -9% |
| 2007 | -- | $368,500 +344% |
| 2006 | -- | $83,000 |
| 2005 | -- | $83,000 |
| 2004 | -- | $83,000 +2.5% |
| 2003 | -- | $81,000 |
| 2002 | -- | $81,000 |
| 2001 | -- | $81,000 |
| 2000 | -- | $81,000 |
Find assessor info on the county website
Monthly payment
Climate risks
Neighborhood: 12533
Nearby schools
GreatSchools rating
- 5/10Myers Corners SchoolGrades: K-6Distance: 2.8 mi
- 5/10Van Wyck Junior High SchoolGrades: 7-8Distance: 3.6 mi
- 8/10John Jay Senior High SchoolGrades: 9-12Distance: 1.8 mi
Schools provided by the listing agent
- Elementary: Brinckerhoff Elementary School
- Middle: Van Wyck Junior High School
- High: John Jay Senior High School
Source: OneKey® MLS as distributed by MLS GRID. This data may not be complete. We recommend contacting the local school district to confirm school assignments for this home.
- $497,5003 bd1 ba1.7k sqft29 Park Hill Dr, Hopewell Junction, NY 12533Off Market
- $480,0003 bd2 ba1.5k sqft33 Park Hill Dr, Hopewell Junction, NY 12533Sold
- $498,1003 bd1 ba2k sqft27 Park Hill Dr, Hopewell Junction, NY 12533Off Market
- $540,9004 bd2 ba2.2k sqft32 Park Hill Dr, Hopewell Junction, NY 12533Off Market
- $462,6003 bd1 ba1.4k sqft34 Park Hill Dr, Hopewell Junction, NY 12533Off Market
- $510,0003 bd2 ba1.6k sqft25 Park Hill Dr, Hopewell Junction, NY 12533Sold
- $521,3003 bd1 ba2k sqft30 Park Hill Dr, Hopewell Junction, NY 12533Off Market
- $424,5004 bd2 ba1.2k sqft20 Boxwood Close, Hopewell Jct, NY 12533Off Market
A local agent can set up tours, give advice and negotiate with sellers.
Similar homes
- $440,0003 bd2 ba1.3k sqft18 Brown Road, Wappingers Falls, NY 12590For Sale

 MLS ID #1037701, Nancy Martinelli, Listing by: Century 21 Alliance Rlty Group. OneKey® MLS as distributed by MLS GRID
 - $469,0003 bd2 ba1.3k sqft1 Christopher Way, Marlboro, NY 12542Active

 MLS ID #20264808, Joel Walter, Listing by: eRealty Advisors, Inc.. HVCRMLS
 - $499,9993 bd2 ba1.1k sqft423 Rock Cut Road, Walden, NY 12586For Sale
 MLS ID #1036582, Diogenes J. Espinal Coste, Listing by: eRealty Advisors, Inc. OneKey® MLS as distributed by MLS GRID
 - $449,9003 bd1 ba1.5k sqft46 High Acres Drive, Poughkeepsie, NY 12603For Sale
 MLS ID #1036512, Ruth B. Garcia, Listing by: Keller Williams Prestige Prop. OneKey® MLS as distributed by MLS GRID
 - $485,0003 bd1 ba1.2k sqft153 Kent Shore Drive, Carmel, NY 10512For SaleMLS ID #1023077, Pamela Carinci, Listing by: RE/MAX Classic Realty. OneKey® MLS as distributed by MLS GRID
- $450,0003 bd2 ba1.6k sqft1 Elmwood Avenue, Poughkeepsie, NY 12603For SaleMLS ID #1039437, Ronald C. Green, Listing by: KW MidHudson. OneKey® MLS as distributed by MLS GRID
- $460,0003 bd2 ba1k sqft530 Washington Avenue, Beacon, NY 12508For SaleMLS ID #1035535, Elaine Thomas, Listing by: Century 21 Alliance Rlty Group. OneKey® MLS as distributed by MLS GRID
- $499,9003 bd2 ba1.3k sqft140 Rabbit Run Road, Clintondale, NY 12515For SaleMLS ID #1021525, Gzim Hakanjin, Listing by: Coldwell Banker Realty. OneKey® MLS as distributed by MLS GRID
- $499,9953 bd3 ba1.6k sqft25 E Croton Drive, Carmel, NY 10512For SaleMLS ID #1041299, Khuzama Y. DaCosta, Listing by: Christie's Int. Real Estate. OneKey® MLS as distributed by MLS GRID
- $525,0003 bd2 ba1.5k sqft669 Vassar Road, Poughkeepsie, NY 12603For SaleMLS ID #1014291, Lance Pahucki, Listing by: William Raveis-New York LLC. OneKey® MLS as distributed by MLS GRID
- $419,9003 bd1 ba1.3k sqft22 Greenvale Farms Road, Poughkeepsie, NY 12603For SaleMLS ID #1013214, Heather Bragg, Listing by: River to Ridge Rlty Associates. OneKey® MLS as distributed by MLS GRID
- $530,0003 bd2 ba1k sqft76 Phillips Street, Beacon, NY 12508For SaleMLS ID #1031124, Michele Rios, Listing by: BHHS Hudson Valley Properties. OneKey® MLS as distributed by MLS GRID
- $453,0003 bd2 ba1.1k sqft9 Lawrence Drive, Brewster, NY 10509For SaleMLS ID #1042018, Nina Collins, Listing by: Howard Hanna Rand Realty. OneKey® MLS as distributed by MLS GRID
- $425,0003 bd2 ba1.1k sqft4 Broadview Road, Poughkeepsie, NY 12603For SaleMLS ID #1033564, Kristin H. Poellot, Listing by: Keller Williams Prestige Prop. OneKey® MLS as distributed by MLS GRID
- $599,9003 bd2 ba1.3k sqft22 Bank Street, Beacon, NY 12508For SaleMLS ID #1034487, Christopher P. Hardisty, Listing by: Sams Realty. OneKey® MLS as distributed by MLS GRID
- $624,9002 bd2 ba1.4k sqft8 Arbutus Street, Putnam Valley, NY 10579For SaleMLS ID #1041992, Carl Perna, Listing by: Guardian Realty Center, LLC. OneKey® MLS as distributed by MLS GRID
- $419,0003 bd2 ba1.4k sqft72 St Andrews Road, Walden, NY 12586For SaleMLS ID #1033445, Anne DiDomenico, Listing by: Keller Williams Hudson Valley. OneKey® MLS as distributed by MLS GRID
- $425,0003 bd2 ba1.4k sqft107 Sutton Park Road, Poughkeepsie, NY 12603For SaleMLS ID #1023468, Jennifer Loprieno, Listing by: Howard Hanna Rand Realty. OneKey® MLS as distributed by MLS GRID
- $500,0003 bd2 ba1.2k sqft17 Harbor Hill Court, Beacon, NY 12508For SaleMLS ID #992016, Omar Harper, Listing by: Epique Realty. OneKey® MLS as distributed by MLS GRID
- $599,0003 bd2 ba1.5k sqft517 E Mountain Road N #515-517, Cold Spring, NY 10516For SaleMLS ID #1002388, Natalia Rathbauer, Listing by: Julia B Fee Sothebys Int. Rlty. OneKey® MLS as distributed by MLS GRID
