To Be Built: The primary feature of this charming 3 bedroom 2.5 bath Monroe model home is the first floor primary bedroom suite complete with tray ceiling, walk in closet, and gorgeous private bath. Additional highlights include an inviting front porch, granite kitchen with breakfast nook, 2-story family room with fireplace, first floor laundry, and an unfinished bonus room over the garage. Two additional bedrooms and full bath complete the second floor. Reputable, local builder offering generous builder specifications including energy efficient infrastructure elements, seamless gutters, oak hardwood floors throughout the first floor except master bedroom, ceramic tile in bathrooms and laundry. Full blacktop driveway, full, unfinished basement perfect for additional storage and more. Pictures shown here are of a Monroe model built elsewhere with multiple options added.
New construction
$799,000
1 Deerwood Drive, Hopewell Junction, NY 12533
3beds
2,034sqft
Single Family Residence, Residential
Built in 2024
0.62 Acres Lot
$-- Zestimate®
$393/sqft
$-- HOA
What's special
Gorgeous private bathWalk in closetFull blacktop drivewayFirst floor laundryBreakfast nookInviting front porchGranite kitchen
- 61 days
- 297
- 7
Zillow last checked:
Listing updated:
Listed by:
KW MidHudson 914-962-0007,
John Gabriel 845-222-0751
Source: OneKey® MLS as distributed by MLS GRID,MLS#: 1017719
Facts & features
Interior
Bedrooms & bathrooms
- Bedrooms: 3
- Bathrooms: 3
- Full bathrooms: 2
- 1/2 bathrooms: 1
Primary bedroom
- Description: Tray Ceiling, Walk in Closet
- Level: First
Bedroom 1
- Description: BR 2, Wall to Wall Carpet
- Level: Second
Bedroom 2
- Description: BR 3, Wall to Wall Carpet
- Level: Second
Bathroom 1
- Description: Master Bath, Ceramic Tile Floors
- Level: First
Bathroom 2
- Description: Ceramic Tile Floors
- Level: First
Bathroom 3
- Description: Full Bath, Ceramic Tile Floor
- Level: Second
Bonus room
- Description: Unfinished Bonus Room
- Level: Second
Bonus room
- Description: Full Unfinished
- Level: Basement
Dining room
- Description: Hardwood Floors
- Level: First
Family room
- Description: 2 Story, Fireplace
- Level: First
Kitchen
- Description: Granite, Breakfast Bar, Dining Nook, Open to Family Room, Wood Floors
- Level: First
Laundry
- Description: Ceramic Tile Floor
- Level: First
Heating
- Forced Air, Propane
Cooling
- Central Air
Appliances
- Included: Gas Water Heater
- Laundry: Inside
Features
- Master Downstairs, First Floor Full Bath, Cathedral Ceiling(s), Double Vanity, Eat-in Kitchen, Formal Dining, Entrance Foyer, Granite Counters, High Ceilings, Kitchen Island, Primary Bathroom, Pantry, Walk-In Closet(s)
- Flooring: Hardwood, Carpet
- Windows: New Windows
- Basement: Full,Unfinished
- Attic: Partial,Unfinished
- Number of fireplaces: 1
Interior area
- Total structure area: 2,034
- Total interior livable area: 2,034 sqft
Property
Parking
- Total spaces: 2
- Parking features: Attached, Driveway, Garage, Off Street, Private
- Garage spaces: 2
- Has uncovered spaces: Yes
Features
- Levels: Two
- Patio & porch: Deck, Porch
- Exterior features: Mailbox
Lot
- Size: 0.62 Acres
- Features: Near School, Near Shops, Near Public Transit, Level, Sloped
Details
- Parcel number: 1328006354007848790000
- Special conditions: None
Construction
Type & style
- Home type: SingleFamily
- Architectural style: Colonial,Contemporary
- Property subtype: Single Family Residence, Residential
Materials
- Frame, Vinyl Siding
Condition
- To Be Built
- New construction: Yes
- Year built: 2024
Details
- Builder model: Monroe
Utilities & green energy
- Sewer: Public Sewer
- Water: Public
- Utilities for property: Trash Collection Private
Community & HOA
HOA
- Has HOA: No
- Amenities included: Park
Location
- Region: Hopewell Junction
Financial & listing details
- Price per square foot: $393/sqft
- Date on market: 6/29/2026
- Cumulative days on market: 62 days
- Listing agreement: Exclusive Right To Sell
Estimated market value
Not available
Estimated sales range
Not available
Not available
Price history
| Date | Event | Price |
|---|---|---|
| 6/29/2026 | Listed for sale | $799,000+626.4%$393/sqft |
Source:  OneKey® MLS as distributed by MLS GRID #1017719 Report a problem OneKey® MLS as distributed by MLS GRID #1017719 Report a problem | ||
| 10/28/2022 | Sold | $110,000$54/sqft |
Source: OneKey® MLS as distributed by MLS GRID #H6181626 Report a problem | ||
| 9/20/2022 | Pending sale | $110,000$54/sqft |
Source: OneKey® MLS as distributed by MLS GRID #H6181626 Report a problem | ||
| 4/30/2022 | Listed for sale | $110,000$54/sqft |
Source: OneKey® MLS as distributed by MLS GRID #H6181626 Report a problem | ||
Public tax history
Tax history is unavailable.
Monthly payment
Climate risks
Neighborhood: 12533
Nearby schools
Schools provided by the listing agent
- Elementary: Brinckerhoff Elementary School
- Middle: Van Wyck Junior High School
- High: John Jay Senior High School
Source: OneKey® MLS as distributed by MLS GRID. This data may not be complete. We recommend contacting the local school district to confirm school assignments for this home.
- $785,3004 bd3 ba2.5k sqft3 Deerwood Dr, Hopewell Junction, NY 12533Off Market
- $89,900-- bd-- ba-- sqft3 Deerwood Dr, Hopewell Junction, NY 12533Off Market
- $760,0004 bd3 ba4.2k sqft203 E Hook Rd, Hopewell Junction, NY 12533Off Market
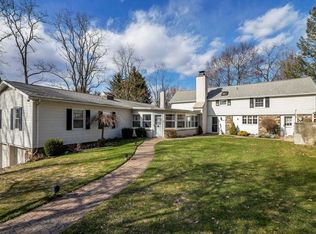
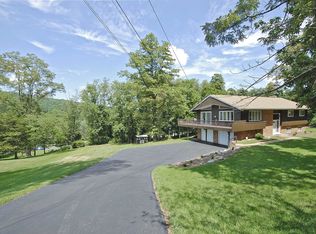
- $635,7005 bd3 ba2.3k sqft205 E Hook Rd, Hopewell Junction, NY 12533Off Market
Similar homes
- $799,9954 bd3 ba3k sqft58 Pitcher Road, Hopewell Junction, NY 12533For Sale

 MLS ID #1042204, Ronald C. Green, Listing by: KW MidHudson. OneKey® MLS as distributed by MLS GRID
 - $789,0003 bd3 ba2k sqft12 Whalen Road, Hopewell Junction, NY 12533For Sale
 MLS ID #1017721, John Gabriel, Listing by: KW MidHudson. OneKey® MLS as distributed by MLS GRID
 - $799,0004 bd3 ba2.9k sqft48 E Van Buren Way, Hopewell Junction, NY 12533For Sale
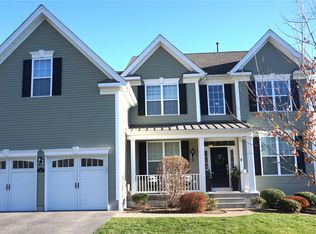 MLS ID #1025044, Lynn Fronckowiak, Listing by: K. Fortuna Realty, Inc.. OneKey® MLS as distributed by MLS GRID
 - $895,0003 bd3 ba2.4k sqftLOT 2 Cameron Road, Hopewell Junction, NY 12533New Construction
 MLS ID #1023675, John Gabriel, Listing by: KW MidHudson. OneKey® MLS as distributed by MLS GRID
 - $799,0003 bd3 ba2.6k sqft39 New Hill Road, Putnam Valley, NY 10579For SaleMLS ID #1031491, Peter Giner, Listing by: Giner Real Estate Inc.. OneKey® MLS as distributed by MLS GRID
- $865,0004 bd3 ba2.9k sqft236 Buttonwood Way, Hopewell Junction, NY 12533For SaleMLS ID #1023638, Celeste Pasciolla, Listing by: Keller Williams Realty Partner. OneKey® MLS as distributed by MLS GRID
- $719,0004 bd3 ba3k sqft59 Hollyberry Drive, Hopewell Junction, NY 12533For SaleMLS ID #1034230, Ilknur Kimmel, Listing by: Compass Greater NY, LLC. OneKey® MLS as distributed by MLS GRID
- $749,0003 bd3 ba2.1k sqft10 Red Oaks Mill Road, Poughkeepsie, NY 12603New ConstructionMLS ID #1043057, John Gabriel, Listing by: KW MidHudson. OneKey® MLS as distributed by MLS GRID
- $849,0003 bd3 ba2.4k sqft104 Wiccopee Road, Putnam Valley, NY 10579For SaleMLS ID #1002930, Susan T Alex, Listing by: Exit Realty Connections. OneKey® MLS as distributed by MLS GRID
- $725,0003 bd3 ba2.4k sqft8 Willow Road, Beacon, NY 12508For SaleMLS ID #1018763, Michele Rios, Listing by: BHHS Hudson Valley Properties. OneKey® MLS as distributed by MLS GRID
- $749,0003 bd3 ba2.8k sqft843 Farmers Mills Road, Carmel, NY 10512For SaleMLS ID #1020341, Suzanne DeCosta, Listing by: Houlihan Lawrence Inc.. OneKey® MLS as distributed by MLS GRID
- $575,0003 bd3 ba2k sqft47 Martin Road, Hopewell Junction, NY 12533For SaleMLS ID #1016502, Sharon Sheil, Listing by: Coldwell Banker Realty. OneKey® MLS as distributed by MLS GRID
- $749,9004 bd3 ba2.5k sqft71 Hitchcock Hill Road, Mahopac, NY 10541For SaleMLS ID #1030967, Gary Margolis, Listing by: Coldwell Banker Realty. OneKey® MLS as distributed by MLS GRID
- $799,0004 bd3 ba2.1k sqft991 Freedom Road, Pleasant Valley, NY 12569New ConstructionMLS ID #1017332, John Gabriel, Listing by: KW MidHudson. OneKey® MLS as distributed by MLS GRID
- $777,0004 bd3 ba2.3k sqft21 Wildwood Drive, Rock Tavern, NY 12575New ConstructionMLS ID #1037407, Francesca Airoldi, Listing by: Keller Williams Realty. OneKey® MLS as distributed by MLS GRID
- $850,0003 bd2 ba1.7k sqft41 Diddell Road, Wappingers Falls, NY 12590For SaleMLS ID #970818, Lisa R Kelly, Listing by: Exit Realty Connections. OneKey® MLS as distributed by MLS GRID
- $699,0004 bd3 ba2.5k sqft46 Wildflower Ridge, Poughkeepsie, NY 12603For SaleMLS ID #1003289, Blake Michaud, Listing by: BHHS Hudson Valley Properties. OneKey® MLS as distributed by MLS GRID
- $749,9003 bd4 ba2.7k sqft195 Pressler Road, Wallkill, NY 12589For SaleMLS ID #1017423, Antoinette M Gundersen, Listing by: HomeSmart Homes & Estates. OneKey® MLS as distributed by MLS GRID
- $865,0004 bd3 ba2.4k sqft304 Church Road, Putnam Valley, NY 10579For SaleMLS ID #1002747, Annette M. Cicinelli, Listing by: Keller Williams Realty Partner. OneKey® MLS as distributed by MLS GRID
- $658,0003 bd3 ba2k sqft3 Justbrand Lane, Poughkeepsie, NY 12603For SaleMLS ID #1028685, Christine Pergolizzi, Listing by: Houlihan Lawrence Inc.. OneKey® MLS as distributed by MLS GRID
