**TO BE BUILT** Located in this small, commuter-friendly 4-lot subdivision with 1+ acre lots in the heart of East Fishkill, within the Wappingers- John Jay School Distrcit, within minutes to the Taconic PKWY, schools, culinary grade restaurants, groceries, parks and recreation. Located in this small, commuter-friendly 4-lot subdivision with 1+ acre lots in the heart of East Fishkill within minutes to schools, groceries, parks and recreation. Lot 3 features an over 2400 SF Custom Contemporary Ranch style home with an expansive first floor primary suite, 2 additional bedrooms and 2.5 baths. Home features 9' first floor ceilings, open concept granite kitchen, pantry, breakfast area and family room with a fireplace, formal dining room, office, first floor laundry and 2 car garage. Generous-sized bedrooms, primary bedroom with ensuite bath and walk in closet, full, unfinished basement. High efficiency dual zoned natural gas fired furnace with central air. Reputable, local builder offering generous builder specifications. Pictures shown are of a previously built model, showing multiple options and upgrades. *Use #463 Route 82 Hopewell Junction in maps to find this new street, Cameron Way. Actual address will NOT work in maps.*
New construction
$895,000
LOT 2 Cameron Road, Hopewell Junction, NY 12533
3beds
2,407sqft
Single Family Residence, Residential
Built in 2024
0.8 Acres Lot
$-- Zestimate®
$372/sqft
$-- HOA
What's special
Generous-sized bedroomsFirst floor laundryBreakfast areaFormal dining roomOpen concept granite kitchen
- 95 days
- 206
- 17
Zillow last checked:
Listing updated:
Listed by:
KW MidHudson 914-962-0007,
John Gabriel 845-222-0751,
Justin M. LaFalce 845-224-5792,
KW MidHudson
Source: OneKey® MLS as distributed by MLS GRID,MLS#: 1023675
Facts & features
Interior
Bedrooms & bathrooms
- Bedrooms: 3
- Bathrooms: 3
- Full bathrooms: 2
- 1/2 bathrooms: 1
Heating
- Propane, Forced Air
Cooling
- Central Air
Appliances
- Included: Gas Water Heater
- Laundry: Inside
Features
- Cathedral Ceiling(s), Eat-in Kitchen, Granite Counters, High Ceilings, Primary Bathroom, Open Kitchen
- Flooring: Hardwood
- Windows: New Windows
- Basement: None
- Attic: Full,Unfinished
Interior area
- Total structure area: 2,407
- Total interior livable area: 2,407 sqft
Property
Parking
- Total spaces: 2
- Parking features: Attached, Driveway, Garage
- Garage spaces: 2
- Has uncovered spaces: Yes
Features
- Levels: Two
- Patio & porch: Deck
- Exterior features: Mailbox
Lot
- Size: 0.8 Acres
- Features: Near School, Near Shops, Near Public Transit
Details
- Parcel number: 1328006357034702240000
- Special conditions: None
Construction
Type & style
- Home type: SingleFamily
- Architectural style: Colonial
- Property subtype: Single Family Residence, Residential
Materials
- Frame, Vinyl Siding
Condition
- To Be Built
- New construction: Yes
- Year built: 2024
Utilities & green energy
- Sewer: Septic Tank
- Water: Well
- Utilities for property: Trash Collection Private
Community & HOA
HOA
- Has HOA: No
- Amenities included: Park
Location
- Region: Hopewell Junction
Financial & listing details
- Price per square foot: $372/sqft
- Annual tax amount: $1,578
- Date on market: 7/10/2026
- Cumulative days on market: 96 days
- Listing agreement: Exclusive Right To Sell
Estimated market value
Not available
Estimated sales range
Not available
Not available
Price history
| Date | Event | Price |
|---|---|---|
| 7/10/2026 | Listed for sale | $895,000+18.5%$372/sqft |
Source:  OneKey® MLS as distributed by MLS GRID #1023675 Report a problem OneKey® MLS as distributed by MLS GRID #1023675 Report a problem | ||
| 10/1/2025 | Listing removed | $755,000$314/sqft |
Source: OneKey® MLS as distributed by MLS GRID #824149 Report a problem | ||
| 3/25/2025 | Listed for sale | $755,000$314/sqft |
Source: OneKey® MLS as distributed by MLS GRID #824149 Report a problem | ||
Public tax history
Tax history is unavailable.
Monthly payment
Climate risks
Neighborhood: 12533
Nearby schools
Schools provided by the listing agent
- Elementary: Myers Corners
- Middle: Van Wyck Junior High School
- High: John Jay Senior High School
Source: OneKey® MLS as distributed by MLS GRID. This data may not be complete. We recommend contacting the local school district to confirm school assignments for this home.
- $119,300-- bd-- ba-- sqftLansbrook Ct, Hopewell junction, NY 12533Off Market
- $119,300-- bd-- ba-- sqftLansbrook Ct, Hopewell junction, NY 12533Off Market
- $153,000-- bd-- ba-- sqftLansbrook Ct, Hopewell junction, NY 12533Off Market
- $122,000-- bd-- ba-- sqftLansbrook Ct, Hopewell junction, NY 12533Off Market
Similar homes
- $879,0004 bd3 ba2.5k sqftLOT 3 Cameron Way, Hopewell Junction, NY 12533New Construction
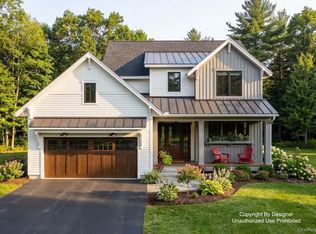
 MLS ID #994238, John Gabriel, Listing by: KW MidHudson. OneKey® MLS as distributed by MLS GRID
 - $919,0004 bd3 ba3k sqft1 Deerwood Drive, Hopewell Junction, NY 12533New Construction
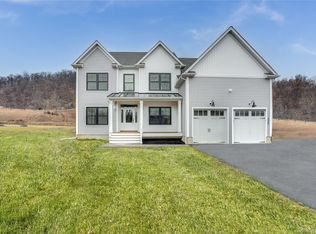 MLS ID #1045188, John Gabriel, Listing by: KW MidHudson. OneKey® MLS as distributed by MLS GRID
 - $1,125,0004 bd4 ba2.7k sqftLOT 4 Cameron Way, Hopewell Junction, NY 12533New Construction
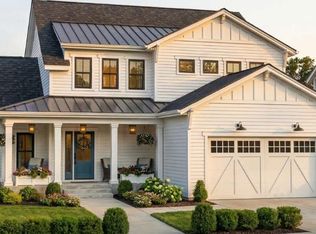 MLS ID #998972, John Gabriel, Listing by: KW MidHudson. OneKey® MLS as distributed by MLS GRID
 - $875,0004 bd4 ba3.5k sqft37 Biltmore Drive, Hopewell Junction, NY 12533For Sale
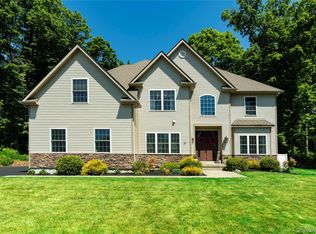 MLS ID #999409, Blake Michaud, Listing by: BHHS Hudson Valley Properties. OneKey® MLS as distributed by MLS GRID
 - $999,0004 bd3 ba3k sqftLot 4 Somerset road, Hopewell Junction, NY 12533New ConstructionMLS ID #1045197, John Gabriel, Listing by: KW MidHudson. OneKey® MLS as distributed by MLS GRID
- $995,0004 bd3 ba2.6k sqft6 Roundhill Road, Hopewell Junction, NY 12533New ConstructionMLS ID #1001136, Justin M. LaFalce, Listing by: KW MidHudson. OneKey® MLS as distributed by MLS GRID
- $847,0004 bd3 ba2.9k sqft236 Buttonwood Way, Hopewell Junction, NY 12533For SaleMLS ID #1055518, Amy Tse Gold, Listing by: Keller Williams Realty Partner. OneKey® MLS as distributed by MLS GRID
- $689,0004 bd4 ba3.3k sqft26 Sebastian Court, Hopewell Junction, NY 12533For SaleMLS ID #1012201, Susan Stevens, Listing by: BHHS Hudson Valley Properties. OneKey® MLS as distributed by MLS GRID
- $725,0004 bd3 ba2.3k sqft561 Old Hopewell Road, Hopewell Junction, NY 12533For SaleMLS ID #1046041, Joanne Credendino, Listing by: RE/MAX Town & Country. OneKey® MLS as distributed by MLS GRID
- $789,0003 bd3 ba2k sqft12 Whalen Road, Hopewell Junction, NY 12533For SaleMLS ID #1017721, John Gabriel, Listing by: KW MidHudson. OneKey® MLS as distributed by MLS GRID
- $680,0003 bd3 ba2.2k sqft12 Fenton Way, Hopewell Junction, NY 12533For SaleMLS ID #1021822, Peter Van Markwyk, Listing by: BHHS Hudson Valley Properties. OneKey® MLS as distributed by MLS GRID
- $889,0004 bd3 ba2.4k sqftLot 2 All Angels Road, Wappingers Falls, NY 12590New ConstructionMLS ID #1043070, John Gabriel, Listing by: KW MidHudson. OneKey® MLS as distributed by MLS GRID
- $899,0005 bd3 ba3.2k sqft3 Trinity Place, Cornwall, NY 12518For SaleMLS ID #1045175, Brenda Guttenberg, Listing by: RE/MAX Benchmark Realty Group. OneKey® MLS as distributed by MLS GRID
- $769,0003 bd4 ba3.2k sqft7 Fox Run, Wappingers Falls, NY 12590For SaleMLS ID #1022587, Daniel Axtmann, Listing by: BHHS Hudson Valley Properties. OneKey® MLS as distributed by MLS GRID
- $975,0004 bd3 ba2.8k sqft16 Noble Court, Mahopac, NY 10541For SaleMLS ID #1022479, Samantha M. Cardillo, Listing by: Keller Williams Realty Partner. OneKey® MLS as distributed by MLS GRID
- $849,0003 bd3 ba2.1k sqft309 Granite Springs Road, Yorktown Heights, NY 10598For SaleMLS ID #1057020, Michael Clemente, Listing by: DeSimone Real Estate. OneKey® MLS as distributed by MLS GRID
- $799,0003 bd3 ba2.1k sqft39 Kings Ridge Road, Mahopac, NY 10541For SaleMLS ID #1006860, Lee D. Kader, Listing by: Keller Williams Realty Partner. OneKey® MLS as distributed by MLS GRID
- $899,0004 bd3 ba3.1k sqft66 Pin Oak Drive, New Windsor, NY 12553For SaleMLS ID #1013679, Stephen Ramundo, Listing by: Keller Williams Valley Realty. OneKey® MLS as distributed by MLS GRID
- $1,295,0004 bd3 ba3.2k sqftLot 11 Shadow Court, Wappingers Falls, NY 12590For SaleMLS ID #955988, Michael B. Lund, Listing by: Corcoran Country Living. OneKey® MLS as distributed by MLS GRID
- $997,0005 bd3 ba2.4k sqft15 Watergate Drive, Amawalk, NY 10501For SaleMLS ID #1058499, Irina S. Fiorella, Listing by: Coldwell Banker Realty. OneKey® MLS as distributed by MLS GRID
