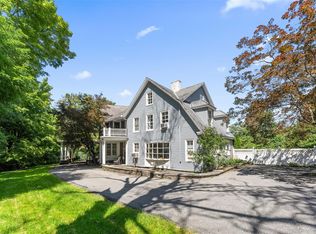
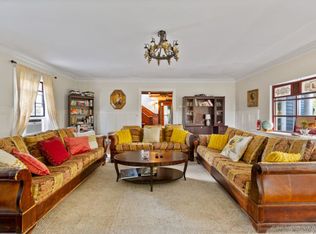
Stately Trinity Estates Colonial on over an acre of Exceptional Grounds in Cornwall Central School District! Welcome to this gorgeous center-hall Colonial, beautifully positioned on 1.1 acre of pristine landscaping and mature gardens, with a charming babbling brook cascading over a stone wall and serene views overlooking the golf course. A picturesque rocking-chair front porch sets the tone for this elegant yet inviting home. The expansive, level property offers what feels like a soccer field of usable backyard space, providing endless possibilities for recreation, entertaining, gardening, a pool, or simply enjoying the outdoors. This sophisticated home is steps to everything in town while offering beautiful filled spaces both inside and out. A dramatic two-story entry foyer welcomes with arched doorways and high-end architectural details. The formal living room and elegant dining room provide gracious spaces for entertaining. At the heart of the home is the gourmet renovated kitchen (2019), featuring a gas range, Bosch appliances, farmhouse sink, abundant cabinetry and a bright, timeless white design. The kitchen overlooks the spectacularly massive family room, with vaulted ceiling, walls of windows and numerous skylights fill the space with natural light. A gas fireplace creates a warm and inviting focal point. The first floor also offers a convenient bedroom and full bath, ideal for guests, extended family or a private office, along with a dedicated laundry room. Upstairs, the luxurious primary suite offers a tray ceiling, electric fireplace, spacious walk-in closet and spa-inspired primary bath with dual sinks, stall shower and jacuzzi tub. Three additional generously sized bedrooms and a full hall bath complete the second level.The walk-out lower level adds another dimension of living space and is perfectly suited for play, recreation, hobbies or casual gatherings—an ideal transition from backyard fun to indoor entertaining. The attached three car garage entry into lower level with custom mud room shoe and coat storage. 5 zones heating, central A/C, natural gas, municipal water, public trash, maintained septic in front yard.
With its exceptional grounds, golf course setting, expansive flat yard, three-car garage, first-floor bedroom and bath, beautifully renovated kitchen, dramatic architectural details and abundant natural light, this is a truly special Colonial offering both elegance and everyday livability.
Located in the award-winning Cornwall Central School District, this exceptional home combines timeless style, impressive space and an enviable setting in one of the area’s most desirable neighborhoods. Walk to Storm King Golf Club, coffee shops, restaurants, and all that Cornwall has to offer. Near schools, West Point, Salisbury Mills train station and minutes to 9W and commuter routes.
For sale
Price cut: $51K (10/10)
$899,000
3 Trinity Place, Cornwall, NY 12518
5beds
3,293sqft
Single Family Residence, Residential
Built in 2005
1.1 Acres Lot
$-- Zestimate®
$273/sqft
$-- HOA
What's special
Expansive flat yardDedicated laundry roomElegant dining roomPicturesque rocking-chair front porch
- 34 days
- 1,987
- 175
Likely to sell faster than
Zillow last checked:
Listing updated:
Listed by:
RE/MAX Benchmark Realty Group 845-565-0004,
Brenda Guttenberg 845-500-5774
Source: OneKey® MLS as distributed by MLS GRID,MLS#: 1045175
Facts & features
Interior
Bedrooms & bathrooms
- Bedrooms: 5
- Bathrooms: 3
- Full bathrooms: 3
Primary bedroom
- Level: Second
Bedroom 1
- Level: First
Bedroom 2
- Level: Second
Bedroom 3
- Level: Second
Bedroom 4
- Level: Second
Bedroom 5
- Level: Second
Primary bathroom
- Level: Second
Bathroom 1
- Level: First
Bathroom 3
- Level: Second
Other
- Level: Lower
Dining room
- Level: First
Family room
- Level: First
Kitchen
- Level: First
Laundry
- Level: First
Living room
- Level: First
Heating
- Baseboard, Natural Gas
Cooling
- Central Air
Appliances
- Included: Dryer, Electric Water Heater, Gas Oven, Gas Range, Microwave, Refrigerator, Stainless Steel Appliance(s), Washer
- Laundry: Laundry Room
Features
- First Floor Bedroom, First Floor Full Bath, Breakfast Bar, Cathedral Ceiling(s), Ceiling Fan(s), Central Vacuum, Chandelier, Chefs Kitchen, Eat-in Kitchen, Entrance Foyer, Formal Dining, Granite Counters, High Ceilings, Kitchen Island, Open Kitchen, Pantry, Primary Bathroom, Recessed Lighting, Speakers, Tray Ceiling(s), Walk-In Closet(s)
- Flooring: Carpet, Ceramic Tile, Hardwood, Laminate
- Basement: Full,Walk-Out Access
- Attic: Pull Stairs
- Number of fireplaces: 2
- Fireplace features: Bedroom, Electric, Gas, Living Room
Interior area
- Total structure area: 4,293
- Total interior livable area: 3,293 sqft
Video & virtual tour
Property
Parking
- Total spaces: 3
- Parking features: Attached
- Garage spaces: 3
Features
- Levels: Two
- Patio & porch: Deck, Patio, Porch, Wrap Around
- Exterior features: Courtyard, Garden, Lighting, Mailbox
- Has view: Yes
- View description: Mountain(s), Trees/Woods, Water
- Has water view: Yes
- Water view: Water
- Waterfront features: Creek, Waterfront
Lot
- Size: 1.1 Acres
- Features: Back Yard, Cul-De-Sac, Front Yard, Garden, Landscaped, Level, Near Golf Course, Near School, Near Shops, On Golf Course, Private, Stone/Brick Wall, Views
- Residential vegetation: Partially Wooded
Details
- Parcel number: 3324890380000001017.4200000
- Special conditions: None
Construction
Type & style
- Home type: SingleFamily
- Architectural style: Colonial
- Property subtype: Single Family Residence, Residential
Materials
- Frame
Condition
- Actual
- Year built: 2005
Utilities & green energy
- Sewer: Septic Tank
- Water: Public
- Utilities for property: Electricity Connected, Natural Gas Connected, Trash Collection Public, Water Connected
Community & HOA
HOA
- Has HOA: No
Location
- Region: Cornwall
Financial & listing details
- Price per square foot: $273/sqft
- Tax assessed value: $468,400
- Annual tax amount: $18,562
- Date on market: 9/10/2026
- Cumulative days on market: 35 days
- Listing agreement: Exclusive Right To Sell
- Listing terms: Cash,Conventional,FHA,VA
- Electric utility on property: Yes
Estimated market value
Not available
Estimated sales range
Not available
Not available
Price history
| Date | Event | Price |
|---|---|---|
| 10/10/2026 | Price change | $899,000-5.4%$273/sqft |
Source:  OneKey® MLS as distributed by MLS GRID #1045175 Report a problem OneKey® MLS as distributed by MLS GRID #1045175 Report a problem | ||
| 9/10/2026 | Listed for sale | $950,000+46.2%$288/sqft |
Source: OneKey® MLS as distributed by MLS GRID #1045175 Report a problem | ||
| 9/20/2020 | Listing removed | $649,900$197/sqft |
Source: Smitchger Realty #H6063782 Report a problem | ||
| 9/3/2020 | Listed for sale | $649,9000%$197/sqft |
Source: Smitchger Realty #H6063782 Report a problem | ||
| 6/25/2020 | Listing removed | $650,000$197/sqft |
Source: Owner Report a problem | ||
| 6/16/2020 | Listed for sale | $650,000+8.5%$197/sqft |
Source: Owner Report a problem | ||
| 11/4/2019 | Listing removed | $599,000$182/sqft |
Source: Better Homes and Gardens Rand Realty #4944135 Report a problem | ||
| 10/14/2019 | Price change | $599,000-7.8%$182/sqft |
Source: Better Homes and Gardens Rand Realty #4944135 Report a problem | ||
| 7/16/2019 | Price change | $650,000-5.8%$197/sqft |
Source: Better Homes and Gardens Rand Realty #4944135 Report a problem | ||
| 5/30/2019 | Listed for sale | $690,000+17.9%$210/sqft |
Source: BHG Rand Realty #4944135 Report a problem | ||
| 8/2/2014 | Listing removed | $585,000$178/sqft |
Source: RE/MAX Benchmark Realty Group #556129 Report a problem | ||
| 7/2/2014 | Listed for sale | $585,000-7.1%$178/sqft |
Source: RE/MAX Benchmark Realty Group #556129 Report a problem | ||
| 7/17/2006 | Sold | $630,000+5%$191/sqft |
Source: Public Record Report a problem | ||
| 10/15/2003 | Sold | $600,000$182/sqft |
Source: Public Record Report a problem | ||
Public tax history
| Year | Property taxes | Tax assessment |
|---|---|---|
| 2025 | -- | $468,400 |
| 2024 | -- | $468,400 |
| 2023 | -- | $468,400 |
| 2022 | -- | $468,400 |
| 2021 | -- | $468,400 |
| 2020 | -- | $468,400 |
| 2019 | -- | $468,400 -9.8% |
| 2018 | -- | $519,400 |
| 2017 | $16,644 | $519,400 +50.1% |
| 2016 | -- | $346,050 |
| 2015 | -- | $346,050 |
| 2014 | -- | $346,050 +10.7% |
| 2013 | -- | $312,500 |
| 2012 | -- | $312,500 |
| 2011 | -- | $312,500 |
| 2010 | -- | $312,500 |
| 2009 | -- | $312,500 |
| 2007 | -- | $312,500 -25.1% |
| 2006 | -- | $417,500 +7.1% |
| 2005 | -- | $389,700 +543.1% |
| 2004 | -- | $60,600 |
Find assessor info on the county website
Monthly payment
Climate risks
Neighborhood: Firthcliffe
Nearby schools
Schools provided by the listing agent
- Elementary: Cornwall Elementary School
- Middle: Cornwall Middle School
- High: Cornwall Central High School
Source: OneKey® MLS as distributed by MLS GRID. This data may not be complete. We recommend contacting the local school district to confirm school assignments for this home.
Similar homes
- $870,0004 bd4 ba3.5k sqft131 Winding Brook Court, New Windsor, NY 12553For Sale

 MLS ID #1041858, Brenda Guttenberg, Listing by: RE/MAX Benchmark Realty Group. OneKey® MLS as distributed by MLS GRID
 - $930,0005 bd5 ba2.9k sqft15 E Salem Road, Fishkill, NY 12524For Sale
 MLS ID #1061415, Cheryl Lyon, Listing by: Houlihan Lawrence Inc.. OneKey® MLS as distributed by MLS GRID
 - $847,0005 bd4 ba3.1k sqft43 Greenwich Ave, Central Valley, NY 10917For Sale By Owner
- $825,0004 bd5 ba2.9k sqft9 Short Road, New Windsor, NY 12553For Sale
 MLS ID #1044044, Vanessa R. Wight, Listing by: BHG Real Estate Green Team. OneKey® MLS as distributed by MLS GRID
 - $725,0004 bd4 ba3.5k sqft11 Hopeview Court, Newburgh, NY 12550For SaleMLS ID #1014549, Virginia Corbett, Listing by: eXp Realty. OneKey® MLS as distributed by MLS GRID
- $750,0004 bd3 ba3.4k sqft110 Winding Brook Court, New Windsor, NY 12553For SaleMLS ID #1011610, Donna Gennaro, Listing by: Howard Hanna Rand Realty. OneKey® MLS as distributed by MLS GRID
- $795,0005 bd3 ba2.9k sqft107 Moffat Road, Washingtonville, NY 10992For SaleMLS ID #1011382, Robin M Butler-Koschei, Listing by: Hanson Real Estate Partners. OneKey® MLS as distributed by MLS GRID
- $899,0004 bd3 ba3.4k sqft55 Twilight Lane, Putnam Valley, NY 10579For SaleMLS ID #991420, Leandra Porcelli, Listing by: Compass Greater NY, LLC. OneKey® MLS as distributed by MLS GRID
- $899,0004 bd3 ba2.9k sqft57 Wilner Road, Somers, NY 10589For SaleMLS ID #1056753, Hope Ross Mazzola, Listing by: Coldwell Banker Realty. OneKey® MLS as distributed by MLS GRID
- $900,0003 bd3 ba2.9k sqft243 Kings Ferry Road, Verplanck, NY 10596For SaleMLS ID #1053440, Sarah Haq, Listing by: Houlihan Lawrence Inc.. OneKey® MLS as distributed by MLS GRID
- $849,9004 bd3 ba3.2k sqft48 Greenwich Avenue, Central Valley, NY 10917For SaleMLS ID #1027864, Gzim Hakanjin, Listing by: Coldwell Banker Realty. OneKey® MLS as distributed by MLS GRID
- $925,0004 bd3 ba4k sqft28 E Hill Road, Cortlandt Manor, NY 10567For SaleMLS ID #1046236, Nadia Van Hauwaert, Listing by: Houlihan Lawrence Inc.. OneKey® MLS as distributed by MLS GRID
- $535,0004 bd4 ba2.5k sqft12 Greenwood Drive, Newburgh, NY 12550For SaleMLS ID #1062316, Aron Ungar, Listing by: eRealty Advisors, Inc. OneKey® MLS as distributed by MLS GRID
- $869,0004 bd4 ba3.7k sqft29 John F Kennedy Drive, Stony Point, NY 10980For SaleMLS ID #1049093, Joel Ayala, Listing by: HomeSmart Homes & Estates. OneKey® MLS as distributed by MLS GRID
- $749,0004 bd3 ba3.3k sqft5 Harvey Way, Newburgh, NY 12550For SaleMLS ID #1048211, John R. Ruggieri, Listing by: BHHS Hudson Valley Properties. OneKey® MLS as distributed by MLS GRID
- $765,0004 bd4 ba3.2k sqft47 Willets Way, Newburgh, NY 12550For SaleMLS ID #982005, Ryan Degnan, Listing by: Howard Hanna Rand Realty. OneKey® MLS as distributed by MLS GRID
- $799,0004 bd3 ba3k sqft84 Mansion Ridge Boulevard, Monroe, NY 10950For SaleMLS ID #1058174, Martin T Remo, Listing by: RE/MAX Prime Properties. OneKey® MLS as distributed by MLS GRID
- $850,0004 bd3 ba2.3k sqft4 Woolf Road, Pomona, NY 10980For SaleMLS ID #1059175, Sholom Kass, Listing by: HERE4UREALTY INC.. OneKey® MLS as distributed by MLS GRID
- $894,0003 bd4 ba3.5k sqft220 Oxford Road, Chester, NY 10918For SaleMLS ID #000137, Moche Halpern, Listing by: Blooming Realty. OneKey® MLS as distributed by MLS GRID
