Welcome to this sun-filled Colonial set on a quiet, tree-lined street, offering the perfect blend of timeless charm and modern comfort. A double-door entry opens to a beautifully appointed interior featuring hardwood floors, crown moldings, wainscoting, and detailed ceiling fixtures throughout.
Designed for both everyday living and entertaining, the home includes French doors, built-in bookcases, and recessed lighting. The eat-in kitchen is equipped with soapstone and teak countertops, stainless steel appliances, and ample space for dining.
Comfort is enhanced with 3-zone heating and central air, while the spacious family room with a wood-burning fireplace provides a warm and inviting gathering area. The primary bedroom suite offers a private retreat with an en-suite bath featuring a whirlpool tub.
A legal, partially finished basement includes a recreation area and half bath, adding versatile living space.
The exterior features a covered front porch, oversized rear deck, dog pen, play set, and stone walls, all set within a fenced-in backyard offering exceptional privacy in a park-like setting.
Conveniently located just minutes from the Palisades Parkway and shopping, this move-in-ready home is ready for its next owner.
For sale
$869,000
29 John F Kennedy Drive, Stony Point, NY 10980
4beds
3,749sqft
Single Family Residence, Residential
Built in 1993
0.5 Acres Lot
$-- Zestimate®
$232/sqft
$-- HOA
What's special
Oversized rear deckPark-like settingCovered front porchPrimary bedroom suiteHalf bathRecessed lightingQuiet tree-lined street
- 48 days |
- 655 |
- 27 |
Zillow last checked:
Listing updated:
Listed by:
HomeSmart Homes & Estates 845-547-0005,
Joel Ayala 917-476-8602
Source: OneKey® MLS as distributed by MLS GRID,MLS#: 1023433
Facts & features
Interior
Bedrooms & bathrooms
- Bedrooms: 4
- Bathrooms: 4
- Full bathrooms: 2
- 1/2 bathrooms: 2
Primary bedroom
- Level: Second
Bedroom 2
- Level: Second
Bedroom 3
- Level: Second
Bedroom 4
- Level: Second
Primary bathroom
- Level: Second
Bathroom 1
- Level: First
Bathroom 2
- Level: Second
Bathroom 3
- Level: Basement
Dining room
- Level: First
Family room
- Level: First
Kitchen
- Level: First
Living room
- Level: First
Heating
- Baseboard, Hot Water, Natural Gas
Cooling
- Central Air
Appliances
- Included: Dishwasher, Dryer, Gas Range, Microwave, Refrigerator, Washer
Features
- Open Kitchen
- Basement: Finished,Full
- Attic: Pull Stairs
Interior area
- Total structure area: 3,749
- Total interior livable area: 3,749 sqft
Property
Parking
- Total spaces: 2
- Parking features: Driveway, Garage
- Garage spaces: 2
- Has uncovered spaces: Yes
Lot
- Size: 0.5 Acres
Details
- Parcel number: 39280001500300050790000000
- Special conditions: None
Construction
Type & style
- Home type: SingleFamily
- Architectural style: Colonial
- Property subtype: Single Family Residence, Residential
Materials
- Frame, Vinyl Siding
Condition
- Year built: 1993
Utilities & green energy
- Sewer: Public Sewer
- Water: Public
- Utilities for property: Electricity Connected, Natural Gas Connected, Sewer Connected, Water Connected
Community & HOA
HOA
- Has HOA: No
Location
- Region: Stony Pt
Financial & listing details
- Price per square foot: $232/sqft
- Tax assessed value: $65,000
- Annual tax amount: $17,518
- Date on market: 7/8/2026
- Cumulative days on market: 107 days
- Listing agreement: Exclusive Right To Sell
- Electric utility on property: Yes
Estimated market value
Not available
Estimated sales range
Not available
Not available
Price history
| Date | Event | Price |
|---|---|---|
| 7/8/2026 | Listed for sale | $869,000-2.2%$232/sqft |
Source:  OneKey® MLS as distributed by MLS GRID #1023433 Report a problem OneKey® MLS as distributed by MLS GRID #1023433 Report a problem | ||
| 7/8/2026 | Listing removed | $889,000$237/sqft |
Source: OneKey® MLS as distributed by MLS GRID #996803 Report a problem | ||
| 5/14/2026 | Price change | $889,000+2.3%$237/sqft |
Source: OneKey® MLS as distributed by MLS GRID #996803 Report a problem | ||
| 5/10/2026 | Listed for sale | $869,000+8.6%$232/sqft |
Source: OneKey® MLS as distributed by MLS GRID #996803 Report a problem | ||
| 6/3/2025 | Sold | $800,000-5.8%$213/sqft |
Source: OneKey® MLS as distributed by MLS GRID #811297 Report a problem | ||
| 4/1/2025 | Pending sale | $849,000$226/sqft |
Source: OneKey® MLS as distributed by MLS GRID #811297 Report a problem | ||
| 1/11/2025 | Listed for sale | $849,000+100.5%$226/sqft |
Source: OneKey® MLS as distributed by MLS GRID #811297 Report a problem | ||
| 7/31/2014 | Sold | $423,500-3.7%$113/sqft |
Source: OneKey® MLS as distributed by MLS GRID #H4411750 Report a problem | ||
| 5/5/2014 | Price change | $439,999-2.2%$117/sqft |
Source: Better Homes and Gardens Rand Realty #4411750 Report a problem | ||
| 3/18/2014 | Price change | $450,000-2%$120/sqft |
Source: Weichert Realtors #552107 Report a problem | ||
| 9/29/2013 | Price change | $459,000-2.1%$122/sqft |
Source: Weichert Realtors #552107 Report a problem | ||
| 9/28/2013 | Listed for sale | $469,000$125/sqft |
Source: IBNA Spoon River Real Estate Report a problem | ||
| 8/3/2013 | Listing removed | $469,000$125/sqft |
Source: IBNA Spoon River R.E. #543093 Report a problem | ||
| 4/20/2013 | Listed for sale | $469,000$125/sqft |
Source: IBNA Spoon River R.E. #543093 Report a problem | ||
Public tax history
| Year | Property taxes | Tax assessment |
|---|---|---|
| 2025 | -- | $65,000 +11.5% |
| 2024 | -- | $58,300 |
| 2023 | -- | $58,300 |
| 2022 | -- | $58,300 |
| 2021 | -- | $58,300 |
| 2020 | -- | $58,300 |
| 2019 | -- | $58,300 |
| 2018 | -- | $58,300 |
| 2017 | $12,131 | $58,300 |
| 2016 | -- | $58,300 |
| 2015 | -- | $58,300 |
| 2014 | -- | $58,300 |
| 2013 | -- | $58,300 |
| 2012 | -- | $58,300 |
| 2011 | -- | $58,300 |
| 2010 | -- | $58,300 -6% |
| 2009 | -- | $62,000 |
| 2007 | -- | $62,000 |
| 2006 | -- | $62,000 |
| 2005 | -- | $62,000 |
| 2004 | -- | $62,000 |
| 2003 | -- | $62,000 |
| 2002 | -- | $62,000 |
| 2001 | -- | $62,000 |
| 2000 | -- | $62,000 |
Find assessor info on the county website
Monthly payment
Climate risks
Neighborhood: 10980
Nearby schools
GreatSchools rating
- 8/10James A Farley Elementary SchoolGrades: 4-6Distance: 0.6 mi
- 3/10Fieldstone Secondary SchoolGrades: 7-8Distance: 2.1 mi
- 6/10North Rockland High SchoolGrades: 9-12Distance: 1.7 mi
Schools provided by the listing agent
- Elementary: James A Farley Elementary School
- Middle: Fieldstone Middle School
- High: North Rockland High School
Source: OneKey® MLS as distributed by MLS GRID. This data may not be complete. We recommend contacting the local school district to confirm school assignments for this home.
- $800,0006 bd3 ba2.7k sqft27 John F Kennedy Dr, Stony Point, NY 10980Off Market
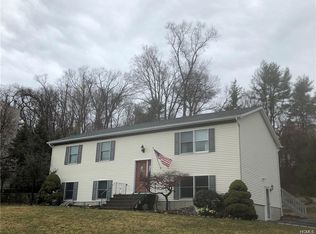
- $885,0004 bd2 ba3.8k sqft31 John F Kennedy Dr, Stony Pt, NY 10980Off Market
- $799,1004 bd2 ba2.4k sqft25 John F Kennedy Dr, Stony Pt, NY 10980Off Market
- $720,6004 bd2 ba1.8k sqft2 May Ct, Stony Pt, NY 10980Off Market
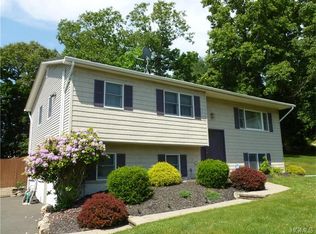
- $745,0004 bd3 ba3.1k sqft24 John F Kennedy Dr, Stony Pt, NY 10980Sold
- $840,4004 bd2 ba2.6k sqft33 John F Kennedy Dr, Stony Pt, NY 10980Off Market
- $689,0004 bd1 ba2.3k sqft4 May Ct, Stony Pt, NY 10980Off Market
- $900,6004 bd2 ba2.6k sqft28 John F Kennedy Dr, Stony Pt, NY 10980Off Market
A local agent can set up tours, give advice and negotiate with sellers.
Similar homes
- $899,0004 bd3 ba3.3k sqft19 Flower Lane, Valley Cottage, NY 10989For Sale

 MLS ID #1003291, Catherine Hotaling, Listing by: Ellis Sotheby's Intl Realty. OneKey® MLS as distributed by MLS GRID
 - $895,0004 bd3 ba1.9k sqft4 Rockridge Drive, Thiells, NY 10984For Sale
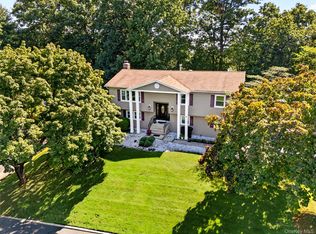 MLS ID #1033891, Andrea J. Daniels, Listing by: Howard Hanna Rand Realty. OneKey® MLS as distributed by MLS GRID
 - $899,0004 bd3 ba3.2k sqft88 Pines Bridge Road, Bedford Corners, NY 10549For Sale
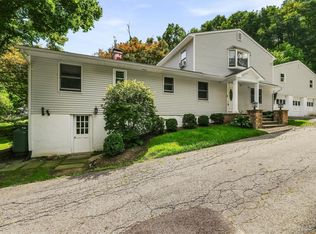 MLS ID #1042037, Kristin H. Poellot, Listing by: Keller Williams Prestige Prop. OneKey® MLS as distributed by MLS GRID
 - $950,0005 bd3 ba2.4k sqft87 Mott Farm Road, Tomkins Cove, NY 10986For Sale
 MLS ID #1033771, Rosemary Sidoti, Listing by: Howard Hanna Rand Realty. OneKey® MLS as distributed by MLS GRID
 - $949,9994 bd3 ba3.5k sqft170 Watch Hill Road, Cortlandt Manor, NY 10567For SaleMLS ID #1013726, Donna Tiffany, Listing by: Exit Realty Connections. OneKey® MLS as distributed by MLS GRID
- $879,9004 bd3 ba3.2k sqft48 Greenwich Avenue, Central Valley, NY 10917For SaleMLS ID #1027864, Gzim Hakanjin, Listing by: Coldwell Banker Realty. OneKey® MLS as distributed by MLS GRID
- $950,0003 bd3 ba2.9k sqft243 Kings Ferry Road, Verplanck, NY 10596For SaleMLS ID #1008088, Sarah Haq, Listing by: Houlihan Lawrence Inc.. OneKey® MLS as distributed by MLS GRID
- $989,0005 bd4 ba3.3k sqft13 Beaumont Drive, New City, NY 10956For SaleMLS ID #979179, Joshua Burstein, Listing by: Keller Williams Hudson Valley. OneKey® MLS as distributed by MLS GRID
- $895,0005 bd2 ba3.4k sqft10 Linda Drive, Suffern, NY 10901For SaleMLS ID #1037173, Benjamin Jervis, Listing by: Corcoran Baer & McIntosh. OneKey® MLS as distributed by MLS GRID
- $825,0004 bd3 ba1.9k sqft4 Flower Lane, Valley Cottage, NY 10989For SaleMLS ID #1012174, Margo Bohlin, Listing by: Howard Hanna Rand Realty. OneKey® MLS as distributed by MLS GRID
- $860,0004 bd3 ba3.4k sqft3 Miller Road, Putnam Valley, NY 10579For SaleMLS ID #994950, Jules Zaphire, Listing by: Locqube New York, Inc.. OneKey® MLS as distributed by MLS GRID
- $899,0004 bd3 ba1.9k sqft34 Strathmore Drive, New City, NY 10956For SaleMLS ID #1035640, Abraham Y. Cziment, Listing by: eRealty Advisors, Inc. OneKey® MLS as distributed by MLS GRID
- $999,0004 bd4 ba2.8k sqft17 Little Brook Lane, New City, NY 10956For SaleMLS ID #1031725, Elliot Gross, Listing by: Keller Williams Valley Realty. OneKey® MLS as distributed by MLS GRID
- $998,0006 bd4 ba3.3k sqft12 Little Brook Lane, New City, NY 10956For SaleMLS ID #1025900, Linda Fernandez, Listing by: Keller Williams Hudson Valley. OneKey® MLS as distributed by MLS GRID
- $949,0004 bd3 ba3.7k sqft49 Helms Hill Road, Washingtonville, NY 10992For SaleMLS ID #1033143, Moche Halpern, Listing by: Blooming Realty. OneKey® MLS as distributed by MLS GRID
- $839,9004 bd3 ba3k sqft3 Nova Drive, Cornwall, NY 12518For SaleMLS ID #971731, Jennifer Gold, Listing by: RE/MAX Benchmark Realty Group. OneKey® MLS as distributed by MLS GRID
- $950,0004 bd3 ba2.9k sqft288 Lafayette Avenue, Cortlandt Manor, NY 10567For SaleMLS ID #991391, Lynn A. Harmonay, Listing by: North Country Sothebys Int Rlt. OneKey® MLS as distributed by MLS GRID
- $750,0004 bd3 ba2.1k sqft164 Phillips Hill Road, New City, NY 10956For SaleMLS ID #998542, Naomi Streicher, Listing by: Q Home Sales. OneKey® MLS as distributed by MLS GRID
- $845,0005 bd3 ba3.3k sqft311 Rye Hill Road, Monroe, NY 10950For SaleMLS ID #1009862, Gzim Hakanjin, Listing by: Coldwell Banker Realty. OneKey® MLS as distributed by MLS GRID
- $849,0004 bd5 ba3.5k sqft208 Oakland Avenue, Monroe, NY 10950For SaleMLS ID #1006232, Yakov Winkler, Listing by: Preferred Properties Real Esta. OneKey® MLS as distributed by MLS GRID
