Welcome Home to 4 Rockridge Drive, Thiells! Featuring gleaming hardwood floors, a spacious and versatile layout, and freshly painted interiors in modern neutral tones. This 4 bedroom, 3 bathroom home offers all the space you need for all your needs. Upstairs enjoys all the natural light, eat in kitchen, dining room, living room and walk down the hallway to your 3 wonderful sized bedrooms and 2 full bathrooms. Downstairs benefits from the family room, fireplace for those chilly fall and winter nights along with a 4th bedroom, full bathroom and access to your attached 2 car garage, making this home truly move in ready with nothing to do but unpack and enjoy. Meticulously cared for over the years, this wonderful home has benefited from numerous updates, including a new roof, siding, windows, garage doors, bathrooms, and kitchen, newest update new AC. The pride of ownership is evident throughout, offering its new owners the comfort of a home that has been thoughtfully maintained and updated. Step outside to a beautifully maintained yard featuring an inviting inground pool perfect for summer gatherings, entertaining family and friends, or simply relaxing in your own private outdoor retreat. Conveniently located just 5 minutes from the Palisades Parkway for commuters, shops, restaurants, gyms all within 5 minutes of 4 Rockridge Drive offering both comfort and convenience in the sought after hamlet of Thiells. After years of loving care, this special home is ready to begin its next chapter with you.
Coming soon 08/25
$895,000
4 Rockridge Drive, Thiells, NY 10984
4beds
1,924sqft
Single Family Residence, Residential
Built in 1984
0.35 Acres Lot
$-- Zestimate®
$465/sqft
$-- HOA
What's special
- 2 days |
- 496 |
- 7 |
Zillow last checked:
Listing updated:
Listed by:
Howard Hanna Rand Realty 845-429-1500,
Andrea J. Daniels 845-553-0143
Source: OneKey® MLS as distributed by MLS GRID,MLS#: 1033891
Facts & features
Interior
Bedrooms & bathrooms
- Bedrooms: 4
- Bathrooms: 3
- Full bathrooms: 3
Primary bedroom
- Level: First
Bedroom 2
- Level: First
Bedroom 3
- Level: First
Bedroom 4
- Level: Lower
Primary bathroom
- Level: First
Bathroom 2
- Level: First
Bathroom 3
- Level: Lower
Dining room
- Level: First
Family room
- Level: Lower
Kitchen
- Level: First
Laundry
- Level: Lower
Living room
- Level: First
Heating
- Baseboard
Cooling
- Central Air
Appliances
- Included: Dishwasher, Dryer, Gas Cooktop, Gas Oven, Gas Range, Refrigerator, Washer, Gas Water Heater
- Laundry: Washer/Dryer Hookup
Features
- Ceiling Fan(s), Eat-in Kitchen, Entrance Foyer, Formal Dining, Primary Bathroom
- Flooring: Carpet, Hardwood
- Windows: Screens
- Basement: Finished,Full
- Attic: Pull Stairs
- Number of fireplaces: 2
- Fireplace features: Family Room, Wood Burning
Interior area
- Total structure area: 1,924
- Total interior livable area: 1,924 sqft
Video & virtual tour
Property
Parking
- Total spaces: 6
- Parking features: Driveway, Garage
- Garage spaces: 2
- Has uncovered spaces: Yes
Features
- Patio & porch: Deck
- Has private pool: Yes
- Pool features: Fenced, In Ground
- Fencing: Back Yard,Chain Link
Lot
- Size: 0.35 Acres
- Features: Back Yard, Front Yard, Level, Near School, Near Shops
Details
- Additional structures: Shed(s)
- Parcel number: 39228902501200010490000000
- Special conditions: None
Construction
Type & style
- Home type: SingleFamily
- Architectural style: Hi Ranch
- Property subtype: Single Family Residence, Residential
Materials
- Vinyl Siding
Condition
- Actual
- Year built: 1984
Utilities & green energy
- Sewer: Public Sewer
- Water: Public
- Utilities for property: Cable Available, Electricity Connected, Natural Gas Connected, Phone Available, Sewer Connected, Water Connected
Community & HOA
HOA
- Has HOA: No
Location
- Region: Thiells
Financial & listing details
- Price per square foot: $465/sqft
- Tax assessed value: $338,300
- Annual tax amount: $18,995
- Date on market: 8/25/2026
- Listing agreement: Exclusive Right To Sell
- Electric utility on property: Yes
Estimated market value
Not available
Estimated sales range
Not available
Not available
Price history
| Date | Event | Price |
|---|---|---|
| 11/10/2000 | Sold | $317,000$165/sqft |
Source: Agent Provided Report a problem | ||
Public tax history
| Year | Property taxes | Tax assessment |
|---|---|---|
| 2025 | -- | $338,300 |
| 2024 | -- | $338,300 |
| 2023 | -- | $338,300 |
| 2022 | -- | $338,300 |
| 2021 | -- | $338,300 |
| 2020 | -- | $338,300 |
| 2019 | -- | $338,300 |
| 2018 | -- | $338,300 |
| 2017 | $13,648 | $338,300 |
| 2016 | -- | $338,300 |
| 2015 | -- | $338,300 |
| 2014 | -- | $338,300 |
| 2013 | -- | $338,300 -7% |
| 2012 | -- | $363,700 -5% |
| 2011 | -- | $382,800 |
| 2010 | -- | $382,800 -17% |
| 2009 | -- | $461,200 -10% |
| 2007 | -- | $512,400 -2.6% |
| 2006 | -- | $526,300 +2729.6% |
| 2005 | -- | $18,600 |
| 2004 | -- | $18,600 |
| 2003 | -- | $18,600 |
| 2002 | -- | $18,600 |
| 2001 | -- | $18,600 |
| 2000 | -- | $18,600 |
Find assessor info on the county website
Monthly payment
Climate risks
Neighborhood: 10984
Nearby schools
GreatSchools rating
- 4/10Thiells Elementary SchoolGrades: K-3Distance: 0.7 mi
- 3/10Fieldstone Secondary SchoolGrades: 7-8Distance: 1.3 mi
- 6/10North Rockland High SchoolGrades: 9-12Distance: 1.1 mi
Schools provided by the listing agent
- Elementary: Thiells Elementary School
- Middle: Fieldstone Middle School
- High: North Rockland High School
Source: OneKey® MLS as distributed by MLS GRID. This data may not be complete. We recommend contacting the local school district to confirm school assignments for this home.
- $905,8005 bd3 ba2.5k sqft2 Rockridge Dr, Thiells, NY 10984Off Market
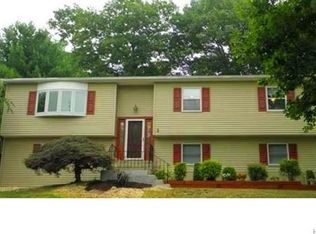
- $969,6004 bd3 ba2.5k sqft6 Rockridge Dr, Thiells, NY 10984Off Market
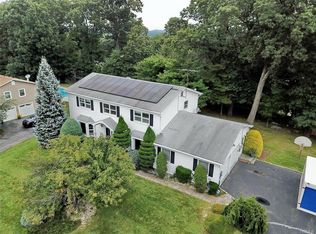
- $866,1004 bd3 ba2k sqft11 Stonecrest Dr, Thiells, NY 10984Off Market

- $852,0004 bd3 ba1.9k sqft13 Stonecrest Dr, Thiells, NY 10984Sold

- $886,8005 bd2 ba2.2k sqft9 Stonecrest Dr, Thiells, NY 10984Off Market
- $760,0004 bd3 ba2.4k sqft5 Rockridge Dr, Thiells, NY 10984Sold
- $958,6005 bd3 ba2.6k sqft3 Rockridge Dr, Thiells, NY 10984Off Market
- $826,8004 bd3 ba1.9k sqft8 Rockridge Dr, Thiells, NY 10984Off Market
A local agent can set up tours, give advice and negotiate with sellers.
Similar homes
- $--4 bd3 ba2.6k sqft21 Brisman Dr, Thiells, NY 10984Auction
 Auction.com 2
 - $849,0003 bd1 ba1.9k sqft14 Brisman Dr, Thiells, NY 10984For Sale By Owner

- $795,0005 bd3 ba2.7k sqft70 Suffern Lane, Thiells, NY 10984For Sale

 MLS ID #1032745, Ishwar Rameshar, Listing by: YourHomeSold Guaranteed Realty. OneKey® MLS as distributed by MLS GRID
 - $895,0005 bd3 ba2.3k sqft19 Glenbrook Road, Monsey, NY 10952For Sale
 MLS ID #1037132, Rachel L Baruchov, Listing by: Platinum Realty Associates. OneKey® MLS as distributed by MLS GRID
 - $--4 bd3 ba1.4k sqft94 Westview Rd, Spring Valley, NY 10977AuctionXome
- $--4 bd3 ba2.8k sqft436 Call Hollow Rd, Stony Pt, NY 10980AuctionXome
- $699,0004 bd2 ba1.3k sqft3 Kingsland Drive, New City, NY 10956For SaleMLS ID #1036776, Shayndel Moore, Listing by: Keller Williams Hudson Valley. OneKey® MLS as distributed by MLS GRID
- $675,0004 bd3 ba2k sqft59 Walter Drive, Stony Point, NY 10980For SaleMLS ID #1029144, Josephine Hannigan, Listing by: Howard Hanna Rand Realty. OneKey® MLS as distributed by MLS GRID
- $685,0004 bd3 ba1.6k sqft10 Reservoir Road, Stony Point, NY 10980For SaleMLS ID #1034446, Laura M. Henion, Listing by: Coldwell Banker Realty. OneKey® MLS as distributed by MLS GRID
- $849,9004 bd3 ba2.3k sqft2 Mountain View Court, Pomona, NY 10970For SaleMLS ID #1029176, Jeffrey H Freundlich, Listing by: Howard Hanna Rand Realty. OneKey® MLS as distributed by MLS GRID
- $775,0004 bd3 ba2.1k sqft12 Pine Drive, Stony Point, NY 10980For SaleMLS ID #1034481, Margo Bohlin, Listing by: Howard Hanna Rand Realty. OneKey® MLS as distributed by MLS GRID
- $699,9005 bd3 ba2.1k sqft121 Hammond Road, Thiells, NY 10984For SaleMLS ID #901023, Michele P. Nash, Listing by: Terrie OConnor. OneKey® MLS as distributed by MLS GRID
- $899,5005 bd3 ba2.5k sqft341 Call Hollow Road, Stony Point, NY 10980For SaleMLS ID #1019327, Olga Pidgeon, Listing by: Joseph Baratta Company Realty. OneKey® MLS as distributed by MLS GRID
- $849,0004 bd3 ba2k sqft3 Stephen Court, New City, NY 10956For SaleMLS ID #1028182, Glenda Koda, Listing by: Howard Hanna Rand Realty. OneKey® MLS as distributed by MLS GRID
- $950,0004 bd3 ba2.7k sqft22 Concord Drive, New City, NY 10956For SaleMLS ID #1034409, Victoria Ortiz, Listing by: Keller Williams Rlty Landmark. OneKey® MLS as distributed by MLS GRID
- $875,0004 bd3 ba2.4k sqft5 Park Avenue, New City, NY 10956For SaleMLS ID #896791, Anthony Marion, Listing by: Howard Hanna Rand Realty. OneKey® MLS as distributed by MLS GRID
- $789,9004 bd3 ba2k sqft39 Bubenko Drive, Stony Point, NY 10923For SaleMLS ID #1002691, Joseph Jacob, Listing by: Sheila Berg Realty. OneKey® MLS as distributed by MLS GRID
- $724,9992 bd3 ba1.4k sqft1 Klingher Court, Pomona, NY 10970For SaleMLS ID #1034102, Naphtali Dan Marrus, Listing by: Keller Williams Hudson Valley. OneKey® MLS as distributed by MLS GRID
- $674,9004 bd3 ba1.9k sqft11 Phyllis Drive, Pomona, NY 10970For SaleMLS ID #1037326, Noam Shahar, Listing by: eRealty Advisors, Inc. OneKey® MLS as distributed by MLS GRID
- $989,0004 bd3 ba2.2k sqft2 Laura Lane, Spring Valley, NY 10977For SaleMLS ID #1029007, Vivienne I. Cerrati, Listing by: Howard Hanna Rand Realty. OneKey® MLS as distributed by MLS GRID
