Welcome to this spacious Colonial located in the desirable Village of Wesley Hills! Situated on a beautiful, level 0.61 acre property, this well maintained home offers the perfect blend of space, comfort, and location. The main level features a welcoming living room, a cozy family room, and a formal dining room, providing plenty of space for everyday living and entertaining. Upstairs, you’ll find four generously sized bedrooms, including a primary suite with its own private bath. With a total of 2.5 bathrooms, this home is designed for convenience and functionality. Additional features include a 2 car attached garage and a full unfinished basement, offering endless possibilities for storage, a workshop, or future finished living space. The expansive, flat backyard provides ample room for outdoor activities, gardening, or creating your dream backyard oasis. Ideally located close to parks, shopping, restaurants, and major commuter routes, this home combines a peaceful neighborhood setting with everyday convenience. Don’t miss this wonderful opportunity to make this Colonial your own!
Pending
$989,000
2 Laura Lane, Spring Valley, NY 10977
4beds
2,207sqft
Single Family Residence, Residential
Built in 1965
0.61 Acres Lot
$-- Zestimate®
$448/sqft
$-- HOA
What's special
Expansive flat backyardFour generously sized bedroomsFormal dining roomCozy family room
- 63 days
- 114
- 0
Zillow last checked:
Listing updated:
Listed by:
Howard Hanna Rand Realty 845-429-1500,
Vivienne I. Cerrati 201-344-5888
Source: OneKey® MLS as distributed by MLS GRID,MLS#: 1029007
Facts & features
Interior
Bedrooms & bathrooms
- Bedrooms: 4
- Bathrooms: 3
- Full bathrooms: 2
- 1/2 bathrooms: 1
Primary bedroom
- Level: Second
Bedroom 2
- Level: Second
Bedroom 3
- Level: Second
Bedroom 4
- Level: Second
Primary bathroom
- Level: Second
Bathroom 2
- Level: Second
Dining room
- Level: First
Family room
- Level: First
Kitchen
- Level: First
Laundry
- Level: First
Lavatory
- Level: First
Living room
- Level: First
Heating
- Natural Gas
Cooling
- Central Air
Appliances
- Included: Cooktop, Dishwasher, Gas Oven, Refrigerator
- Laundry: Washer/Dryer Hookup, Laundry Room
Features
- Formal Dining, Primary Bathroom
- Flooring: Carpet, Hardwood
- Basement: Unfinished
- Attic: Pull Stairs
- Number of fireplaces: 1
- Fireplace features: Wood Burning
Interior area
- Total structure area: 2,207
- Total interior livable area: 2,207 sqft
Video & virtual tour
Property
Parking
- Total spaces: 2
- Parking features: Attached, Driveway, Garage Door Opener
- Garage spaces: 2
- Has uncovered spaces: Yes
Lot
- Size: 0.61 Acres
Details
- Parcel number: 39261104100800020360000000
- Special conditions: None
Construction
Type & style
- Home type: SingleFamily
- Architectural style: Colonial
- Property subtype: Single Family Residence, Residential
Materials
- Frame
Condition
- Year built: 1965
Utilities & green energy
- Sewer: Public Sewer
- Water: Public
- Utilities for property: Electricity Connected, Natural Gas Connected, Sewer Connected, Water Connected
Community & HOA
HOA
- Has HOA: No
Location
- Region: Spring Valley
Financial & listing details
- Price per square foot: $448/sqft
- Tax assessed value: $62,600
- Annual tax amount: $15,144
- Date on market: 8/2/2026
- Cumulative days on market: 63 days
- Listing agreement: Exclusive Right To Sell
- Electric utility on property: Yes
Estimated market value
Not available
Estimated sales range
Not available
Not available
Price history
| Date | Event | Price |
|---|---|---|
| 9/4/2026 | Pending sale | $989,000$448/sqft |
Source:  OneKey® MLS as distributed by MLS GRID #1029007 Report a problem OneKey® MLS as distributed by MLS GRID #1029007 Report a problem | ||
| 8/3/2026 | Listed for sale | $989,000$448/sqft |
Source: OneKey® MLS as distributed by MLS GRID #1029007 Report a problem | ||
Public tax history
| Year | Property taxes | Tax assessment |
|---|---|---|
| 2025 | -- | $62,600 |
| 2024 | -- | $62,600 |
| 2023 | -- | $62,600 |
| 2022 | -- | $62,600 |
| 2021 | -- | $62,600 |
| 2020 | -- | $62,600 |
| 2019 | -- | $62,600 |
| 2018 | -- | $62,600 |
| 2017 | $13,067 | $62,600 |
| 2016 | -- | $62,600 |
| 2015 | -- | $62,600 |
| 2014 | -- | $62,600 |
| 2013 | -- | $62,600 |
| 2012 | -- | $62,600 |
| 2011 | -- | $62,600 |
| 2010 | -- | $62,600 |
| 2004 | -- | $62,600 |
| 2003 | -- | $62,600 |
| 2002 | -- | $62,600 |
| 2001 | -- | $62,600 |
| 2000 | -- | $62,600 |
Find assessor info on the county website
Monthly payment
Climate risks
Neighborhood: 10977
Nearby schools
Schools provided by the listing agent
- Elementary: Grandview Elementary School
- Middle: Pomona Middle School
- High: Ramapo High School
Source: OneKey® MLS as distributed by MLS GRID. This data may not be complete. We recommend contacting the local school district to confirm school assignments for this home.
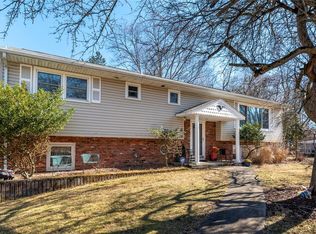
Similar homes
- $1,050,0005 bd3 ba2.2k sqft36 Singer Avenue, Spring Valley, NY 10977For Sale

 MLS ID #1043400, William Sternheim, Listing by: Coldwell Banker Realty. OneKey® MLS as distributed by MLS GRID
 - $999,0005 bd3 ba2.6k sqft23 Sherwood Ridge Road, Pomona, NY 10970For Sale
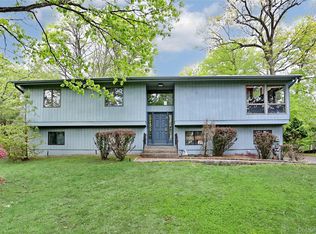 MLS ID #959197, Naomi Streicher, Listing by: Q Home Sales. OneKey® MLS as distributed by MLS GRID
 - $875,0004 bd3 ba2.3k sqft619 Russet Road, Valley Cottage, NY 10989For Sale
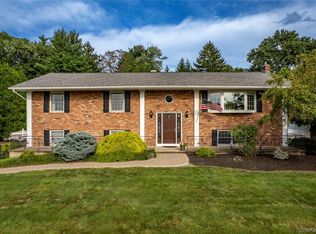 MLS ID #1043344, Russell S Woolley, Listing by: Wright Bros Real Estate Inc.. OneKey® MLS as distributed by MLS GRID
 - $950,0005 bd3 ba2.4k sqft87 Mott Farm Road, Tomkins Cove, NY 10986For Sale
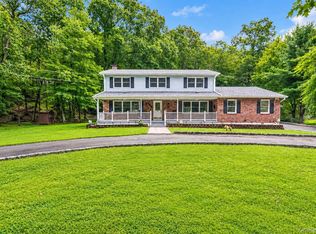 MLS ID #1033771, Rosemary Sidoti, Listing by: Howard Hanna Rand Realty. OneKey® MLS as distributed by MLS GRID
 - $999,0004 bd4 ba2.5k sqft130 Cromwell Hill Road, Monroe, NY 10950For SaleMLS ID #1030858, Shmuel Bernfeld, Listing by: Mark One Real Estate. OneKey® MLS as distributed by MLS GRID
- $679,0003 bd2 ba1.3k sqft3 Old Pomona Road, Suffern, NY 10901For SaleMLS ID #1047984, Wendy Gronich, Listing by: Compass Greater NY, LLC. OneKey® MLS as distributed by MLS GRID
- $630,0004 bd2 ba1.6k sqft131 Sleepy Hollow Lane, Congers, NY 10920For SaleMLS ID #1055288, Irene M Mc Carthy, Listing by: Keller Williams Hudson Valley. OneKey® MLS as distributed by MLS GRID
- $999,0003 bd3 ba2.1k sqft568 Saw Mill River Road, Millwood, NY 10546For SaleMLS ID #997307, Stacey L. Sporn, Listing by: William Raveis Real Estate. OneKey® MLS as distributed by MLS GRID
- $975,0004 bd2 ba2.2k sqft410 S Chelsea Road, White Plains, NY 10603For SaleMLS ID #1044837, Pearlita Davis, Listing by: Howard Hanna Rand Realty. OneKey® MLS as distributed by MLS GRID
- $780,0004 bd2 ba2.2k sqft211 Waters Edge, Valley Cottage, NY 10989For SaleMLS ID #1035867, Charles J. Cinquemani, Listing by: Keller Williams Realty Group. OneKey® MLS as distributed by MLS GRID
- $774,0004 bd4 ba2.2k sqft12 E Wheeler Place E, West Nyack, NY 10994For SaleMLS ID #1037330, Valerie A Moldow, Listing by: Howard Hanna Rand Realty. OneKey® MLS as distributed by MLS GRID
- $749,0003 bd3 ba1.6k sqft5 River Road, Suffern, NY 10901For SaleMLS ID #1046714, Rikki Drillman, Listing by: Q Home Sales. OneKey® MLS as distributed by MLS GRID
- $859,9003 bd3 ba2k sqft986 Cliff Avenue, Yorktown Heights, NY 10598For SaleMLS ID #1057660, Robert D. Mulvey III, Listing by: William Raveis Real Estate. OneKey® MLS as distributed by MLS GRID
- $649,9994 bd3 ba2.6k sqft450 Valentine Avenue, Sparkill, NY 10976For SaleMLS ID #1056801, Kathleen A Kennedy, Listing by: Imagine Properties NY. OneKey® MLS as distributed by MLS GRID
- $709,0007 bd3 ba2.4k sqft92 Kings Highway, New City, NY 10956For SaleMLS ID #1045187, Karen Coyle Dow, Listing by: Wright Bros Real Estate Inc.. OneKey® MLS as distributed by MLS GRID
- $950,0004 bd2 ba2.2k sqft208 Woodhampton Drive, White Plains, NY 10603For SaleMLS ID #1027547, Pearlita Davis, Listing by: Howard Hanna Rand Realty. OneKey® MLS as distributed by MLS GRID
- $849,0005 bd3 ba2.9k sqft11 Fairview Place, Suffern, NY 10901For SaleMLS ID #1043987, Natalia Gerbino, Listing by: Howard Hanna Rand Realty. OneKey® MLS as distributed by MLS GRID
- $699,0004 bd3 ba1.9k sqft1 Ann Avenue, Stony Point, NY 10980For SaleMLS ID #1044790, Rosemary Sidoti, Listing by: Howard Hanna Rand Realty. OneKey® MLS as distributed by MLS GRID
- $999,0005 bd2 ba2.7k sqft24 Old Knollwood Road, White Plains, NY 10607For SaleMLS ID #1036297, Debra Tricarico, Listing by: Houlihan Lawrence Inc.. OneKey® MLS as distributed by MLS GRID
- $765,0004 bd3 ba2k sqft11 Guterl Terrace, Pearl River, NY 10965For SaleMLS ID #1009586, Susan Perzigian, Listing by: Keller Williams Hudson Valley. OneKey® MLS as distributed by MLS GRID
