Welcome to your Dream home on a Huge .49 Acre of Level land. Resort Style Backyard with your own Private Swimming Pool- A BEAUTIFUL 4-bedrooms, DEN- (POSSIBLE 5th BEDROOM) 2 Full Bathrooms - This home offers perfectly blend timeless elegance, everyday comfort, and is a one of a kind - Well-maintained ranch-style residence, perfectly situated in a peaceful and highly desirable neighborhood . Offering the ease of one-level living with no interior steps, this exceptional home combines comfort, elegance, and functionality throughout.
Designed with an open and inviting flow, the home features a spacious living room highlighted by a charming fireplace, a Huge formal dining room ideal for entertaining, and a beautifully updated eat-in kitchen appointed with granite countertops, stainless steel appliances, and ample cabinetry.
The private primary suite offers a spacious retreat with 2 Spacious Walk-IN Closets complete with its own full bath, while three additional generously sized bedrooms and a Nicely, Updated Full Hall Jacuzzi bath. This Home offers plenty of room for family and Guests!
Enjoy gathering in the warm and inviting Den or step outside to your own private backyard oasis—perfect for relaxing, outdoor dining, and entertaining. Well- maintained and move-in ready, this home offers the perfect blend of style, comfort, and convenience.
Ideally located close to shopping, dining, parks, transportation, and all that the area has to offer, this is a rare opportunity to own a truly special home in a prime location. A must-see property that showcases pride of ownership throughout.
For sale
$999,999
208 Woodhampton Drive, White Plains, NY 10603
4beds
2,265sqft
Single Family Residence, Residential
Built in 1952
0.49 Acres Lot
$-- Zestimate®
$442/sqft
$-- HOA
What's special
Private backyard oasisPrivate swimming poolResort style backyardWarm and inviting denStainless steel appliancesCharming fireplaceAmple cabinetry
- 26 days |
- 2,026 |
- 85 |
Likely to sell faster than
Zillow last checked:
Listing updated:
Listed by:
Howard Hanna Rand Realty 914-328-0333,
Pearlita Davis 914-258-5189
Source: OneKey® MLS as distributed by MLS GRID,MLS#: 1027547
Facts & features
Interior
Bedrooms & bathrooms
- Bedrooms: 4
- Bathrooms: 2
- Full bathrooms: 2
Heating
- Forced Air
Cooling
- Zoned
Appliances
- Included: Dishwasher, Dryer, Electric Water Heater, Gas Oven, Gas Range, Microwave, Oven, Refrigerator, Stainless Steel Appliance(s), Washer, Gas Water Heater
- Laundry: Laundry Room
Features
- Cathedral Ceiling(s), Ceiling Fan(s), Entrance Foyer, Formal Dining, Granite Counters
- Flooring: Hardwood, Tile
- Attic: Pull Stairs
Interior area
- Total structure area: 2,265
- Total interior livable area: 2,265 sqft
Property
Parking
- Total spaces: 1
- Parking features: Common, Covered, Driveway, Garage Door Opener
- Garage spaces: 1
- Has uncovered spaces: Yes
Features
- Levels: One
- Exterior features: Gas Grill, Mailbox, Playground
- Has private pool: Yes
- Fencing: Back Yard,Fenced,Front Yard
Lot
- Size: 0.49 Acres
- Features: Back Yard, Cul-De-Sac
Details
- Additional structures: Garage(s), Shed(s)
- Parcel number: 2689007260001100000002
- Special conditions: None
Construction
Type & style
- Home type: SingleFamily
- Architectural style: Ranch
- Property subtype: Single Family Residence, Residential
Materials
- Aluminum Siding
Condition
- Year built: 1952
- Major remodel year: 1987
Utilities & green energy
- Sewer: Public Sewer
- Water: Public
- Utilities for property: Electricity Available, Natural Gas Available
Community & HOA
HOA
- Has HOA: No
Location
- Region: White Plains
Financial & listing details
- Price per square foot: $442/sqft
- Tax assessed value: $795,100
- Annual tax amount: $21,942
- Date on market: 7/17/2026
- Cumulative days on market: 64 days
- Listing agreement: Exclusive Right To Sell
- Electric utility on property: Yes
Estimated market value
Not available
Estimated sales range
Not available
Not available
Price history
| Date | Event | Price |
|---|---|---|
| 7/17/2026 | Listed for sale | $999,999$442/sqft |
Source:  OneKey® MLS as distributed by MLS GRID #1027547 Report a problem OneKey® MLS as distributed by MLS GRID #1027547 Report a problem | ||
| 7/17/2026 | Listing removed | $999,999$442/sqft |
Source: OneKey® MLS as distributed by MLS GRID #1010667 Report a problem | ||
| 6/10/2026 | Listed for sale | $999,999+70.9%$442/sqft |
Source: OneKey® MLS as distributed by MLS GRID #1010667 Report a problem | ||
| 1/27/2017 | Sold | $585,000-2.5%$258/sqft |
Source: OneKey® MLS as distributed by MLS GRID #H4627081 Report a problem | ||
| 8/11/2016 | Listing removed | $599,900$265/sqft |
Source: Better Homes and Gardens Rand Realty #4627081 Report a problem | ||
| 8/11/2016 | Pending sale | $599,900$265/sqft |
Source: Better Homes and Gardens Rand Realty #4627081 Report a problem | ||
| 6/17/2016 | Price change | $599,900-4%$265/sqft |
Source: Better Homes and Gardens Rand Realty #4627081 Report a problem | ||
| 4/15/2016 | Listed for sale | $625,000$276/sqft |
Source: Coldwell Banker Residential Brokerage - Yorktown Heights Office #4535894 Report a problem | ||
| 12/3/2015 | Listing removed | $625,000$276/sqft |
Source: Coldwell Banker Residential Brokerage - Yorktown Heights Office #4535894 Report a problem | ||
| 8/3/2015 | Listed for sale | $625,000$276/sqft |
Source: Coldwell Banker Res Brokerage #4535894 Report a problem | ||
Public tax history
| Year | Property taxes | Tax assessment |
|---|---|---|
| 2025 | -- | $795,100 +9% |
| 2024 | -- | $729,400 +6.9% |
| 2023 | -- | $682,500 +4.8% |
| 2022 | -- | $651,500 +10.5% |
| 2021 | -- | $589,400 +5.6% |
| 2020 | -- | $558,200 |
| 2019 | -- | $558,200 |
| 2018 | -- | $558,200 +3% |
| 2017 | -- | $542,200 +2% |
| 2016 | -- | $531,600 +3181.5% |
| 2015 | -- | $16,200 |
| 2014 | -- | $16,200 -7.2% |
| 2013 | -- | $17,450 |
| 2012 | -- | $17,450 |
| 2011 | -- | $17,450 |
| 2010 | -- | $17,450 |
| 2009 | -- | $17,450 |
| 2008 | -- | $17,450 |
| 2007 | -- | $17,450 |
| 2006 | -- | $17,450 |
| 2005 | -- | $17,450 |
| 2004 | -- | $17,450 |
| 2003 | -- | $17,450 |
| 2002 | -- | $17,450 |
| 2001 | -- | $17,450 |
| 2000 | -- | $17,450 |
| 1999 | -- | $17,450 |
Find assessor info on the county website
Monthly payment
Climate risks
Neighborhood: North White Plains
Nearby schools
GreatSchools rating
- NAVirginia Road Elementary SchoolGrades: K-2Distance: 1 mi
- 10/10Valhalla Middle SchoolGrades: 6-8Distance: 2.7 mi
- 9/10Valhalla High SchoolGrades: 9-12Distance: 2.7 mi
Schools provided by the listing agent
- Elementary: Virginia Road Elementary School
- Middle: Valhalla Middle School
- High: Valhalla High School
Source: OneKey® MLS as distributed by MLS GRID. This data may not be complete. We recommend contacting the local school district to confirm school assignments for this home.
- $893,0003 bd3 ba2.2k sqft210 Woodhampton Dr, White Plains, NY 10603Off Market
- $920,0004 bd3 ba2.2k sqft206 Woodhampton Dr, White Plains, NY 10603Sold

- $1,657,6004 bd2 ba2.6k sqft128 N Hampton Dr, White Plains, NY 10603Off Market
- $749,0003 bd1 ba1.2k sqft212 Woodhampton Dr, White Plains, NY 10603Off Market

- $881,8004 bd2 ba2.4k sqft204 Woodhampton Dr, White Plains, NY 10603Off Market
- $832,4003 bd2 ba1.5k sqft136 N Hampton Dr, White Plains, NY 10603Off Market
- $1,529,7003 bd2 ba4.2k sqft120 N Hampton Dr, White Plains, NY 10603Off Market
- $1,137,5004 bd3 ba2.6k sqft207 Woodhampton Dr, White Plains, NY 10603Off Market
A local agent can set up tours, give advice and negotiate with sellers.
Similar homes
- $950,0003 bd2 ba2.3k sqft42 Hollow Oak Road, Chappaqua, NY 10514For Sale
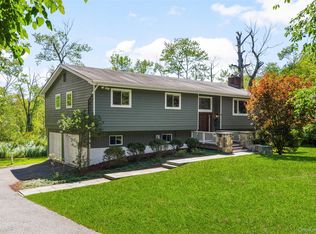
 MLS ID #1035131, Bradley Brammer, Listing by: Julia B Fee Sothebys Int. Rlty. OneKey® MLS as distributed by MLS GRID
 - $899,0004 bd2 ba2.7k sqft30 Dalewood Drive, Hartsdale, NY 10530For Sale
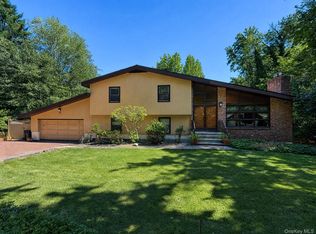 MLS ID #1021929, Johanna Silkowski, Listing by: Outlook Realty Associates, LLC. OneKey® MLS as distributed by MLS GRID
 - $949,0004 bd3 ba2.3k sqft37 Orlando Avenue, Ardsley, NY 10502For Sale
 MLS ID #994531, Rosalva Schneider-Elliott, Listing by: Julia B Fee Sothebys Int. Rlty. OneKey® MLS as distributed by MLS GRID
 - $989,0004 bd3 ba2.2k sqft2 Laura Lane, Spring Valley, NY 10977For Sale
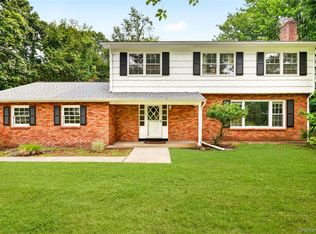 MLS ID #1029007, Vivienne I. Cerrati, Listing by: Howard Hanna Rand Realty. OneKey® MLS as distributed by MLS GRID
 - $950,0004 bd3 ba3.3k sqft61 Underhill Road, Ossining, NY 10562For SaleMLS ID #1023457, James W. Schunk, Listing by: Schunk Realty Group. OneKey® MLS as distributed by MLS GRID
- $999,0003 bd3 ba2.1k sqft15 Beacon Drive, Port Washington, NY 11050For SaleMLS ID #1035777, Donna M. Ferro CBR, Listing by: Howard Hanna Coach. OneKey® MLS as distributed by MLS GRID
- $660,0005 bd3 ba1.1k sqft82 Riverdale Avenue, White Plains, NY 10607For SaleMLS ID #1010308, Erika N. King, Listing by: YourHomeSold Guaranteed Realty. OneKey® MLS as distributed by MLS GRID
- $849,9993 bd3 ba2.1k sqft2 Burkewood Road, Hartsdale, NY 10530For SaleMLS ID #1000689, Luba Sydor, Listing by: Houlihan Lawrence Inc.. OneKey® MLS as distributed by MLS GRID
- $1,025,0003 bd3 ba2.1k sqft568 Saw Mill River Road, Millwood, NY 10546For SaleMLS ID #997307, Stacey L. Sporn, Listing by: William Raveis Real Estate. OneKey® MLS as distributed by MLS GRID
- $875,0004 bd3 ba2.6k sqft29-31 N Ridge Street, Rye Brook, NY 10573For SaleMLS ID #1015052, Brittany A Sandarciero, Listing by: Keller Williams NY Realty. OneKey® MLS as distributed by MLS GRID
- $950,0004 bd3 ba2.8k sqft875 Hanover Street, Yorktown Heights, NY 10598For SaleMLS ID #983634, Donna King, Listing by: Houlihan Lawrence Inc.. OneKey® MLS as distributed by MLS GRID
- $970,0004 bd3 ba2.4k sqft2 Lalli Drive, Katonah, NY 10536For SaleMLS ID #979950, Deanna LaBarbara, Listing by: Coldwell Banker Realty. OneKey® MLS as distributed by MLS GRID
- $960,0004 bd3 ba2.6k sqft186 High Ridge Road, Pound Ridge, NY 10576For SaleMLS ID #1007052, Jessica J. Watts, Listing by: Howard Hanna Rand Realty. OneKey® MLS as distributed by MLS GRID
- $970,0004 bd3 ba2.1k sqft10 Sabin Drive, Airmont, NY 10901For SaleMLS ID #996084, Leon Klein, Listing by: Keller Williams Hudson Valley. OneKey® MLS as distributed by MLS GRID
- $849,0004 bd3 ba2k sqft3 Stephen Court, New City, NY 10956For SaleMLS ID #1028182, Glenda Koda, Listing by: Howard Hanna Rand Realty. OneKey® MLS as distributed by MLS GRID
- $799,0004 bd3 ba2.4k sqft54 Blauvelt Road, Blauvelt, NY 10913For SaleMLS ID #962690, Kathleen Finn, Listing by: Christie's Int. Real Estate. OneKey® MLS as distributed by MLS GRID
- $1,099,0004 bd2 ba1.6k sqft295 Columbus Avenue, West Harrison, NY 10604For SaleMLS ID #985754, Christine Ricci, Listing by: Keller Williams NY Realty. OneKey® MLS as distributed by MLS GRID
- $869,0004 bd2 ba1.8k sqft3 Larch Court, Suffern, NY 10901For SaleMLS ID #1028689, Sharon Kushner, Listing by: eXp Realty. OneKey® MLS as distributed by MLS GRID
- $885,0004 bd3 ba2.2k sqft18 Butler Place, Yonkers, NY 10710For SaleMLS ID #979936, Lucille Esposito, Listing by: Lucille Esposito Realty. OneKey® MLS as distributed by MLS GRID
- $850,0003 bd2 ba2k sqft2 Cobblestone Road, Airmont, NY 10952For SaleMLS ID #1020050, Glenda Koda, Listing by: Howard Hanna Rand Realty. OneKey® MLS as distributed by MLS GRID
