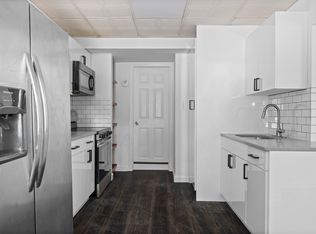
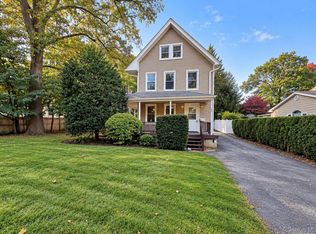
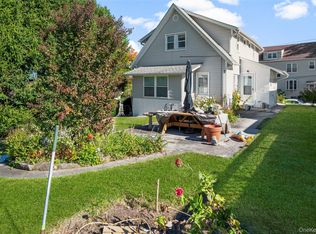
BRING YOUR VISION!! You have the capabilities to expand!! Legal two-family home set on an oversized lot in West Harrison. The main floor features a massive two-bedroom duplex layout, 2 bathrooms and offering a large kitchen, dedicated dining space, and private laundry hookups. Upstairs, the second unit shines with two bright bedrooms and an abundance of natural light throughout the spacious floor plan. Highlights include an expansive backyard perfect for entertaining and the advantage of the Harrison School District. Whether you are looking to live in one unit and rent the other or looking for a standout addition to your portfolio, this property offers the space and location today’s buyers are searching for. Don’t miss this opportunity!!
For sale
$1,049,000
295 Columbus Avenue, West Harrison, NY 10604
4beds
1,672sqft
Duplex, Multi Family
Built in 1924
-- sqft lot
$-- Zestimate®
$627/sqft
$-- HOA
What's special
Two bright bedroomsDedicated dining spacePrivate laundry hookupsOversized lotMassive two-bedroom duplex layoutLarge kitchen
- 31 days
- 784
- 28
Zillow last checked:
Listing updated:
Listed by:
Real Broker NY LLC 855-450-0442,
Christine Ricci 914-403-0179,
Fabio Ricci 914-487-9234,
Real Broker NY LLC
Source: OneKey® MLS as distributed by MLS GRID,MLS#: 1053930
Facts & features
Interior
Bedrooms & bathrooms
- Bedrooms: 4
- Bathrooms: 2
- Full bathrooms: 2
Heating
- Baseboard, Natural Gas, Other
Cooling
- None
Appliances
- Laundry: Washer/Dryer Hookup, In Basement, Inside, Washer Hookup
Features
- First Floor Bedroom, First Floor Full Bath, Ceiling Fan(s), Crown Molding, Entrance Foyer, High Ceilings, Natural Woodwork, Open Floorplan, Open Kitchen, Other, Storage
- Flooring: Hardwood, Tile
- Basement: Finished
- Has fireplace: No
Interior area
- Total structure area: 1,672
- Total interior livable area: 1,672 sqft
Video & virtual tour
Property
Parking
- Parking features: Driveway, Off Site
- Has uncovered spaces: Yes
Features
- Patio & porch: Patio
- Exterior features: Garden
Lot
- Size: 9,583 Square Feet
- Features: Back Yard, Cleared, Front Yard, Level
Details
- Parcel number: 2801000871000000000033
- Special conditions: None
Construction
Type & style
- Home type: MultiFamily
- Architectural style: Colonial
- Property subtype: Duplex, Multi Family
Materials
- Brick, Vinyl Siding
Condition
- Actual,Fixer
- Year built: 1924
Utilities & green energy
- Gas: Separate Gas Meters: 2
- Sewer: Public Sewer
- Water: Public
- Utilities for property: Cable Connected, Electricity Connected, Natural Gas Connected, Sewer Connected, Trash Collection Public, Water Connected
Community & HOA
Location
- Region: West Harrison
Financial & listing details
- Price per square foot: $627/sqft
- Tax assessed value: $6,390
- Annual tax amount: $10,797
- Date on market: 9/22/2026
- Cumulative days on market: 184 days
- Listing agreement: Exclusive Right To Sell
- Electric utility on property: Yes
Estimated market value
Not available
Estimated sales range
Not available
Not available
Price history
| Date | Event | Price |
|---|---|---|
| 9/22/2026 | Listed for sale | $1,049,000-4.5%$627/sqft |
Source:  OneKey® MLS as distributed by MLS GRID #1053930 Report a problem OneKey® MLS as distributed by MLS GRID #1053930 Report a problem | ||
| 9/21/2026 | Listing removed | $1,099,000$657/sqft |
Source: OneKey® MLS as distributed by MLS GRID #985754 Report a problem | ||
| 7/6/2026 | Price change | $1,099,000-8.4%$657/sqft |
Source: OneKey® MLS as distributed by MLS GRID #985754 Report a problem | ||
| 4/22/2026 | Listed for sale | $1,200,000+41.2%$718/sqft |
Source: OneKey® MLS as distributed by MLS GRID #985754 Report a problem | ||
| 7/11/2025 | Sold | $850,000$508/sqft |
Source: Public Record Report a problem | ||
| 12/7/2020 | Listing removed | $1,750$1/sqft |
Source: CS Realty Relocation Services Report a problem | ||
| 11/6/2020 | Listed for rent | $1,750$1/sqft |
Source: CS Realty Relocation Services Report a problem | ||
Public tax history
| Year | Property taxes | Tax assessment |
|---|---|---|
| 2025 | -- | $6,390 |
| 2024 | -- | $6,390 |
| 2023 | -- | $6,390 |
| 2022 | -- | $6,390 |
| 2021 | -- | $6,390 |
| 2020 | -- | $6,390 |
| 2019 | -- | $6,390 |
| 2018 | -- | $6,390 |
| 2017 | -- | $6,390 |
| 2016 | -- | $6,390 |
| 2015 | -- | $6,390 |
| 2014 | -- | $6,390 |
| 2013 | -- | $6,390 |
| 2012 | -- | $6,390 |
| 2011 | -- | $6,390 |
| 2010 | -- | $6,390 |
| 2009 | -- | $6,390 |
| 2008 | -- | $6,390 |
| 2007 | -- | $6,390 |
| 2006 | -- | $6,390 |
| 2005 | -- | $6,390 |
| 2004 | -- | $6,390 |
| 2003 | -- | $6,390 |
| 2002 | -- | $6,390 |
| 2001 | -- | $6,390 |
| 2000 | -- | $6,390 |
| 1999 | -- | $6,390 |
Find assessor info on the county website
Monthly payment
Climate risks
Neighborhood: 10604
Nearby schools
Schools provided by the listing agent
- Elementary: Samuel J Preston School
- Middle: Louis M Klein Middle School
- High: Harrison High School
Source: OneKey® MLS as distributed by MLS GRID. This data may not be complete. We recommend contacting the local school district to confirm school assignments for this home.

Similar homes
- $849,0006 bd2 ba1.9k sqft91 Columbia Avenue, Hartsdale, NY 10530For Sale
 MLS ID #1063090, George John, Listing by: CENTURY 21 ROYAL. OneKey® MLS as distributed by MLS GRID
 - $799,0005 bd2 ba1.7k sqft27 AKA 104 Thomas Place, Yonkers, NY 10701For Sale
 MLS ID #1064314, Eric Stein, Listing by: RE/MAX Distinguished Hms.&Prop. OneKey® MLS as distributed by MLS GRID
 - $950,0004 bd2 ba2.2k sqft191 Hildreth Place, Yonkers, NY 10704For Sale
 MLS ID #1058322, Lori Mastrangelo, Listing by: ERA Insite Realty Services. OneKey® MLS as distributed by MLS GRID
 - $899,0003 bd2 ba1.8k sqft13 Vista Place, Hartsdale, NY 10530For Sale
 MLS ID #1043979, Michael Finger, Listing by: RE/MAX Distinguished Hms.&Prop. OneKey® MLS as distributed by MLS GRID
 - $949,0004 bd3 ba1.8k sqft4 Earl Court, Monsey, NY 10952For SaleMLS ID #1063985, Aura Deyong, Listing by: eRealty Advisors, Inc. OneKey® MLS as distributed by MLS GRID
- $1,195,0003 bd3 ba2.2k sqft145 Smith Ridge Road, South Salem, NY 10590For SaleMLS ID #1064566, Giancarlo Pecora, Listing by: eXp Realty. OneKey® MLS as distributed by MLS GRID
- $949,0004 bd2 ba2k sqft4523 Monticello Avenue, Bronx, NY 10466For SaleMLS ID #1019789, Bridget Smith-Osbourne, Listing by: YourHomeSold Guaranteed Realty. OneKey® MLS as distributed by MLS GRID
- $1,125,0002 bd3 ba1.8k sqft25 Pine Ridge Road, Larchmont, NY 10538For SaleMLS ID #1058724, Christine McCabe, Listing by: Julia B Fee Sothebys Int. Rlty. OneKey® MLS as distributed by MLS GRID
- $1,050,0005 bd2 ba2k sqft419 Turneur Avenue, Bronx, NY 10473For SaleMLS ID #1010191, Samuel Buchana, Listing by: RE/MAX In The City. OneKey® MLS as distributed by MLS GRID
- $799,0003 bd2 ba1.4k sqft60 Livingston Avenue, Valhalla, NY 10595For SaleMLS ID #1046582, Sharon Foley, Listing by: ERA Insite Realty Services. OneKey® MLS as distributed by MLS GRID
- $949,0005 bd3 ba2.4k sqft793 N Oak Drive, Bronx, NY 10467For SaleMLS ID #1055977, Aaron Outar, Listing by: Nareema Baksh Real Estate. OneKey® MLS as distributed by MLS GRID
- $725,0003 bd2 ba1.2k sqft20 S Washington Avenue, Hartsdale, NY 10530For SaleMLS ID #1030098, Hatema Nezaj, Listing by: Bajraktari Realty Group LLC. OneKey® MLS as distributed by MLS GRID
- $1,400,0004 bd3 ba1.8k sqft594 Fort Hill Road, Scarsdale, NY 10583For SaleMLS ID #1051539, Sheri H. Wolfe, Listing by: Berkshire Hathaway HS NY Prop. OneKey® MLS as distributed by MLS GRID
- $1,200,0006 bd2 ba1.9k sqft4558 Richardson Avenue, Bronx, NY 10470For SaleMLS ID #1048709, Garfield A. Bull, Listing by: YourHomeSold Guaranteed Realty. OneKey® MLS as distributed by MLS GRID
- $850,0004 bd2 ba2.4k sqft736 Route 9W S, Nyack, NY 10960For SaleMLS ID #1034840, Gail N. Bohlke, Listing by: Howard Hanna Rand Realty. OneKey® MLS as distributed by MLS GRID
- $645,0003 bd1 ba1.2k sqft9 School Street, White Plains, NY 10606For SaleMLS ID #1034618, Leanne Pantoliano, Listing by: Compass Greater NY, LLC. OneKey® MLS as distributed by MLS GRID
- $669,9994 bd2 ba2k sqft749 Taylor Avenue, Bronx, NY 10473For SaleMLS ID #1043600, Barbie Melendez, Listing by: Call It Home Realty LLC. OneKey® MLS as distributed by MLS GRID
- $799,0004 bd3 ba2.3k sqft54 Atlantic Avenue, Hawthorne, NY 10532For SaleMLS ID #1042085, Michael Dunstan, Listing by: RE/MAX Town & Country. OneKey® MLS as distributed by MLS GRID
- $645,0005 bd3 ba1.1k sqft82 Riverdale Avenue, White Plains, NY 10607For SaleMLS ID #1010308, Erika N. King, Listing by: YourHomeSold Guaranteed Realty. OneKey® MLS as distributed by MLS GRID
