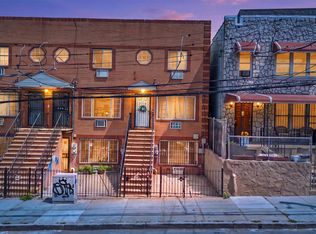
Welcome to 793 North Oak Drive, a well-maintained side-by-side two-family, 3 bedrooms duplex with full access to the basement and 2 bedrooms duplex, basement access is at the side of the house, this property is nestled in the Williamsbridge section of the Bronx. Situated on a quiet street, this property offers the perfect blend of comfort, convenience, and strong investment potential.
Each unit features a spacious and functional layout, ideal for both owner-occupants and tenants alike. With separate entrances, the side-by-side configuration provides privacy and a true “home-like” feel for each residence. Generous living areas, ample natural light, and well-proportioned bedrooms make this property both inviting and practical.
This home also boasts valuable outdoor amenities, including private parking and a sizable yard—perfect for entertaining, gardening, or simply enjoying outdoor space in a peaceful setting.
Whether you’re an investor seeking solid rental income in a stable neighborhood or an end user looking to live in one unit while offsetting your mortgage with rental income from the other, this property presents an exceptional opportunity.
Conveniently located near shopping, schools, public transportation, and major highways, 793 North Oak Drive combines suburban tranquility with urban accessibility.
Don’t miss your chance to own a versatile and income-generating property in one of the Bronx’s most sought-after residential communities.
For sale
$949,000
793 N Oak Drive, Bronx, NY 10467
5beds
2,424sqft
Duplex, Multi Family
Built in 1925
-- sqft lot
$-- Zestimate®
$392/sqft
$-- HOA
What's special
Private parkingAmple natural lightWell-proportioned bedroomsQuiet streetSpacious and functional layout
- 129 days |
- 320 |
- 7 |
Zillow last checked:
Listing updated:
Listed by:
Nareema Baksh Real Estate 914-548-5744,
Aaron Outar 914-907-2851,
Nareema Baksh,
Nareema Baksh Real Estate
Source: OneKey® MLS as distributed by MLS GRID,MLS#: 979988
Facts & features
Interior
Bedrooms & bathrooms
- Bedrooms: 5
- Bathrooms: 3
- Full bathrooms: 3
Heating
- Radiant
Cooling
- Wall/Window Unit(s)
Features
- Natural Woodwork, Storage
- Flooring: Ceramic Tile, Combination, Wood
- Basement: Finished,Full
- Attic: Unfinished
Interior area
- Total structure area: 2,424
- Total interior livable area: 2,424 sqft
Property
Parking
- Total spaces: 1
- Parking features: Carport, Driveway
- Carport spaces: 1
- Has uncovered spaces: Yes
Lot
- Size: 2,118 Square Feet
- Features: Corner Lot, Front Yard, Near School, Near Shops
Details
- Parcel number: 046040043
- Special conditions: None
Construction
Type & style
- Home type: MultiFamily
- Property subtype: Duplex, Multi Family
Materials
- Frame
Condition
- Year built: 1925
Utilities & green energy
- Gas: Separate Gas Meters: 2
- Sewer: Public Sewer
- Water: Public
- Utilities for property: Electricity Connected, Sewer Connected, Trash Collection Public, Water Connected
Community & HOA
Location
- Region: Bronx
Financial & listing details
- Price per square foot: $392/sqft
- Tax assessed value: $52,140
- Annual tax amount: $6,180
- Date on market: 4/2/2026
- Cumulative days on market: 88 days
- Listing agreement: Exclusive Right To Sell
- Electric utility on property: Yes
Estimated market value
Not available
Estimated sales range
Not available
Not available
Price history
| Date | Event | Price |
|---|---|---|
| 4/2/2026 | Listed for sale | $949,000+351.9%$392/sqft |
Source:  OneKey® MLS as distributed by MLS GRID #979988 Report a problem OneKey® MLS as distributed by MLS GRID #979988 Report a problem | ||
| 2/16/1999 | Sold | $210,000$87/sqft |
Source: Public Record Report a problem | ||
Public tax history
| Year | Property taxes | Tax assessment |
|---|---|---|
| 2025 | $6,181 +6% | $52,140 +11.6% |
| 2024 | $5,831 -1.1% | $46,740 +9.4% |
| 2023 | $5,896 | $42,720 +8.7% |
| 2022 | -- | $39,300 +10.3% |
| 2021 | -- | $35,640 +16.7% |
| 2020 | $5,428 +6% | $30,540 |
| 2019 | $5,121 +1.2% | $30,540 +26.2% |
| 2018 | $5,061 +3.4% | $24,192 +0.8% |
| 2017 | $4,894 +8.1% | $24,010 +6% |
| 2016 | $4,528 | $22,651 +6% |
| 2015 | $4,528 +65.5% | $21,369 +6% |
| 2014 | $2,735 | $20,160 -1.5% |
| 2013 | -- | $20,460 +2.1% |
| 2012 | -- | $20,034 +6% |
| 2011 | -- | $18,900 -7.2% |
| 2010 | -- | $20,361 +0.7% |
| 2009 | -- | $20,217 +6% |
| 2008 | -- | $19,076 |
Find assessor info on the county website
Monthly payment
Climate risks
Neighborhood: Williamsbridge
Nearby schools
GreatSchools rating
- 5/10Ps 41 Gun Hill RoadGrades: K-5Distance: 0.3 mi
- 3/10North Bronx School of EmpowermentGrades: 6-8Distance: 0.6 mi
- NABronx High School For Writing And Communication ArGrades: 9-12Distance: 0.2 mi
- $825,300-- bd-- ba2.5k sqft3227 Chestnut Dr N, Bronx, NY 10467Off Market
- $177,000-- bd-- ba-- sqftChestnut Dr N, Bronx, NY 10467Off Market
- $847,500-- bd-- ba2.5k sqft785 N Oak Dr, Bronx, NY 10467Off Market
- $1,023,4007 bd4 ba3.8k sqft728 N Oak Dr, Bronx, NY 10467Off Market
- $938,8006 bd3 ba2.4k sqft788 N Oak Dr, Bronx, NY 10467Off Market
- $691,6003 bd1 ba900 sqft788 N Oak Dr #2, Bronx, NY 10467Off Market
- $610,400-- bd1 ba600 sqft788 N Oak Dr FLOOR BASEMENT, Bronx, NY 10467Off Market
- $1,104,400-- bd-- ba4.5k sqft795 S Oak Dr, Bronx, NY 10467Off Market
A local agent can set up tours, give advice and negotiate with sellers.
Similar homes
- $839,0004 bd3 ba1.9k sqft3043 Matthews Avenue, Bronx, NY 10467For Sale

 MLS ID #1021949, David Babel, Listing by: Babel Realty, Inc.. OneKey® MLS as distributed by MLS GRID
 - $949,0005 bd4 ba3.2k sqft825 E 224th Street #2, Bronx, NY 10466For Sale
 MLS ID #1032517, Kerry Ann Reese, Listing by: Kerry Anne Reese. OneKey® MLS as distributed by MLS GRID
 - $875,0006 bd5 ba3k sqft717 E 215th Street, Bronx, NY 10467For Sale
 MLS ID #1025183, Veronica Suarez, Listing by: Connect RE Corp.. OneKey® MLS as distributed by MLS GRID
 - $849,0005 bd3 ba2.3k sqft937 E 225th Street, Bronx, NY 10466For Sale
 MLS ID #1010692, Faiqa Ramzan, Listing by: Exit Realty DKC. OneKey® MLS as distributed by MLS GRID
 - $999,9996 bd2 ba2.1k sqft2812 Harrington Avenue, Bronx, NY 10461For SaleMLS ID #1005420, Jonathan Belloso, Listing by: YourHomeSold Guaranteed Realty. OneKey® MLS as distributed by MLS GRID
- $999,9995 bd3 ba3.3k sqft1804 Muliner Avenue, Bronx, NY 10462For SaleMLS ID #1013426, Jampa Nyandak, Listing by: Keller Williams Realty Group. OneKey® MLS as distributed by MLS GRID
- $999,9996 bd2 ba2.1k sqft2810 Harrington Avenue, Bronx, NY 10461For SaleMLS ID #1005101, Jonathan Belloso, Listing by: YourHomeSold Guaranteed Realty. OneKey® MLS as distributed by MLS GRID
- $949,9906 bd2 ba2.8k sqft627 Commonwealth Avenue, Bronx, NY 10473For SaleMLS ID #992662, Manuel Pantiga, Listing by: Locqube New York, Inc.. OneKey® MLS as distributed by MLS GRID
- $895,0005 bd2 ba1.8k sqft2889 Zulette Avenue, Bronx, NY 10461For SaleMLS ID #1018949, Christine A Naber, Listing by: RE/MAX Distinguished Hms.&Prop. OneKey® MLS as distributed by MLS GRID
- $1,025,0007 bd3 ba2.6k sqft1010 E 233rd Street, Bronx, NY 10466For SaleMLS ID #1008956, Janet Bingham, Listing by: Keller Williams Realty Group. OneKey® MLS as distributed by MLS GRID
- $999,0005 bd3 ba3k sqft21 New Avenue, Yonkers, NY 10704For SaleMLS ID #1024882, Henry Djonbalaj, Listing by: Henry Djonbalaj Real Estate. OneKey® MLS as distributed by MLS GRID
- $1,050,0005 bd2 ba2k sqft419 Turneur Avenue, Bronx, NY 10473For SaleMLS ID #1010191, Samuel Buchana, Listing by: RE/MAX In The City. OneKey® MLS as distributed by MLS GRID
- $1,125,0005 bd4 ba2.6k sqft128 Parkway N, Yonkers, NY 10704For SaleMLS ID #980003, Luis F. Fernandez, Listing by: eXp Realty. OneKey® MLS as distributed by MLS GRID
- $859,0007 bd2 ba1.8k sqft104-29 37th Drive, Corona, NY 11368For SaleMLS ID #1030364, Elpis Hardiman, Listing by: Douglas Elliman Real Estate. OneKey® MLS as distributed by MLS GRID
- $1,188,0006 bd3 ba2.7k sqft3214 Griswold Avenue, Bronx, NY 10465For SaleMLS ID #1030927, James Dundon, Listing by: Houlihan Lawrence Inc.. OneKey® MLS as distributed by MLS GRID
- $1,090,0007 bd4 ba3.2k sqft1149 Croes Avenue, Bronx, NY 10472For SaleMLS ID #1028740, Ramanjit Dhanoa, Listing by: eXp Realty. OneKey® MLS as distributed by MLS GRID
- $899,0006 bd4 ba2.5k sqft1196 Saw Mill River Road, Yonkers, NY 10710For SaleMLS ID #1033677, Michael A. Martell, Listing by: eXp Realty. OneKey® MLS as distributed by MLS GRID
- $850,0005 bd2 ba1.8k sqft215-10 99th Avenue, Queens Village, NY 11429For SaleMLS ID #985437, George Herrera, Listing by: Keller Williams Landmark II. OneKey® MLS as distributed by MLS GRID
- $781,0003 bd3 ba1.6k sqft308 W 234th St, Bronx, NY 10463ActiveMLS ID #S1841500, Oneofakind Brokers, Listing by: OOAKB&F INC. StreetEasy
- $995,0008 bd3 ba1.2k sqft425 N Terrace Avenue, Mount Vernon, NY 10552For SaleMLS ID #977653, Anthony M. Segno, Listing by: Howard Hanna NYC LLC. OneKey® MLS as distributed by MLS GRID
