Welcome to this beautiful legal two-family home located in the highly desirable Pelham Bay neighborhood. This well-maintained property features a total of six bedrooms, with each spacious unit offering three bedrooms and comfortable living space throughout. The second-floor unit has been recently renovated and is currently vacant, making it ideal for an owner-occupant or immediate rental income opportunity. The first-floor unit is occupied on a month-to-month basis, providing flexibility for both investors and end users. Situated on a generous 25x127 lot, this property offers excellent potential and convenience in a prime Bronx location close to shopping, transportation, schools, and local amenities.
For sale
$999,999
2812 Harrington Avenue, Bronx, NY 10461
6beds
2,112sqft
Duplex, Multi Family
Built in 1925
-- sqft lot
$-- Zestimate®
$473/sqft
$-- HOA
What's special
- 63 days |
- 505 |
- 25 |
Zillow last checked:
Listing updated:
Listed by:
YourHomeSold Guaranteed Realty 718-324-6060,
Jonathan Belloso 914-661-0387
Source: OneKey® MLS as distributed by MLS GRID,MLS#: 1005420
Facts & features
Interior
Bedrooms & bathrooms
- Bedrooms: 6
- Bathrooms: 2
- Full bathrooms: 2
Heating
- Natural Gas
Cooling
- Wall/Window Unit(s)
Features
- First Floor Bedroom, First Floor Full Bath
- Flooring: Wood
- Basement: Full,Unfinished
- Has fireplace: No
Interior area
- Total structure area: 2,112
- Total interior livable area: 2,112 sqft
Property
Parking
- Total spaces: 5
- Parking features: Garage
- Garage spaces: 2
- Carport spaces: 3
Features
- Has view: Yes
- View description: Neighborhood
Lot
- Size: 3,175 Square Feet
- Dimensions: 25 x 127
- Features: Back Yard
Details
- Parcel number: 053730015
- Special conditions: None
Construction
Type & style
- Home type: MultiFamily
- Architectural style: A-Frame
- Property subtype: Duplex, Multi Family
Materials
- Frame
Condition
- Actual
- Year built: 1925
- Major remodel year: 1925
Utilities & green energy
- Gas: Separate Gas Meters: 2
- Sewer: Public Sewer
- Water: Public
- Utilities for property: Cable Available, Electricity Connected, Natural Gas Connected, See Remarks, Sewer Connected, Water Connected
Community & HOA
Location
- Region: Bronx
Financial & listing details
- Price per square foot: $473/sqft
- Tax assessed value: $48,600
- Annual tax amount: $7,059
- Date on market: 5/28/2026
- Cumulative days on market: 63 days
- Listing agreement: Exclusive Right To Sell
- Electric utility on property: Yes
Estimated market value
Not available
Estimated sales range
Not available
Not available
Price history
| Date | Event | Price |
|---|---|---|
| 5/28/2026 | Listed for sale | $999,999+5.3%$473/sqft |
Source:  OneKey® MLS as distributed by MLS GRID #1005420 Report a problem OneKey® MLS as distributed by MLS GRID #1005420 Report a problem | ||
| 5/7/2025 | Listing removed | $949,997$450/sqft |
Source: OneKey® MLS as distributed by MLS GRID #848641 Report a problem | ||
| 4/28/2025 | Price change | $949,9970%$450/sqft |
Source: OneKey® MLS as distributed by MLS GRID #848641 Report a problem | ||
| 4/24/2025 | Price change | $949,9980%$450/sqft |
Source: OneKey® MLS as distributed by MLS GRID #848641 Report a problem | ||
| 4/14/2025 | Listed for sale | $949,999$450/sqft |
Source: OneKey® MLS as distributed by MLS GRID #848641 Report a problem | ||
Public tax history
| Year | Property taxes | Tax assessment |
|---|---|---|
| 2025 | $7,059 +0.8% | $48,600 -1.7% |
| 2024 | $7,006 +4.8% | $49,440 -3.9% |
| 2023 | $6,683 | $51,420 +19% |
| 2022 | -- | $43,200 -1% |
| 2021 | -- | $43,620 +11.5% |
| 2020 | $6,200 +0.8% | $39,120 +4.7% |
| 2019 | $6,153 +7.3% | $37,380 +36.3% |
| 2018 | $5,737 +8.8% | $27,423 +6% |
| 2017 | $5,274 +8.1% | $25,872 +6% |
| 2016 | $4,879 | $24,408 |
| 2015 | $4,879 +65.8% | $24,408 +0.8% |
| 2014 | $2,944 | $24,224 +6% |
| 2013 | -- | $22,853 +6% |
| 2012 | -- | $21,560 +6% |
| 2011 | -- | $20,340 -10.1% |
| 2010 | -- | $22,636 +6% |
| 2009 | -- | $21,356 +6% |
| 2008 | -- | $20,148 +6% |
| 2007 | -- | $19,008 |
| 2006 | -- | $19,008 +0.8% |
| 2005 | -- | $18,864 +6% |
| 2004 | -- | $17,797 +6% |
| 2003 | -- | $16,790 +6% |
| 2002 | -- | $15,840 |
| 2001 | -- | $15,840 +0.8% |
| 2000 | -- | $15,720 |
Find assessor info on the county website
Monthly payment
Climate risks
Neighborhood: Schuyerville
Nearby schools
GreatSchools rating
- 7/10Ps 71 Rose E ScalaGrades: K-8Distance: 0.5 mi
- 3/10Herbert H Lehman High SchoolGrades: 9-12Distance: 0.2 mi
- 6/10Urban Institute Of MathematicsGrades: 6-8Distance: 1.2 mi
Schools provided by the listing agent
- Elementary: Ampark Neighborhood
- Middle: Antonia Pantoja Prep Academy
- High: Belmont Preparatory High School
Source: OneKey® MLS as distributed by MLS GRID. This data may not be complete. We recommend contacting the local school district to confirm school assignments for this home.
- $--3 bd1 ba-- sqft2812 Harrington Ave #2, Bronx, NY 10461Off Market

- $982,700-- bd-- ba3.1k sqft2814 Harrington Ave, Bronx, NY 10461Off Market
- $999,9996 bd2 ba2.1k sqft2810 Harrington Ave, Bronx, NY 10461For Sale
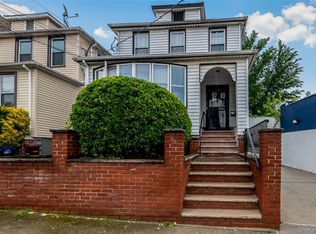
- $991,600-- bd-- ba3.4k sqft2816 Harrington Ave, Bronx, NY 10461Off Market
- $159,000-- bd-- ba-- sqft2818 Harrington Ave, Bronx, NY 10461Off Market
- $--3 bd2 ba2k sqft2828 Harrington Ave, Bronx, NY 10461Off Market
- $733,0009 bd3 ba3.7k sqft3103 E Tremont Ave, Bronx, NY 10461Off Market
- $929,0002 bd1 ba2.3k sqft2811 Coddington Ave, Bronx, NY 10461Off Market
A local agent can set up tours, give advice and negotiate with sellers.
Similar homes
- $999,9996 bd2 ba2.1k sqft2810 Harrington Avenue, Bronx, NY 10461For Sale
 MLS ID #1005101, Jonathan Belloso, Listing by: YourHomeSold Guaranteed Realty. OneKey® MLS as distributed by MLS GRID
 - $722,2223 bd3 ba1.7k sqft3046 Coddington Ave, Bronx, NY 10461Active
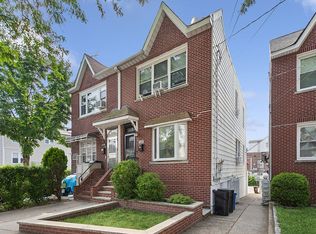 MLS ID #S1838794, Moin Siddiqui, Listing by: Douglas Elliman. StreetEasy
 - $1,099,9006 bd5 ba1.8k sqft2240 Quimby Avenue, Bronx, NY 10473For Sale
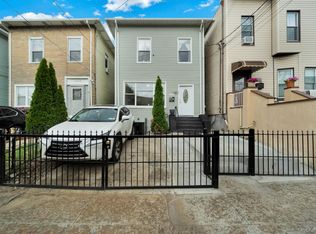 MLS ID #1024832, Drishti Khan, Listing by: Image Homes Realty Inc. OneKey® MLS as distributed by MLS GRID
 - $1,099,0009 bd4 ba2.1k sqft1557 Glover Street, Bronx, NY 10462For Sale
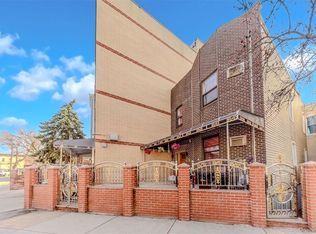 MLS ID #981119, Saidur R. Lingkon, Listing by: Exit Realty DKC. OneKey® MLS as distributed by MLS GRID
 - $1,025,0007 bd3 ba2.6k sqft1010 E 233rd Street, Bronx, NY 10466For SaleMLS ID #1008956, Janet Bingham, Listing by: Keller Williams Realty Group. OneKey® MLS as distributed by MLS GRID
- $1,050,0005 bd2 ba2k sqft419 Turneur Avenue, Bronx, NY 10473For SaleMLS ID #1010191, Samuel Buchana, Listing by: RE/MAX In The City. OneKey® MLS as distributed by MLS GRID
- $1,099,9976 bd3 ba2.6k sqft1735 Mansion Street, Bronx, NY 10460For SaleMLS ID #930591, Christina De Luca, Listing by: De Luca Realty Group INC. OneKey® MLS as distributed by MLS GRID
- $1,300,0006 bd3 ba1.1k sqft1651 Hering Avenue, Bronx, NY 10461For SaleMLS ID #1019989, Stacie Hernandez Veloz, Listing by: Exit Realty Premium. OneKey® MLS as distributed by MLS GRID
- $949,0005 bd3 ba2.4k sqft793 N Oak Drive, Bronx, NY 10467For SaleMLS ID #979988, Aaron Outar, Listing by: Nareema Baksh Real Estate. OneKey® MLS as distributed by MLS GRID
- $949,9906 bd2 ba2.8k sqft627 Commonwealth Avenue, Bronx, NY 10473For SaleMLS ID #992662, Manuel Pantiga, Listing by: Locqube New York, Inc.. OneKey® MLS as distributed by MLS GRID
- $849,0004 bd3 ba1.2k sqft2881 Roberts Avenue, Bronx, NY 10461For SaleMLS ID #999310, Suky Xiuzhi Zhang, Listing by: United Real Estate Fortune. OneKey® MLS as distributed by MLS GRID
- $949,0004 bd2 ba2k sqft4523 Monticello Avenue, Bronx, NY 10466For SaleMLS ID #1019789, Bridget Smith-Osbourne, Listing by: YourHomeSold Guaranteed Realty. OneKey® MLS as distributed by MLS GRID
- $875,0006 bd5 ba3k sqft717 E 215th Street, Bronx, NY 10467For SaleMLS ID #1025183, Veronica Suarez, Listing by: Connect RE Corp.. OneKey® MLS as distributed by MLS GRID
- $849,0005 bd3 ba2.3k sqft937 E 225th Street, Bronx, NY 10466For SaleMLS ID #1010692, Faiqa Ramzan, Listing by: Exit Realty DKC. OneKey® MLS as distributed by MLS GRID
- $999,9993 bd3 ba1.6k sqft23-47 101st Street, East Elmhurst, NY 11369For SaleMLS ID #999498, Carmen B. Lopez CBR SFR SRS, Listing by: SkyLimit Realty Group. OneKey® MLS as distributed by MLS GRID
- $899,9005 bd2 ba1.4k sqft10138 131st Street, Richmond Hill S., NY 11419For SaleMLS ID #1030877, Shamim Ahmed, Listing by: Max It Realty. OneKey® MLS as distributed by MLS GRID
- $899,0003 bd2 ba1.4k sqft1831 Paulding Avenue, Bronx, NY 10462For SaleMLS ID #930317, Jonny Lezi, Listing by: Houlihan Lawrence Inc.. OneKey® MLS as distributed by MLS GRID
- $749,9994 bd2 ba1.6k sqft536 Calhoun Avenue APT 2, Bronx, NY 10465For SaleMLS ID #1006825, Christopher D Rosa, Listing by: Exit Realty Limitless. OneKey® MLS as distributed by MLS GRID
- $749,9995 bd3 ba1.4k sqft4059 Paulding Avenue, Bronx, NY 10466For SaleMLS ID #1032510, Gregory Myrtil, Listing by: Charles Rutenberg Realty, Inc.. OneKey® MLS as distributed by MLS GRID
- $1,125,0004 bd4 ba1.8k sqft125-12 18th Avenue, College Point, NY 11356For SaleMLS ID #1004178, Hope V. Grouzis CBR, Listing by: Keller Williams Rlty Landmark. OneKey® MLS as distributed by MLS GRID
