Located in the heart of Pelham Bay, 2810 Harrington Avenue is a well-maintained 6-bedroom, 2-bath multi-family property offering an excellent opportunity for both investors and end users. This fully occupied home has been carefully kept and showcases strong pride of ownership throughout. Featuring spacious living arrangements across multiple units, the property provides comfortable layouts, generous natural light, and a desirable setup for steady rental income. Situated on a quiet residential block close to shopping, dining, schools, parks, and public transportation, this property combines convenience, condition, and long-term value in one of the Bronx’s most sought-after neighborhoods.
For sale
$999,999
2810 Harrington Avenue, Bronx, NY 10461
6beds
2,112sqft
Duplex, Multi Family
Built in 1925
-- sqft lot
$-- Zestimate®
$473/sqft
$-- HOA
What's special
- 106 days
- 519
- 8
Zillow last checked:
Listing updated:
Listed by:
YourHomeSold Guaranteed Realty 718-324-6060,
Jonathan Belloso 914-661-0387
Source: OneKey® MLS as distributed by MLS GRID,MLS#: 1005101
Facts & features
Interior
Bedrooms & bathrooms
- Bedrooms: 6
- Bathrooms: 2
- Full bathrooms: 2
Heating
- Baseboard, Natural Gas
Cooling
- Wall/Window Unit(s)
Appliances
- Laundry: In Unit
Features
- First Floor Bedroom, First Floor Full Bath, Natural Woodwork, Pantry, Primary Bathroom, Master Downstairs, Storage, Walk-In Closet(s)
- Flooring: Wood
- Windows: Storm Window(s), Wood Frames
- Basement: Full,See Remarks,Unfinished,Walk-Out Access
- Has fireplace: No
- Fireplace features: None
Interior area
- Total structure area: 2,112
- Total interior livable area: 2,112 sqft
Property
Parking
- Total spaces: 4
- Parking features: Garage, Off Street, Shared Driveway
- Garage spaces: 2
- Carport spaces: 2
- Has uncovered spaces: Yes
Features
- Has view: Yes
- View description: Neighborhood
Lot
- Size: 2,500 Square Feet
- Dimensions: 25 x 100
- Features: Back Yard, Landscaped, See Remarks
Details
- Parcel number: 053730014
- Special conditions: None
Construction
Type & style
- Home type: MultiFamily
- Architectural style: A-Frame
- Property subtype: Duplex, Multi Family
Materials
- Frame
Condition
- Actual
- Year built: 1925
- Major remodel year: 1925
Utilities & green energy
- Gas: Separate Gas Meters: 2
- Sewer: Public Sewer
- Water: Public
- Utilities for property: Electricity Available, Electricity Connected, Natural Gas Available, Natural Gas Connected, See Remarks, Water Available, Water Connected
Community & HOA
Community
- Subdivision: Schuylerville
Location
- Region: Bronx
Financial & listing details
- Price per square foot: $473/sqft
- Tax assessed value: $52,380
- Annual tax amount: $7,856
- Date on market: 5/28/2026
- Cumulative days on market: 106 days
- Listing agreement: Exclusive Right To Sell
- Listing terms: Conventional,FHA
- Electric utility on property: Yes
Estimated market value
Not available
Estimated sales range
Not available
Not available
Price history
| Date | Event | Price |
|---|---|---|
| 5/28/2026 | Listed for sale | $999,999$473/sqft |
Source:  OneKey® MLS as distributed by MLS GRID #1005101 Report a problem OneKey® MLS as distributed by MLS GRID #1005101 Report a problem | ||
| 12/2/2018 | Listing removed | $2,400$1/sqft |
Source: CORE REALTY FAMILY Report a problem | ||
| 11/1/2018 | Listed for rent | $2,400$1/sqft |
Source: CORE REALTY FAMILY Report a problem | ||
Public tax history
| Year | Property taxes | Tax assessment |
|---|---|---|
| 2025 | $7,856 +6% | $52,380 +1.3% |
| 2024 | $7,412 +4.8% | $51,720 -11.3% |
| 2023 | $7,070 | $58,320 +16.4% |
| 2022 | -- | $50,100 +14.7% |
| 2021 | -- | $43,680 +12.9% |
| 2020 | $6,900 +6% | $38,700 +11.4% |
| 2019 | $6,509 +7.3% | $34,740 +19.7% |
| 2018 | $6,069 +8.8% | $29,012 +6% |
| 2017 | $5,579 +2% | $27,370 |
| 2016 | $5,472 | $27,370 +0.8% |
| 2015 | $5,472 +75.7% | $27,163 +6% |
| 2014 | $3,114 | $25,627 +6% |
| 2013 | -- | $24,177 +6% |
| 2012 | -- | $22,809 |
| 2011 | -- | $22,809 +0.8% |
| 2010 | -- | $22,636 +6% |
| 2009 | -- | $21,356 +6% |
| 2008 | -- | $20,148 +6% |
| 2007 | -- | $19,008 |
| 2006 | -- | $19,008 +0.8% |
| 2005 | -- | $18,864 +6% |
| 2004 | -- | $17,797 +6% |
| 2003 | -- | $16,790 +6% |
| 2002 | -- | $15,840 |
| 2001 | -- | $15,840 +0.8% |
| 2000 | -- | $15,720 |
Find assessor info on the county website
Monthly payment
Climate risks
Neighborhood: Schuyerville
Nearby schools
Schools provided by the listing agent
- Elementary: Ampark Neighborhood
- Middle: Angelo Patri Middle School (The)
- High: Belmont Preparatory High School
Source: OneKey® MLS as distributed by MLS GRID. This data may not be complete. We recommend contacting the local school district to confirm school assignments for this home.


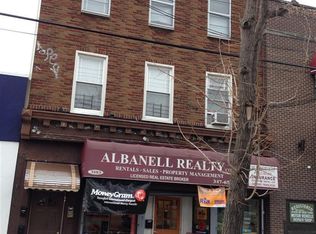
Similar homes
- $895,0005 bd2 ba1.8k sqft2889 Zulette Avenue, Bronx, NY 10461For Sale

 MLS ID #1018949, Christine A Naber, Listing by: RE/MAX Distinguished Hms.&Prop. OneKey® MLS as distributed by MLS GRID
 - $990,0006 bd3 ba2.6k sqft1735 Mansion Street, Bronx, NY 10460For Sale
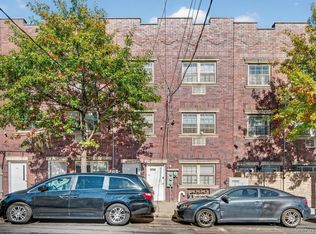 MLS ID #930591, Christina De Luca, Listing by: De Luca Realty Group INC. OneKey® MLS as distributed by MLS GRID
 - $1,199,9986 bd3 ba1.1k sqft1651 Hering Avenue, Bronx, NY 10461For Sale
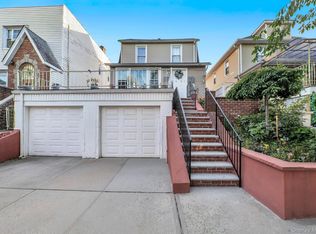 MLS ID #1019989, Stacie Hernandez Veloz, Listing by: Exit Realty Premium. OneKey® MLS as distributed by MLS GRID
 - $1,099,9006 bd5 ba1.8k sqft2240 Quimby Avenue, Bronx, NY 10473For Sale
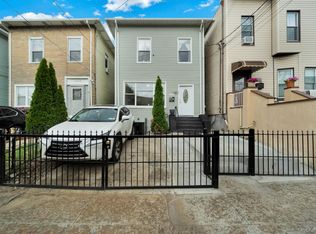 MLS ID #1024832, Drishti Khan, Listing by: Image Homes Realty Inc. OneKey® MLS as distributed by MLS GRID
 - $1,150,0004 bd3 ba2.8k sqft1176 Lydig Avenue, Bronx, NY 10461For SaleMLS ID #1043706, Shpresa Camaj, Listing by: Real Broker NY LLC. OneKey® MLS as distributed by MLS GRID
- $999,9996 bd3 ba2k sqft10106 116th Street, Richmond Hill, NY 11419For SaleMLS ID #1044444, Angelica Laguerre, Listing by: Fave Realty Inc. OneKey® MLS as distributed by MLS GRID
- $949,9994 bd2 ba1.7k sqft2546 Laconia Avenue, Bronx, NY 10469For SaleMLS ID #1043313, Eduarta Ejlli, Listing by: Exit Realty Group. OneKey® MLS as distributed by MLS GRID
- $949,9906 bd2 ba2.8k sqft627 Commonwealth Avenue, Bronx, NY 10473For SaleMLS ID #992662, Manuel Pantiga, Listing by: Locqube New York, Inc.. OneKey® MLS as distributed by MLS GRID
- $910,0004 bd2 ba1.8k sqft942 Tilden Street, Bronx, NY 10469For SaleMLS ID #1038129, Rushane D. Porter, Listing by: Rubirosa International Realty. OneKey® MLS as distributed by MLS GRID
- $999,9995 bd2 ba2k sqft80 Van Siclen Avenue, Brooklyn, NY 11207For SaleMLS ID #993105, Angelo Merchan GRI CBR CIREC SRS, Listing by: Winzone Realty Inc. OneKey® MLS as distributed by MLS GRID
- $999,9993 bd3 ba1.6k sqft23-47 101st Street, East Elmhurst, NY 11369For SaleMLS ID #999498, Carmen B. Lopez CBR SFR SRS, Listing by: SkyLimit Realty Group. OneKey® MLS as distributed by MLS GRID
- $979,0005 bd2 ba1.4k sqft10530 Van Wyck Expressway, Richmond Hill S., NY 11419For SaleMLS ID #1045521, Jaswinder Singh, Listing by: BH&G R E Realty Connect. OneKey® MLS as distributed by MLS GRID
- $1,075,0004 bd4 ba1.8k sqft125-12 18th Avenue, College Point, NY 11356For SaleMLS ID #1004178, Hope V. Grouzis CBR, Listing by: Keller Williams Rlty Landmark. OneKey® MLS as distributed by MLS GRID
- $875,0005 bd5 ba3k sqft717 E 215th Street, Bronx, NY 10467For SaleMLS ID #1025183, Veronica Suarez, Listing by: Connect RE Corp.. OneKey® MLS as distributed by MLS GRID
- $749,9994 bd2 ba1.6k sqft536 Calhoun Avenue APT 2, Bronx, NY 10465For SaleMLS ID #1006825, Christopher D Rosa, Listing by: Exit Realty Limitless. OneKey® MLS as distributed by MLS GRID
- $1,280,0006 bd3 ba2.5k sqft3628 215th Street, Bayside, NY 11361For SaleMLS ID #935989, Xiaoxue Su, Listing by: Royalux Realty LLC. OneKey® MLS as distributed by MLS GRID
- $900,0006 bd3 ba2.7k sqft439 S 7th Avenue, Mount Vernon, NY 10550For SaleMLS ID #988438, Aaron Gestetner, Listing by: MS Realty Group USA, Inc. OneKey® MLS as distributed by MLS GRID
- $999,0005 bd2 ba1.4k sqft104-60 165th Street, Jamaica, NY 11433For SaleMLS ID #985662, Melissa Gomez AHWD MRP SRS, Listing by: ERA/Top Service Realty Inc. OneKey® MLS as distributed by MLS GRID
- $699,9994 bd2 ba2k sqft749 Taylor Avenue, Bronx, NY 10473For SaleMLS ID #1043600, Barbie Melendez, Listing by: Call It Home Realty LLC. OneKey® MLS as distributed by MLS GRID
