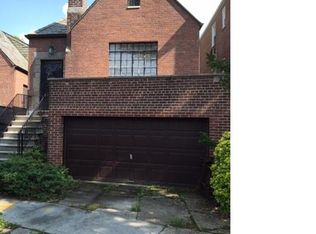
Welcome to 1176 Lydig Avenue, a spacious brick two-family home ideally situated in the highly desirable Indian Village section of Morris Park. Offering approximately 2,841 square feet of total living space, this property provides an exceptional opportunity for both owner occupants and investors. The main residence features an expansive 3 bedroom, 1.5 bathroom duplex with over 2,000 square feet of living space, offering generously sized rooms and plenty of space for comfortable everyday living. The additional one bedroom apartment offers over 700 square feet and is currently tenant occupied with no lease in place, providing immediate rental income and added flexibility for the new owner. One of the standout features of this property is its exceptional location. Just a short walk to the Morris Park 5 train station, the home provides convenient access to Manhattan and throughout the Bronx. Jacobi Medical Center, Albert Einstein College of Medicine and Montefiore Einstein Campus are all nearby, making this an especially attractive location for medical professionals and hospital employees. The upcoming Morris Park Metro North station, expected to begin service in 2027 as part of the Penn Station Access project, will provide another convenient transportation option and further enhance the area's connectivity. Close to neighborhood shopping, restaurants, schools, parks, major roadways and public transportation. A rare opportunity to own a substantial two-family brick home in one of the Bronx's most established and sought after residential communities.
For sale
Price cut: $25K (10/14)
$975,000
1176 Lydig Avenue, Bronx, NY 10461
4beds
2,841sqft
Triplex, Multi Family
Built in 1925
-- sqft lot
$-- Zestimate®
$343/sqft
$-- HOA
What's special
Generously sized roomsSpacious brick two-family home
- 53 days
- 2,047
- 149
Zillow last checked:
Listing updated:
Listed by:
Real Broker NY LLC 855-450-0442,
Shpresa Camaj 917-645-6629
Source: OneKey® MLS as distributed by MLS GRID,MLS#: 1043706
Facts & features
Interior
Bedrooms & bathrooms
- Bedrooms: 4
- Bathrooms: 3
- Full bathrooms: 3
Heating
- Natural Gas
Cooling
- Central Air, Ductless, Wall/Window Unit(s)
Appliances
- Laundry: Laundry Room
Features
- Eat-in Kitchen, Formal Dining
- Flooring: Hardwood
- Basement: Partial
- Has fireplace: No
Interior area
- Total structure area: 2,841
- Total interior livable area: 2,841 sqft
Video & virtual tour
Property
Parking
- Total spaces: 2
- Parking features: Attached, Driveway, Garage
- Garage spaces: 1
- Has uncovered spaces: Yes
Lot
- Size: 2,768 Square Feet
Details
- Parcel number: 043080006
- Special conditions: None
Construction
Type & style
- Home type: MultiFamily
- Architectural style: Colonial
- Property subtype: Triplex, Multi Family
Materials
- Brick
Condition
- Actual
- Year built: 1925
Utilities & green energy
- Gas: Separate Gas Meters: 2
- Sewer: Public Sewer
- Water: Public
- Utilities for property: Electricity Connected, Natural Gas Connected, Sewer Connected, Trash Collection Public, Water Connected
Community & HOA
Location
- Region: Bronx
Financial & listing details
- Price per square foot: $343/sqft
- Tax assessed value: $58,080
- Annual tax amount: $9,343
- Date on market: 8/27/2026
- Cumulative days on market: 53 days
- Listing agreement: Exclusive Right To Sell
- Tenant pays: Electricity, Gas
- Electric utility on property: Yes
Estimated market value
Not available
Estimated sales range
Not available
Not available
Price history
| Date | Event | Price |
|---|---|---|
| 10/14/2026 | Price change | $975,000-2.5%$343/sqft |
Source:  OneKey® MLS as distributed by MLS GRID #1043706 Report a problem OneKey® MLS as distributed by MLS GRID #1043706 Report a problem | ||
| 9/16/2026 | Price change | $999,999-9.1%$352/sqft |
Source: OneKey® MLS as distributed by MLS GRID #1043706 Report a problem | ||
| 9/12/2026 | Price change | $1,100,000-4.3%$387/sqft |
Source: OneKey® MLS as distributed by MLS GRID #1043706 Report a problem | ||
| 9/1/2026 | Price change | $1,150,000-11.5%$405/sqft |
Source: OneKey® MLS as distributed by MLS GRID #1043706 Report a problem | ||
| 8/27/2026 | Listed for sale | $1,300,000+120.3%$458/sqft |
Source: OneKey® MLS as distributed by MLS GRID #1043706 Report a problem | ||
| 3/1/2006 | Sold | $590,000$208/sqft |
Source: Public Record Report a problem | ||
Public tax history
| Year | Property taxes | Tax assessment |
|---|---|---|
| 2025 | $9,343 +6% | $50,820 +6.8% |
| 2024 | $8,815 +4.8% | $47,580 -0.1% |
| 2023 | $8,409 | $47,640 -5% |
| 2022 | -- | $50,160 +5.6% |
| 2021 | -- | $47,520 +1.1% |
| 2020 | $7,909 +6.2% | $46,980 +11.5% |
| 2019 | $7,445 +3.1% | $42,120 +22.1% |
| 2018 | $7,218 +6.2% | $34,503 +3.5% |
| 2017 | $6,797 +6.9% | $33,343 |
| 2016 | $6,356 | $33,343 +3.2% |
| 2015 | $6,356 +77.8% | $32,304 +6% |
| 2014 | $3,574 | $30,477 +6% |
| 2013 | -- | $28,753 +3.5% |
| 2012 | -- | $27,786 |
| 2011 | -- | $27,786 +3.2% |
| 2010 | -- | $26,920 +6% |
| 2009 | -- | $25,398 +6% |
| 2008 | -- | $23,961 +3.5% |
| 2007 | -- | $23,155 |
| 2006 | -- | $23,155 +3.2% |
| 2005 | -- | $22,434 +6% |
| 2004 | -- | $21,165 +6% |
| 2003 | -- | $19,968 +3.5% |
| 2002 | -- | $19,296 |
| 2001 | -- | $19,296 +3.2% |
| 2000 | -- | $18,696 |
Find assessor info on the county website
Monthly payment
Climate risks
Neighborhood: Morris Park
Nearby schools
Schools provided by the listing agent
- Elementary: Ps 108 Philip J Abinanti
- Middle: Jhs 144 Michelangelo
- High: Contact Agent
Source: OneKey® MLS as distributed by MLS GRID. This data may not be complete. We recommend contacting the local school district to confirm school assignments for this home.


Similar homes
- $974,9996 bd2 ba2.1k sqft2810 Harrington Avenue, Bronx, NY 10461For Sale
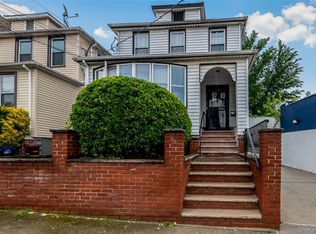
 MLS ID #1005101, Jonathan Belloso, Listing by: YourHomeSold Guaranteed Realty. OneKey® MLS as distributed by MLS GRID
 - $929,0004 bd3 ba2.1k sqft1660 Jarvis Avenue, Bronx, NY 10461For Sale
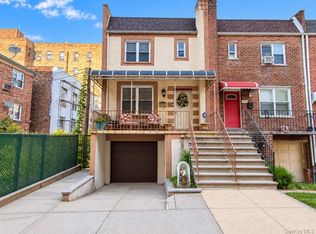 MLS ID #1049519, Alex S. Huang, Listing by: Han Tang Realty Inc.. OneKey® MLS as distributed by MLS GRID
 - $949,0004 bd2 ba2k sqft4523 Monticello Avenue, Bronx, NY 10466For Sale
 MLS ID #1019789, Bridget Smith-Osbourne, Listing by: YourHomeSold Guaranteed Realty. OneKey® MLS as distributed by MLS GRID
 - $669,9994 bd2 ba2k sqft749 Taylor Avenue, Bronx, NY 10473For Sale
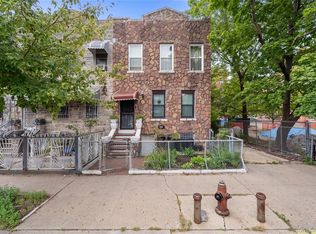 MLS ID #1043600, Barbie Melendez, Listing by: Call It Home Realty LLC. OneKey® MLS as distributed by MLS GRID
 - $859,9995 bd5 ba3k sqft717 E 215th Street, Bronx, NY 10467For SaleMLS ID #1025183, Veronica Suarez, Listing by: Connect RE Corp.. OneKey® MLS as distributed by MLS GRID
- $1,275,0004 bd3 ba2.2k sqft1610 Astor Avenue, Bronx, NY 10469For SaleMLS ID #1047949, Shpresa Camaj, Listing by: Real Broker NY LLC. OneKey® MLS as distributed by MLS GRID
- $1,100,0005 bd4 ba2.2k sqft2000 Mapes Avenue, Bronx, NY 10460For SaleMLS ID #1031889, Stephanie Wilson, Listing by: Exit Realty Group. OneKey® MLS as distributed by MLS GRID
- $849,9983 bd3 ba1.9k sqft2400 Morgan Avenue, Bronx, NY 10469For SaleMLS ID #1037243, Christina De Luca, Listing by: De Luca Realty Group INC. OneKey® MLS as distributed by MLS GRID
- $839,0004 bd2 ba1.7k sqft137 E 235th Street, Bronx, NY 10470For SaleMLS ID #1051576, Kenneth A. Nugent CBR, Listing by: Daniel Gale Sothebys Intl Rlty. OneKey® MLS as distributed by MLS GRID
- $1,050,0005 bd2 ba2k sqft419 Turneur Avenue, Bronx, NY 10473For SaleMLS ID #1010191, Samuel Buchana, Listing by: RE/MAX In The City. OneKey® MLS as distributed by MLS GRID
- $1,095,0003 bd2 ba2.1k sqft3111 Dare Place, Bronx, NY 10465For SaleMLS ID #1010357, Loretta Illustrato, Listing by: Compass Greater NY, LLC. OneKey® MLS as distributed by MLS GRID
- $999,0004 bd3 ba2.2k sqft74 Elaine Terrace, Yonkers, NY 10701For SaleMLS ID #1017839, Ninive Roth, Listing by: Premier Agent Network. OneKey® MLS as distributed by MLS GRID
- $1,125,0005 bd4 ba2.6k sqft128 Parkway N, Yonkers, NY 10704For SaleMLS ID #980003, Luis F. Fernandez, Listing by: eXp Realty. OneKey® MLS as distributed by MLS GRID
- $725,0003 bd2 ba1.7k sqft1114 Mace Avenue, Bronx, NY 10469For SaleMLS ID #1057240, Erin E. Lee, Listing by: Keller Williams Realty Group. OneKey® MLS as distributed by MLS GRID
- $895,0003 bd2 ba1.4k sqft1650 Research Avenue, Bronx, NY 10465For SaleMLS ID #1031969, Loretta Illustrato, Listing by: Compass Greater NY, LLC. OneKey® MLS as distributed by MLS GRID
- $800,0003 bd2 ba1.6k sqft816 Throggs Neck Expressway, Bronx, NY 10465For SaleMLS ID #1041683, Eva Casoria, Listing by: eXp Realty. OneKey® MLS as distributed by MLS GRID
- $799,9994 bd2 ba1.6k sqft18 Edgewood Avenue, Yonkers, NY 10704For SaleMLS ID #1026456, Ismail S. Kolya, Listing by: eXp Realty. OneKey® MLS as distributed by MLS GRID
- $955,0004 bd3 ba2.1k sqft1086 Blake Avenue, Brooklyn, NY 11208For SaleMLS ID #1044086, Marc Dori, Listing by: 1st American One NYC LTD. OneKey® MLS as distributed by MLS GRID
- $800,0003 bd3 ba1.9k sqft31 aka 33 Cross Street, Yonkers, NY 10708For SaleMLS ID #1057085, Kenneth Diaz, Listing by: Houlihan Lawrence Inc.. OneKey® MLS as distributed by MLS GRID
