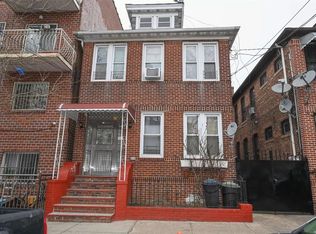
Spacious Detached Freestanding 2-Family Home with Exceptional Potential in a desirable location near all.
This 2 family home offering tremendous space, versatility, and income-producing potential, with a shared walkway providing convenient access to the backyard. This substantial property is priced with its current condition in mind, creating an exciting opportunity for buyers looking to renovate and maximize its value.
An adorable covered front porch welcomes you home, along with a private, gated front patio area—a wonderful outdoor space for relaxing, entertaining, or creating your own personal retreat.
Measuring approximately 22 feet wide by 42 feet deep on a 25 x 75-foot lot, the home features a desirable 4-bedroom unit over a spacious 3-bedroom unit, with generously sized rooms throughout.
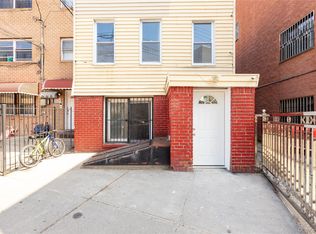
A large basement with a separate outside entrance adds valuable space and flexibility. Important improvements include a brand new Weil-McLain heating system(10 yr warranty) and new chimney liner.
While the home needs updating and renovation, it is priced to reflect its condition, size, and tremendous potential. Live in one unit and rent the other, accommodate extended family, or transform the property into an income-producing investment.
Bring your vision and take advantage of the space, flexibility, and possibilities this impressive freestanding two-family home has to offer. Great location with easy access to transportation (MTA & buses), shopping and restaurants, Flushing Meadows–Corona Park, Citi Field, the USTA Billie Jean King National Tennis Center, and nearby Queens attractions.
Pending
Price increase: $241K (8/27)
$1,100,000
104-29 37th Drive, Corona, NY 11368
7beds
1,848sqft
Duplex, Multi Family
Built in 1925
-- sqft lot
$-- Zestimate®
$595/sqft
$-- HOA
What's special
Covered front porchGenerously sized rooms throughoutNew chimney liner
- 78 days
- 92
- 2
Likely to sell faster than
Zillow last checked:
Listing updated:
Listed by:
Douglas Elliman Real Estate 516-795-3456,
Elpis Hardiman 516-732-5713
Source: OneKey® MLS as distributed by MLS GRID,MLS#: 1030364
Facts & features
Interior
Bedrooms & bathrooms
- Bedrooms: 7
- Bathrooms: 2
- Full bathrooms: 2
Heating
- Oil
Cooling
- None
Appliances
- Laundry: In Basement
Features
- First Floor Bedroom, First Floor Full Bath, Eat-in Kitchen
- Flooring: Hardwood
- Basement: Full
- Attic: None
- Has fireplace: No
Interior area
- Total structure area: 1,848
- Total interior livable area: 1,848 sqft
Video & virtual tour
Property
Parking
- Parking features: None
Features
- Patio & porch: Covered, Patio, Porch
- Exterior features: Courtyard
- Fencing: Back Yard,Fenced,Front Yard,Full
Lot
- Size: 1,875 Square Feet
- Dimensions: 25 x 75
- Features: Back Yard, Front Yard, Level
Details
- Parcel number: 017720030
- Special conditions: Probate Listing
Construction
Type & style
- Home type: MultiFamily
- Architectural style: Flats
- Property subtype: Duplex, Multi Family
Materials
- Brick, Shingle Siding
- Foundation: Block
Condition
- Actual
- Year built: 1925
Utilities & green energy
- Sewer: Public Sewer
- Water: Public
- Utilities for property: Electricity Connected, Sewer Connected, Trash Collection Public, Water Connected
Community & HOA
Community
- Security: Security Gate
Location
- Region: Flushing
Financial & listing details
- Price per square foot: $595/sqft
- Tax assessed value: $985,000
- Annual tax amount: $7,754
- Date on market: 8/8/2026
- Cumulative days on market: 76 days
- Listing agreement: Exclusive Right To Sell
- Electric utility on property: Yes
Estimated market value
Not available
Estimated sales range
Not available
Not available
Price history
| Date | Event | Price |
|---|---|---|
| 8/27/2026 | Pending sale | $1,100,000$595/sqft |
Source:  Douglas Elliman #1030364 Report a problem | ||
| 8/27/2026 | Listed for sale | $1,100,000$595/sqft |
Source: Douglas Elliman #1030364 Report a problem | ||
| 8/27/2026 | Pending sale | $1,100,000$595/sqft |
Source:  OneKey® MLS as distributed by MLS GRID #1030364 Report a problem | ||
| 8/27/2026 | Price change | $1,100,000+28.1%$595/sqft |
Source: OneKey® MLS as distributed by MLS GRID #1030364 Report a problem | ||
| 8/8/2026 | Listed for sale | $859,000$465/sqft |
Source: OneKey® MLS as distributed by MLS GRID #1030364 Report a problem | ||
Public tax history
| Year | Property taxes | Tax assessment |
|---|---|---|
| 2025 | -- | $59,100 -4.5% |
| 2024 | -- | $61,860 -4.3% |
| 2023 | -- | $64,620 +20.1% |
| 2022 | -- | $53,820 -5.8% |
| 2021 | -- | $57,120 +12.8% |
| 2020 | $6,207 +6.2% | $50,640 -9.2% |
| 2019 | $5,846 -3.7% | $55,800 +92.3% |
| 2018 | $6,071 +7.9% | $29,020 +5.2% |
| 2017 | $5,624 +12.4% | $27,588 +1.7% |
| 2016 | $5,003 | $27,138 +6% |
| 2015 | $5,003 +71.4% | $25,603 +5.9% |
| 2014 | $2,919 | $24,184 |
| 2013 | -- | $24,184 +5.2% |
| 2012 | -- | $22,990 +1.7% |
| 2011 | -- | $22,615 +6% |
| 2010 | -- | $21,336 +5.9% |
| 2009 | -- | $20,154 |
| 2008 | -- | $20,154 |
Find assessor info on the county website
Monthly payment
Climate risks
Neighborhood: North Corona
Nearby schools
Schools provided by the listing agent
- Elementary: Ps 16 Nancy Debenedittis School (The
- Middle: Is 61 Leonardo Da Vinci
- High: Voyages Preparatory
Source: OneKey® MLS as distributed by MLS GRID. This data may not be complete. We recommend contacting the local school district to confirm school assignments for this home.
Similar homes
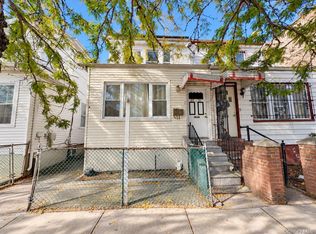
- $1,208,8887 bd1 ba1.2k sqft10030 Martense Avenue, Corona, NY 11368For Sale
 MLS ID #1054551, Joshua S. Kerben, Listing by: LAFFEY REAL ESTATE. OneKey® MLS as distributed by MLS GRID
- $1,078,0005 bd3 ba2.4k sqft95-11 42nd Avenue, Elmhurst, NY 11373For Sale
 MLS ID #1062955, Saundra C. Avalos, Listing by: NY Superior Realty. OneKey® MLS as distributed by MLS GRID
- $1,125,0007 bd-- ba2.1k sqft407 Eldert Lane, Brooklyn, NY 11208For Sale
 MLS ID #1037862, Sakib Amin, Listing by: Exit Realty Prime. OneKey® MLS as distributed by MLS GRID
- $999,0006 bd2 ba2.1k sqft7516 64th Street, Glendale, NY 11385For Sale
 MLS ID #1047019, Imran Khan, Listing by: Realty Executives Today. OneKey® MLS as distributed by MLS GRID
- $1,149,0005 bd3 ba2k sqft23-19 100th Street, East Elmhurst, NY 11369For SaleMLS ID #954770, Alejandra J. Fermin CBR, Listing by: Empire Fine Homes. OneKey® MLS as distributed by MLS GRID
- $1,100,0007 bd4 ba2k sqft1038 E 224th Street, Bronx, NY 10466For SaleMLS ID #1049290, Jose J. Flores, Listing by: EXIT Realty Private Client. OneKey® MLS as distributed by MLS GRID
- $1,538,8885 bd4 ba2.3k sqft45-09 104th Street, Corona, NY 11368For SaleMLS ID #1023547, Norma E. Bonilla, Listing by: Prominent Properties Sotheby's. OneKey® MLS as distributed by MLS GRID
- $1,075,0004 bd4 ba1.8k sqft125-12 18th Avenue, College Point, NY 11356For SaleMLS ID #1004178, Hope V. Grouzis CBR, Listing by: Keller Williams Rlty Landmark. OneKey® MLS as distributed by MLS GRID
- $988,0008 bd3 ba1.9k sqft84 Autumn Avenue, Brooklyn, NY 11208For SaleMLS ID #1040435, Luz A. Muy Palaguachi CBR, Listing by: Real Broker NY LLC. OneKey® MLS as distributed by MLS GRID
- $1,099,0006 bd3 ba2.1k sqft123 Denton Avenue, Lynbrook, NY 11563For SaleMLS ID #1064285, Matthew J. Korman, Listing by: Douglas Elliman Real Estate. OneKey® MLS as distributed by MLS GRID
- $1,100,0004 bd3 ba1.8k sqft6507 181st Street, Fresh Meadows, NY 11365For SaleMLS ID #1025679, Andrew Wu AHWD MRP, Listing by: EXP Realty. OneKey® MLS as distributed by MLS GRID
- $1,399,0007 bd3 ba2k sqft8714 56th Avenue, Elmhurst, NY 11373For SaleMLS ID #1023779, Zahed S. Hussain, Listing by: Keller Williams Landmark II. OneKey® MLS as distributed by MLS GRID
- $1,288,0004 bd2 ba1.7k sqft4084 Denman Street, Elmhurst, NY 11373For SaleMLS ID #1055293, Hsin Yuan Yang, Listing by: E Realty International Corp. OneKey® MLS as distributed by MLS GRID
- $899,0006 bd3 ba1.9k sqft9058 180TH Street, Jamaica, NY 11432For SaleMLS ID #1055487, Zaina Mainali, Listing by: Coldwell Banker American Homes. OneKey® MLS as distributed by MLS GRID
- $1,050,0005 bd2 ba2k sqft419 Turneur Avenue, Bronx, NY 10473For SaleMLS ID #1010191, Samuel Buchana, Listing by: RE/MAX In The City. OneKey® MLS as distributed by MLS GRID
- $974,9996 bd2 ba2.1k sqft2810 Harrington Avenue, Bronx, NY 10461For SaleMLS ID #1005101, Jonathan Belloso, Listing by: YourHomeSold Guaranteed Realty. OneKey® MLS as distributed by MLS GRID
- $1,100,0006 bd2 ba2.6k sqft14563 181st Street, Springfield Gardens, NY 11413For SaleMLS ID #1009684, Ivone P. Lucio, Listing by: Voro LLC. OneKey® MLS as distributed by MLS GRID
- $1,199,0005 bd3 ba2k sqft6149 62nd Road, Middle Village, NY 11379For SaleMLS ID #1005338, Frances M. Musto, Listing by: EXIT Realty Premier. OneKey® MLS as distributed by MLS GRID
- $1,298,8884 bd2 ba2k sqft4315 56th Street, Woodside, NY 11377For SaleMLS ID #1016922, Ricardo D. Mendez, Listing by: Douglas Elliman Real Estate. OneKey® MLS as distributed by MLS GRID
