Welcome to 87-14 56th Avenue, Elmhurst! Offered for the first time in over 25 years, this recently renovated, fully detached two-family home offers an exceptional opportunity in a prime location. Situated across from Queens Center Mall and close to shopping, restaurants, schools, public transportation, Queens Boulevard, and major highways, convenience is at your doorstep.
Set on an approximately 2,500 sq. ft. R5-zoned lot, this property offers future potential for expansion or redevelopment (buyers are encouraged to verify all zoning and buildability with their architect and local municipality).
The first floor features a formal living room, formal dining room, kitchen, three bedrooms, and a full bathroom. The second floor offers four bedrooms, a full bathroom, and a half bathroom. A full finished basement with a separate rear entrance provides additional flexible space. A private driveway adds valuable off-street parking.
Perfect for owner-occupants, investors, or those seeking future development potential, this is a rare opportunity to own a centrally located Elmhurst property with endless possibilities.
For sale
Price cut: $100.1K (7/30)
$1,499,000
8714 56th Avenue, Elmhurst, NY 11373
7beds
2,010sqft
Duplex, Multi Family
Built in 1901
-- sqft lot
$-- Zestimate®
$746/sqft
$-- HOA
What's special
- 61 days
- 932
- 39
Zillow last checked:
Listing updated:
Listed by:
Keller Williams Landmark II 347-846-1200,
Zahed S. Hussain 917-854-1270
Source: OneKey® MLS as distributed by MLS GRID,MLS#: 1023779
Facts & features
Interior
Bedrooms & bathrooms
- Bedrooms: 7
- Bathrooms: 3
- Full bathrooms: 3
Heating
- Natural Gas, Steam
Cooling
- Multi Units
Features
- First Floor Bedroom, First Floor Full Bath
- Basement: Finished,Full,Walk-Out Access
Interior area
- Total structure area: 2,010
- Total interior livable area: 2,010 sqft
Property
Parking
- Parking features: Assigned, Driveway
- Has uncovered spaces: Yes
Lot
- Size: 2,500 Square Feet
- Dimensions: 25 x 100
Details
- Parcel number: 028550006
- Special conditions: None
Construction
Type & style
- Home type: MultiFamily
- Architectural style: Colonial
- Property subtype: Duplex, Multi Family
Materials
- Brick, Frame
Condition
- Year built: 1901
Utilities & green energy
- Gas: Separate Gas Meters: 2
- Sewer: Public Sewer
- Water: Public
- Utilities for property: Electricity Connected, Natural Gas Connected
Community & HOA
Location
- Region: Elmhurst
Financial & listing details
- Price per square foot: $746/sqft
- Tax assessed value: $68,220
- Annual tax amount: $8,620
- Date on market: 7/9/2026
- Cumulative days on market: 61 days
- Listing agreement: Exclusive Agency
- Electric utility on property: Yes
Estimated market value
Not available
Estimated sales range
Not available
Not available
Price history
| Date | Event | Price |
|---|---|---|
| 7/30/2026 | Price change | $1,499,000-6.3%$746/sqft |
Source:  OneKey® MLS as distributed by MLS GRID #1023779 Report a problem OneKey® MLS as distributed by MLS GRID #1023779 Report a problem | ||
| 7/9/2026 | Listed for sale | $1,599,098+240.2%$796/sqft |
Source: OneKey® MLS as distributed by MLS GRID #1023779 Report a problem | ||
| 6/11/2003 | Sold | $470,000$234/sqft |
Source: Public Record Report a problem | ||
Public tax history
| Year | Property taxes | Tax assessment |
|---|---|---|
| 2025 | -- | $65,340 -5.9% |
| 2024 | -- | $69,420 -4.8% |
| 2023 | -- | $72,900 +9.7% |
| 2022 | -- | $66,480 +7.7% |
| 2021 | -- | $61,740 +6.3% |
| 2020 | $7,703 +2% | $58,080 -7.2% |
| 2019 | $7,551 +2.3% | $62,580 +77.4% |
| 2018 | $7,381 +8.1% | $35,282 +5.3% |
| 2017 | $6,828 +14.4% | $33,493 +4.5% |
| 2016 | $5,966 | $32,059 +1.8% |
| 2015 | $5,966 +66.1% | $31,493 +1.9% |
| 2014 | $3,591 | $30,896 +5.1% |
| 2013 | -- | $29,402 +5.3% |
| 2012 | -- | $27,911 +4.5% |
| 2011 | -- | $26,716 +11.8% |
| 2010 | -- | $23,886 +2.1% |
| 2009 | -- | $23,389 +5.6% |
| 2008 | -- | $22,144 |
Find assessor info on the county website
Monthly payment
Climate risks
Neighborhood: Elmhurst
Nearby schools
Schools provided by the listing agent
- Elementary: Ps 102 Bayview
- Middle: Is 73 Frank Sansivieri Intermediate School (The)
- High: Newtown High School
Source: OneKey® MLS as distributed by MLS GRID. This data may not be complete. We recommend contacting the local school district to confirm school assignments for this home.
Similar homes
- $1,325,0006 bd3 ba1.9k sqft6416 Cooper Avenue, Ridgewood, NY 11385For Sale
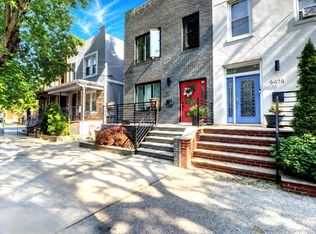
 MLS ID #1040019, Amberly Sclar, Listing by: BLT Minimax Realty Inc. OneKey® MLS as distributed by MLS GRID
 - $1,288,0004 bd2 ba1.7k sqft4084 Denman Street, Elmhurst, NY 11373For Sale
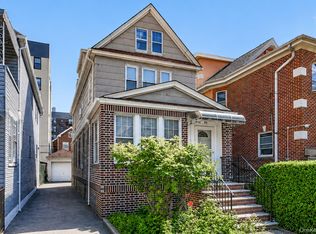 MLS ID #1015657, Hsin Yuan Yang, Listing by: E Realty International Corp. OneKey® MLS as distributed by MLS GRID
 - $1,280,0006 bd3 ba2.5k sqft3628 215th Street, Bayside, NY 11361For Sale
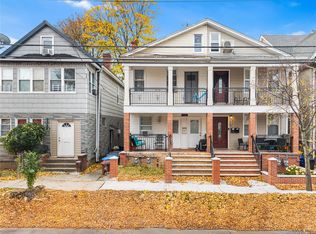 MLS ID #935989, Xiaoxue Su, Listing by: Royalux Realty LLC. OneKey® MLS as distributed by MLS GRID
 - $1,450,0006 bd2 ba2.1k sqft15424 12th Road, Whitestone, NY 11357For Sale
 MLS ID #1039705, Nikolaos Katehis, Listing by: Douglas Elliman Real Estate. OneKey® MLS as distributed by MLS GRID
 - $1,298,8884 bd2 ba2k sqft4315 56th Street, Woodside, NY 11377For SaleMLS ID #1016922, Ricardo D. Mendez, Listing by: Douglas Elliman Real Estate. OneKey® MLS as distributed by MLS GRID
- $1,298,8884 bd2 ba2k sqft4311 56th Street, Woodside, NY 11377For SaleMLS ID #1016901, Ricardo D. Mendez, Listing by: Douglas Elliman Real Estate. OneKey® MLS as distributed by MLS GRID
- $1,290,0006 bd4 ba2.2k sqft568 Autumn Avenue, Brooklyn, NY 11208For SaleMLS ID #1029252, Kevindra Tejiram PSA SFR, Listing by: Homes For Everyone Realty Inc. OneKey® MLS as distributed by MLS GRID
- $1,580,0004 bd2 ba1.9k sqft140-50 Quince Avenue, Flushing, NY 11355For SaleMLS ID #1023788, Shirley Y. Chen, Listing by: Prime Realty. OneKey® MLS as distributed by MLS GRID
- $1,500,0004 bd4 ba1.9k sqft15026 122nd Street, South Ozone Park, NY 11420For SaleMLS ID #1032017, Steve Chatarpal, Listing by: Maxim Premier Realty. OneKey® MLS as distributed by MLS GRID
- $999,9995 bd2 ba2k sqft80 Van Siclen Avenue, Brooklyn, NY 11207For SaleMLS ID #993105, Angelo Merchan GRI CBR CIREC SRS, Listing by: Winzone Realty Inc. OneKey® MLS as distributed by MLS GRID
- $1,799,0007 bd4 ba2.8k sqft20-25 74th Street, East Elmhurst, NY 11370For SaleMLS ID #1038119, Alicia Commisso, Listing by: Daniel Gale Sothebys Intl Rlty. OneKey® MLS as distributed by MLS GRID
- $1,299,0005 bd3 ba2.6k sqft76-14 69th Road, Middle Village, NY 11379For SaleMLS ID #1004051, Xiao Zheng, Listing by: Jamie Realty Group. OneKey® MLS as distributed by MLS GRID
- $1,310,0007 bd2 ba2.1k sqft104-21 Lefferts Boulevard, Richmond Hill S., NY 11419For SaleMLS ID #1014763, Vishal Maraj, Listing by: RE/MAX 2000. OneKey® MLS as distributed by MLS GRID
- $1,800,0006 bd4 ba2.4k sqft151-80 17th Road, Whitestone, NY 11357For SaleMLS ID #1038994, George Orisses, Listing by: Northeast Real Estate Company. OneKey® MLS as distributed by MLS GRID
- $1,200,0006 bd4 ba2.5k sqft13534 127th Street, South Ozone Park, NY 11420For SaleMLS ID #1045538, Khalidah Arifee, Listing by: Property Professionals Realty. OneKey® MLS as distributed by MLS GRID
- $1,150,0004 bd3 ba1.6k sqft103-25 Alstyne Avenue, Corona, NY 11368For SaleMLS ID #1022984, Rebecca Fang, Listing by: Winzone Realty Inc. OneKey® MLS as distributed by MLS GRID
- $1,549,0004 bd3 ba2.1k sqft56-20 217th Street, Bayside, NY 11364For SaleMLS ID #971970, Rui Zhang CBR, Listing by: Daniel Gale Sothebys Intl Rlty. OneKey® MLS as distributed by MLS GRID
- $1,195,0005 bd4 ba2k sqft48 Crescent Street, Brooklyn, NY 11208For SaleMLS ID #1035496, Harry Ego-Aguirre, Listing by: Douglas Elliman Real Estate. OneKey® MLS as distributed by MLS GRID
