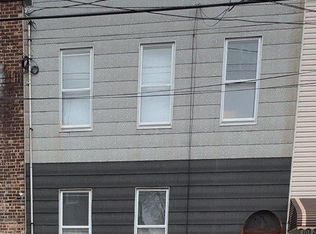
Finished basement, 0.5 bath, for storage & utilities & attached garage. 1st floor 1 bedroom, living room, kitchen, 1 bath. 2nd floor duplex with 3rd floor. 2nd floor large living room, kitchen, 1 bath; 3rd floor 3 bedrooms & 1 bath & balcony. All utilities with separate with meters. Convenient location. Next to Corona Ave/ 104th Street, near all.
Pending
$1,150,000
103-25 Alstyne Avenue, Corona, NY 11368
4beds
1,662sqft
Duplex, Multi Family
Built in 2004
-- sqft lot
$-- Zestimate®
$692/sqft
$-- HOA
What's special
- 86 days
- 256
- 7
Zillow last checked:
Listing updated:
Listed by:
Winzone Realty Inc 718-899-7000,
Rebecca Fang 646-823-8878
Source: OneKey® MLS as distributed by MLS GRID,MLS#: 1022984
Facts & features
Interior
Bedrooms & bathrooms
- Bedrooms: 4
- Bathrooms: 3
- Full bathrooms: 3
Heating
- Natural Gas, Steam, Other
Cooling
- None
Features
- Other
- Basement: Full
Interior area
- Total structure area: 1,662
- Total interior livable area: 1,662 sqft
Property
Parking
- Total spaces: 1
- Parking features: Other
- Garage spaces: 1
Lot
- Size: 1,638 Square Feet
Details
- Parcel number: 019290075
- Special conditions: None
Construction
Type & style
- Home type: MultiFamily
- Property subtype: Duplex, Multi Family
Materials
- Brick
Condition
- Year built: 2004
Utilities & green energy
- Sewer: Other
- Water: Other
- Utilities for property: See Remarks
Community & HOA
Location
- Region: Corona
Financial & listing details
- Price per square foot: $692/sqft
- Tax assessed value: $59,100
- Annual tax amount: $9,675
- Date on market: 7/8/2026
- Cumulative days on market: 225 days
- Listing agreement: Exclusive Right To Sell
Estimated market value
Not available
Estimated sales range
Not available
Not available
Price history
| Date | Event | Price |
|---|---|---|
| 9/22/2026 | Pending sale | $1,150,000$692/sqft |
Source:  OneKey® MLS as distributed by MLS GRID #1022984 Report a problem OneKey® MLS as distributed by MLS GRID #1022984 Report a problem | ||
| 7/8/2026 | Listed for sale | $1,150,000-2.5%$692/sqft |
Source: OneKey® MLS as distributed by MLS GRID #1022984 Report a problem | ||
| 7/8/2026 | Listing removed | $1,180,000$710/sqft |
Source: OneKey® MLS as distributed by MLS GRID #963389 Report a problem | ||
| 2/19/2026 | Listed for sale | $1,180,000+164.5%$710/sqft |
Source: OneKey® MLS as distributed by MLS GRID #963389 Report a problem | ||
| 3/14/2010 | Sold | $446,160$268/sqft |
Source: Public Record Report a problem | ||
| 11/15/2004 | Sold | $446,160$268/sqft |
Source: Public Record Report a problem | ||
Public tax history
| Year | Property taxes | Tax assessment |
|---|---|---|
| 2025 | -- | $59,100 -6.1% |
| 2024 | -- | $62,916 -4.4% |
| 2023 | -- | $65,820 +15.2% |
| 2022 | -- | $57,120 +5.1% |
| 2021 | -- | $54,360 -3.1% |
| 2020 | $8,654 +6.2% | $56,100 -9.2% |
| 2019 | $8,147 +3.3% | $61,800 +63.9% |
| 2018 | $7,887 +8.8% | $37,701 +6% |
| 2017 | $7,251 +9% | $35,568 |
| 2016 | $6,652 | $35,568 +0.9% |
| 2015 | $6,652 +83% | $35,234 +6% |
| 2014 | $3,634 | $33,240 +5.8% |
| 2013 | -- | $31,418 +6% |
| 2012 | -- | $29,640 -1.4% |
| 2011 | -- | $30,060 -4.4% |
| 2010 | -- | $31,450 |
| 2009 | -- | $31,450 +0.8% |
| 2008 | -- | $31,213 +6% |
| 2007 | -- | $29,447 +6% |
| 2006 | -- | $27,781 +6% |
| 2005 | -- | $26,209 |
Find assessor info on the county website
Monthly payment
Climate risks
Neighborhood: Corona
Nearby schools
Schools provided by the listing agent
- Elementary: Contact Agent
- High: Contact Agent
Source: OneKey® MLS as distributed by MLS GRID. This data may not be complete. We recommend contacting the local school district to confirm school assignments for this home.
Similar homes
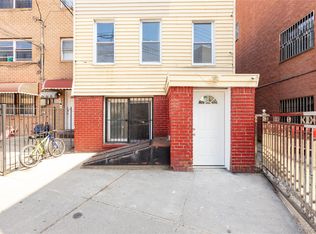
- $1,208,8887 bd1 ba1.2k sqft10030 Martense Avenue, Corona, NY 11368For Sale
 MLS ID #1054551, Joshua S. Kerben, Listing by: LAFFEY REAL ESTATE. OneKey® MLS as distributed by MLS GRID
 - $1,149,0005 bd3 ba2k sqft23-19 100th Street, East Elmhurst, NY 11369For Sale
 MLS ID #954770, Alejandra J. Fermin CBR, Listing by: Empire Fine Homes. OneKey® MLS as distributed by MLS GRID
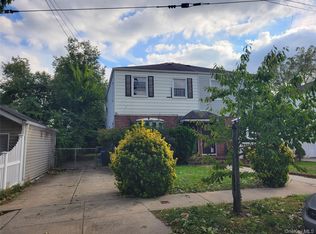
 - $1,150,0003 bd3 ba1.1k sqft164-38 76th Road, Fresh Meadows, NY 11366For Sale
 MLS ID #1057339, Charles Chul Chang CBR, Listing by: Exit Realty Team. OneKey® MLS as distributed by MLS GRID
 - $1,350,0004 bd3 ba1.7k sqft14629 61st Road, Flushing, NY 11367For Sale
 MLS ID #1046886, Rong Li, Listing by: Landmark International R E LLC. OneKey® MLS as distributed by MLS GRID
 - $1,288,0004 bd2 ba1.7k sqft4084 Denman Street, Elmhurst, NY 11373For SaleMLS ID #1055293, Hsin Yuan Yang, Listing by: E Realty International Corp. OneKey® MLS as distributed by MLS GRID
- $999,9996 bd3 ba2k sqft10106 116th Street, Richmond Hill, NY 11419For SaleMLS ID #1044444, Angelica Laguerre, Listing by: Fave Realty Inc. OneKey® MLS as distributed by MLS GRID
- $1,348,0004 bd3 ba2.1k sqft45-03 74th Street, Elmhurst, NY 11373For SaleMLS ID #1050848, Tao Zhang CBR, Listing by: N & H Realty Group Inc. OneKey® MLS as distributed by MLS GRID
- $1,075,0004 bd4 ba1.8k sqft125-12 18th Avenue, College Point, NY 11356For SaleMLS ID #1004178, Hope V. Grouzis CBR, Listing by: Keller Williams Rlty Landmark. OneKey® MLS as distributed by MLS GRID
- $1,099,0004 bd2 ba1.3k sqft3231 71 Street, East Elmhurst, NY 11370For SaleMLS ID #918563, Angelo Merchan GRI CBR CIREC SRS, Listing by: Winzone Realty Inc. OneKey® MLS as distributed by MLS GRID
- $999,9993 bd3 ba1.6k sqft23-47 101st Street, East Elmhurst, NY 11369For SaleMLS ID #999498, Carmen B. Lopez CBR SFR SRS, Listing by: SkyLimit Realty Group. OneKey® MLS as distributed by MLS GRID
- $1,130,0003 bd2 ba1.6k sqft5904 146th Street, Flushing, NY 11355For SaleMLS ID #1031581, Xuemei Li, Listing by: Century Homes Realty Group LLC. OneKey® MLS as distributed by MLS GRID
- $1,298,8884 bd2 ba2k sqft4315 56th Street, Woodside, NY 11377For SaleMLS ID #1016922, Ricardo D. Mendez, Listing by: Douglas Elliman Real Estate. OneKey® MLS as distributed by MLS GRID
- $1,298,0004 bd2 ba1.9k sqft921 127th Street, College Point, NY 11356For SaleMLS ID #1009728, Ling Ling Wu, Listing by: H N L Realty Inc. OneKey® MLS as distributed by MLS GRID
- $1,099,9006 bd5 ba1.8k sqft2240 Quimby Avenue, Bronx, NY 10473For SaleMLS ID #1024832, Drishti Khan, Listing by: Image Homes Realty Inc. OneKey® MLS as distributed by MLS GRID
- $1,299,9996 bd5 ba1.9k sqft168-11 84th Avenue, Jamaica, NY 11432For SaleMLS ID #1050708, Sarwor Khan CBR, Listing by: Exit Realty Prime. OneKey® MLS as distributed by MLS GRID
- $1,100,0005 bd4 ba2.2k sqft2000 Mapes Avenue, Bronx, NY 10460For SaleMLS ID #1031889, Stephanie Wilson, Listing by: Exit Realty Group. OneKey® MLS as distributed by MLS GRID
