Welcome to this thoughtfully designed multi-family investment property situated on an expansive 5,440 sq. ft. corner lot (approximately 80 ft. X 68 ft.) in the heart of South Ozone Park. Featuring an approximately 1,980 sq. ft. building footprint, this property offers generous living space, exceptional functionality, and excellent investment potential.
The home boasts a spacious fully finished basement with high ceilings, two separate entrances, a dedicated laundry area, and 1.5 bathrooms, providing flexibility for a variety of permitted uses.
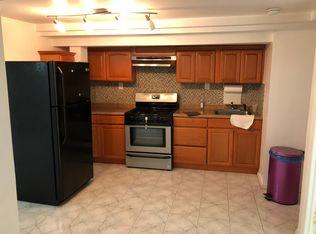
Both the first and second floors feature well-designed layouts consisting of a large eat-in kitchen, formal dining room, bright living room, full bathroom, ample closet space, and two generously sized bedrooms. Large windows throughout the home fill each level with abundant natural light, creating warm and inviting living spaces.
The first floor also features a welcoming front porch and a garden area, offering the perfect opportunity to create an attractive entrance with ornamental landscaping and your own personal touch.
Set on a rare oversized corner lot, the property also features a very wide driveway, providing ample off-street parking and added versatility.
Please consult with your architect on possibilities of extension, approval, validation. FAR. 0.36, Max buildable area 4,080 sq. ft., Current Built area 1,958 sq. ft., Buildable area 2,122 sq. ft.
Conveniently located approximately 10 minutes from John F. Kennedy International Airport (JFK), the property offers quick access to major transportation routes, including the Van Wyck Expressway, Belt Parkway, North Conduit Avenue, and South Conduit Avenue, making commuting throughout New York City and Long Island exceptionally convenient.
For sale
$1,500,000
15026 122nd Street, South Ozone Park, NY 11420
4beds
1,980sqft
Duplex, Multi Family
Built in 1960
-- sqft lot
$-- Zestimate®
$758/sqft
$-- HOA
What's special
Garden areaTwo generously sized bedroomsDedicated laundry areaTwo separate entrancesFormal dining roomAmple closet spaceLarge eat-in kitchen
- 24 days |
- 1,047 |
- 34 |
Zillow last checked:
Listing updated:
Listed by:
Maxim Premier Realty 718-374-3500,
Steve Chatarpal 718-374-3500
Source: OneKey® MLS as distributed by MLS GRID,MLS#: 1032017
Facts & features
Interior
Bedrooms & bathrooms
- Bedrooms: 4
- Bathrooms: 4
- Full bathrooms: 4
Heating
- Natural Gas
Cooling
- None
Appliances
- Laundry: In Basement
Features
- Built-in Features, Ceiling Fan(s), Eat-in Kitchen, Formal Dining, Open Kitchen
- Flooring: Tile, Wood
- Basement: Finished,Full,Walk-Out Access
- Number of fireplaces: 2
Interior area
- Total structure area: 1,980
- Total interior livable area: 1,980 sqft
Property
Parking
- Total spaces: 6
- Parking features: Detached, Driveway, Garage, Private
- Garage spaces: 2
- Has uncovered spaces: Yes
Features
- Patio & porch: Porch
- Fencing: Fenced,Full
Lot
- Size: 5,440 Square Feet
- Features: Back Yard, Corner Lot, Front Yard, Paved, Private
Details
- Parcel number: 118490050
- Special conditions: None
Construction
Type & style
- Home type: MultiFamily
- Property subtype: Duplex, Multi Family
Materials
- Brick, Frame
Condition
- Year built: 1960
Utilities & green energy
- Sewer: Public Sewer
- Water: Public
- Utilities for property: Cable Available, Electricity Available, Natural Gas Available, Phone Available, Trash Collection Public, Water Available
Community & HOA
Location
- Region: South Ozone Park
Financial & listing details
- Price per square foot: $758/sqft
- Tax assessed value: $73,920
- Annual tax amount: $10,084
- Date on market: 7/29/2026
- Cumulative days on market: 25 days
- Listing agreement: Exclusive Right To Sell
- Electric utility on property: Yes
Estimated market value
Not available
Estimated sales range
Not available
Not available
Price history
| Date | Event | Price |
|---|---|---|
| 7/29/2026 | Listed for sale | $1,500,000$758/sqft |
Source:  OneKey® MLS as distributed by MLS GRID #1032017 Report a problem OneKey® MLS as distributed by MLS GRID #1032017 Report a problem | ||
Public tax history
| Year | Property taxes | Tax assessment |
|---|---|---|
| 2025 | -- | $61,440 +19.8% |
| 2024 | -- | $51,300 -11.3% |
| 2023 | -- | $57,840 +20% |
| 2022 | -- | $48,180 +1% |
| 2021 | -- | $47,700 -4.7% |
| 2020 | $8,780 +6.2% | $50,040 +3.9% |
| 2019 | $8,265 +3.5% | $48,180 +26.3% |
| 2018 | $7,983 +8.8% | $38,160 +6% |
| 2017 | $7,339 +8.9% | $36,000 |
| 2016 | $6,736 | $36,000 +0.8% |
| 2015 | $6,736 +73.8% | $35,730 +6% |
| 2014 | $3,876 | $33,708 +6% |
| 2013 | -- | $31,800 +6% |
| 2012 | -- | $30,000 -0.2% |
| 2011 | -- | $30,060 -1.5% |
| 2010 | -- | $30,528 +6% |
| 2009 | -- | $28,800 +1.6% |
| 2008 | -- | $28,339 |
Find assessor info on the county website
Monthly payment
Climate risks
Neighborhood: South Ozone Park
Nearby schools
GreatSchools rating
- 6/10Ps 124 Osmond A ChurchGrades: K-8Distance: 0.4 mi
- 4/10John Adams High SchoolGrades: 9-12Distance: 1.3 mi
- 4/10Jhs 226 Virgil I GrissonGrades: 6-8Distance: 0.7 mi
Schools provided by the listing agent
- Elementary: Ps 100 Glen Morris
- Middle: Jhs 226 Virgil I Grisson
- High: John Adams High School
Source: OneKey® MLS as distributed by MLS GRID. This data may not be complete. We recommend contacting the local school district to confirm school assignments for this home.
- $977,0003 bd3 ba1.3k sqft15011 122nd St, South Ozone Park, NY 11420Off Market

- $1,092,3001 bd1 ba1.9k sqft150-18 122nd St, Jamaica, NY 11420Off Market
- $888,500-- bd-- ba1.1k sqft15015 122nd St, South Ozone Park, NY 11420Off Market
- $920,9006 bd2 ba1.4k sqft15017 122nd St, South Ozone Park, NY 11420Off Market
- $1,067,400-- bd-- ba1.8k sqft15019 122nd St, South Ozone Park, NY 11420Off Market
- $664,100-- bd-- ba756 sqft15025 122nd St, Jamaica, NY 11420Off Market
- $704,300-- bd-- ba1.1k sqft15029 122nd Ave, Jamaica, NY 11434Off Market
- $661,300-- bd-- ba756 sqft15037 122nd St, South Ozone Park, NY 11420Off Market
A local agent can set up tours, give advice and negotiate with sellers.
Similar homes
- $1,500,0004 bd3 ba1.8k sqft1709 Starr Street, Ridgewood, NY 11385For Sale

 MLS ID #1003460, Marek Sobolewski, Listing by: Trademarko Realty Inc. OneKey® MLS as distributed by MLS GRID
 - $1,290,0006 bd4 ba2.2k sqft568 Autumn Avenue, Brooklyn, NY 11208For Sale
 MLS ID #1029252, Kevindra Tejiram PSA SFR, Listing by: Homes For Everyone Realty Inc. OneKey® MLS as distributed by MLS GRID
 - $1,580,0004 bd2 ba1.9k sqft140-50 Quince Avenue, Flushing, NY 11355For Sale
 MLS ID #1023788, Shirley Y. Chen, Listing by: Prime Realty. OneKey® MLS as distributed by MLS GRID
 - $859,0003 bd3 ba1k sqft12311 115th Avenue, South Ozone Park, NY 11420For Sale
 MLS ID #1038096, Neal J. Khoorchand, Listing by: Century 21 Professional Realty. OneKey® MLS as distributed by MLS GRID
 - $1,399,0004 bd3 ba2.1k sqft151-57 28th Avenue, Flushing, NY 11354For SaleMLS ID #1038004, Fen Lin, Listing by: E Realty International Corp. OneKey® MLS as distributed by MLS GRID
- $889,9905 bd2 ba1.7k sqft11510 Van Wyck Expressway, South Ozone Park, NY 11420For SaleMLS ID #1032388, Rajesh Ramjeawan, Listing by: Coldwell Banker American Homes. OneKey® MLS as distributed by MLS GRID
- $1,499,9994 bd3 ba2.1k sqft23-17 33rd Ave #2317, Astoria, NY 11106ActiveMLS ID #S1828526, Minas Styponias, Listing by: Realty Executives Today. StreetEasy
- $1,548,0006 bd5 ba2.5k sqft21266 16th Avenue, Bayside, NY 11360For SaleMLS ID #1036736, James S. Powers, Listing by: Tapestry Real Estate of Queens. OneKey® MLS as distributed by MLS GRID
- $1,143,9004 bd2 ba1.6k sqft10715 Lefferts Boulevard, Richmond Hill S., NY 11419For SaleMLS ID #932104, Udit Meetoo, Listing by: NY High End Realty Corp. OneKey® MLS as distributed by MLS GRID
- $1,298,0004 bd2 ba1.9k sqft921 127th Street, College Point, NY 11356For SaleMLS ID #1009728, Ling Ling Wu, Listing by: H N L Realty Inc. OneKey® MLS as distributed by MLS GRID
- $1,225,0004 bd2 ba2k sqft6417 Eliot Avenue, Middle Village, NY 11379For SaleMLS ID #1021741, Grace Coppola, Listing by: The Foxes Real Estate. OneKey® MLS as distributed by MLS GRID
- $1,298,8884 bd2 ba2k sqft4315 56th Street, Woodside, NY 11377For SaleMLS ID #1016922, Ricardo D. Mendez, Listing by: Douglas Elliman Real Estate. OneKey® MLS as distributed by MLS GRID
- $1,169,0006 bd2 ba2.6k sqft14563 181st Street, Springfield Gardens, NY 11413For SaleMLS ID #1009684, Ivone P. Lucio, Listing by: Voro LLC. OneKey® MLS as distributed by MLS GRID
- $1,299,0004 bd3 ba2.4k sqft1665 156th Street, Whitestone, NY 11357For SaleMLS ID #966795, Alina Yukhtman, Listing by: Golden One Realty Group LLC. OneKey® MLS as distributed by MLS GRID
- $850,0005 bd2 ba1.8k sqft215-10 99th Avenue, Queens Village, NY 11429For SaleMLS ID #985437, George Herrera, Listing by: Keller Williams Landmark II. OneKey® MLS as distributed by MLS GRID
- $949,0006 bd3 ba1.9k sqft90-58 180th Street, Jamaica, NY 11432For SaleMLS ID #1037250, Zaina Mainali, Listing by: Coldwell Banker American Homes. OneKey® MLS as distributed by MLS GRID
- $1,150,0003 bd2 ba1.7k sqft282 Caryl Drive, Lawrence, NY 11559For SaleMLS ID #973020, Gitelle Steinfeld, Listing by: Weissman Realty Group LLC. OneKey® MLS as distributed by MLS GRID
- $960,0004 bd2 ba2.5k sqft147-24 230th Place, Springfield Gardens, NY 11413For SaleMLS ID #1009524, William A. Jacobs CBR PSA SRES, Listing by: EXP Realty. OneKey® MLS as distributed by MLS GRID
- $1,288,0004 bd2 ba1.3k sqft63-01 138TH Street, Flushing, NY 11367For SaleMLS ID #976002, Glenn F. Pinzon, Listing by: EXP Realty. OneKey® MLS as distributed by MLS GRID
- $1,200,0005 bd2 ba1.6k sqft222-26 93rd Avenue, Queens Village, NY 11428For SaleMLS ID #996021, Khandaker M. Ahammad, Listing by: Exit Realty Prime. OneKey® MLS as distributed by MLS GRID
