BY APPOINTMENT ONLY. E-mail Grace pre-approval or Proof of Funds and requested time for Saturday, July 25th.
First time on the market in over 55 years! 6417 Eliot Avenue is a beautifully maintained legal duplex in desirable Middle Village, Queens, NY. Loved and enjoyed over the years - Now it is your chance to call it HOME.
"Many good times and memories here that I will always treasure. Very easy to get around... considering I don't drive, (I) never had a problem going anywhere."
"Growing up there, I wouldn’t change it for the world!! It is still a quiet, friendly neighborhood. Very easy and convenient to get to places. Lots in walking distance." [In the sellers' words]. 6417 Eliot Avenue is a commuter's DREAM! Less than 200 feet to bus stops for bus numbers Q14, Q58, Q54, Q39, Q98, Q67, Q38. Three express buses to Manhattan. The M train is .5 miles away. The R train is a short bus ride away. Manhattan is a mere 7 miles away
Fenced back yard for seasonal enjoyment. Private parking in driveway and garage as well as a shared driveway on side of house. Convenient access into basement from garage. Walkout basement.
New Hot Water Heater installed May 2026.
For sale
$1,225,000
6417 Eliot Avenue, Middle Village, NY 11379
4beds
2,014sqft
Duplex, Multi Family
Built in 1935
-- sqft lot
$-- Zestimate®
$608/sqft
$-- HOA
What's special
Walkout basementBeautifully maintained legal duplex
- 14 days |
- 1,244 |
- 50 |
Likely to sell faster than
Zillow last checked:
Listing updated:
Listed by:
The Foxes Real Estate 914-949-7903,
Grace Coppola 914-310-3614
Source: OneKey® MLS as distributed by MLS GRID,MLS#: 1021741
Facts & features
Interior
Bedrooms & bathrooms
- Bedrooms: 4
- Bathrooms: 2
- Full bathrooms: 2
Heating
- Hot Water, Natural Gas, Separate Meters
Cooling
- Separate Meters, Wall/Window Unit(s)
Appliances
- Laundry: In Basement, Laundry Room
Features
- First Floor Bedroom, First Floor Full Bath
- Flooring: Hardwood, Wood
- Windows: Bay Window(s), Blinds
- Basement: Finished
- Has fireplace: No
- Fireplace features: None
Interior area
- Total structure area: 2,014
- Total interior livable area: 2,014 sqft
Video & virtual tour
Property
Parking
- Total spaces: 4
- Parking features: Driveway, Garage, Private
- Garage spaces: 1
- Has uncovered spaces: Yes
Lot
- Size: 2,300 Square Feet
- Features: Back Yard, Level, Near School, Near Shops, Paved
Details
- Parcel number: 027620080
- Special conditions: None
Construction
Type & style
- Home type: MultiFamily
- Architectural style: Colonial
- Property subtype: Duplex, Multi Family
- Attached to another structure: Yes
Materials
- Aluminum Siding, Brick, Frame
- Foundation: Block
Condition
- Actual
- Year built: 1935
Utilities & green energy
- Gas: Separate Gas Meters: 2
- Sewer: Public Sewer
- Water: Public
- Utilities for property: Electricity Connected, Natural Gas Connected, Sewer Connected, Trash Collection Public, Water Connected
Community & HOA
Community
- Features: Sidewalks
Location
- Region: Flushing
Financial & listing details
- Price per square foot: $608/sqft
- Tax assessed value: $61,920
- Annual tax amount: $8,599
- Date on market: 7/10/2026
- Cumulative days on market: 15 days
- Listing agreement: Exclusive Right To Sell
- Electric utility on property: Yes
Estimated market value
Not available
Estimated sales range
Not available
Not available
Price history
| Date | Event | Price |
|---|---|---|
| 7/10/2026 | Listed for sale | $1,225,000$608/sqft |
Source:  OneKey® MLS as distributed by MLS GRID #1021741 Report a problem OneKey® MLS as distributed by MLS GRID #1021741 Report a problem | ||
Public tax history
| Year | Property taxes | Tax assessment |
|---|---|---|
| 2025 | -- | $60,000 +15.2% |
| 2024 | -- | $52,080 -6.1% |
| 2023 | -- | $55,440 +3.1% |
| 2022 | -- | $53,760 -6.5% |
| 2021 | -- | $57,480 +15.8% |
| 2020 | $7,290 +6.3% | $49,620 +0.4% |
| 2019 | $6,860 +2.8% | $49,440 +55% |
| 2018 | $6,673 +8.4% | $31,898 +5.7% |
| 2017 | $6,154 +10.2% | $30,190 +0.3% |
| 2016 | $5,582 | $30,097 +0.8% |
| 2015 | $5,582 +73.6% | $29,865 +6% |
| 2014 | $3,215 | $28,176 +6% |
| 2013 | -- | $26,582 +5.7% |
| 2012 | -- | $25,159 +0.3% |
| 2011 | -- | $25,081 +0.8% |
| 2010 | -- | $24,888 +6% |
| 2009 | -- | $23,480 +6% |
| 2008 | -- | $22,152 |
Find assessor info on the county website
Monthly payment
Climate risks
Neighborhood: Middle Village
Nearby schools
GreatSchools rating
- 5/10Ps 153 MaspethGrades: PK-5Distance: 0.3 mi
- 8/10Is 73 The Frank Sansivieri Intermediate SchoolGrades: 6-8Distance: 0.9 mi
- 2/10Grover Cleveland H.S.Grades: 9-12Distance: 0.7 mi
Schools provided by the listing agent
- Elementary: Ps 153 Maspeth Elementary
- Middle: Is 73 Frank Sansivieri Intermediate School (The)
- High: Grover Cleveland High School
Source: OneKey® MLS as distributed by MLS GRID. This data may not be complete. We recommend contacting the local school district to confirm school assignments for this home.
- $1,000,500-- bd-- ba2k sqft6415 Eliot Ave, Flushing, NY 11379Off Market
- $948,1003 bd1 ba1.1k sqft6419 Eliot Ave, Flushing, NY 11379Off Market
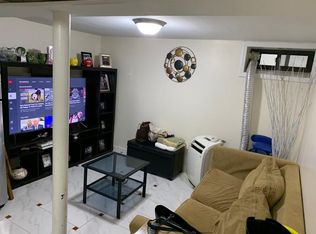
- $965,3003 bd1 ba1.1k sqft6419 Eliot Ave, Middle Village, NY 11379Off Market
- $915,000-- bd-- ba2k sqft6411 Eliot Ave, Flushing, NY 11379Sold
- $971,500-- bd-- ba2k sqft6421 Eliot Ave, Flushing, NY 11379Off Market
- $1,000,0003 bd1 ba1.4k sqft6409 Eliot Ave, Flushing, NY 11379Off Market
- $--2 bd1 ba1.2k sqft6409 Eliot Ave #2A, Middle Village, NY 11379Off Market
- $1,016,400-- bd-- ba2k sqft6423 Eliot Ave, Flushing, NY 11379Off Market
A local agent can set up tours, give advice and negotiate with sellers.
Similar homes
- $928,0003 bd2 ba1.2k sqft65-30 78th Street, Middle Village, NY 11379For Sale

 MLS ID #1029303, Louis C. Pastorini, Listing by: Coldwell Banker Phillips. OneKey® MLS as distributed by MLS GRID
 - $1,039,0005 bd2 ba2.1k sqft65-34 Jay Avenue, Maspeth, NY 11378For Sale
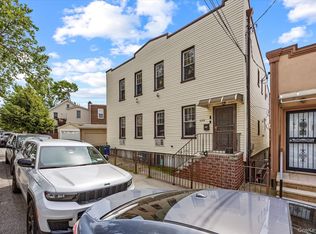 MLS ID #1011677, John O Kane, Listing by: O Kane Realty. OneKey® MLS as distributed by MLS GRID
 - $1,100,0004 bd2 ba1.9k sqft77-06 Kneeland Avenue, Elmhurst, NY 11373For Sale
 MLS ID #964068, Charles Chul Chang CBR, Listing by: Exit Realty Team. OneKey® MLS as distributed by MLS GRID
 - $1,349,0005 bd3 ba2k sqft4703 30th Avenue, Astoria, NY 11103For Sale
 MLS ID #1024732, Antonino Lo Verme, Listing by: Blue Brick Real Estate. OneKey® MLS as distributed by MLS GRID
 - $1,100,0005 bd2 ba2.1k sqft70-29 68 th Place, Glendale, NY 11385For SaleMLS ID #1010875, Susan R. Maddaleno, Listing by: Keller Williams Realty Elite. OneKey® MLS as distributed by MLS GRID
- $1,388,8882 bd1 ba2k sqft4311 56th Street, Woodside, NY 11377For SaleMLS ID #1016901, Ricardo D. Mendez, Listing by: Douglas Elliman Real Estate. OneKey® MLS as distributed by MLS GRID
- $1,500,0004 bd3 ba1.8k sqft1709 Starr Street, Ridgewood, NY 11385For SaleMLS ID #1003460, Marek Sobolewski, Listing by: Trademarko Realty Inc. OneKey® MLS as distributed by MLS GRID
- $989,0003 bd2 ba1.3k sqft6159 81st Street, Middle Village, NY 11379For SaleMLS ID #1018312, Panagiota Papazaharias PSA, Listing by: Redfin Real Estate. OneKey® MLS as distributed by MLS GRID
- $1,188,0005 bd3 ba2.2k sqft49 Hull St, Brooklyn, NY 11233ActiveMLS ID #S1794309, Etan Hakimi, Listing by: Mitra Hakimi Realty Group, LLC. StreetEasy
- $1,298,0004 bd2 ba1.9k sqft921 127th Street, College Point, NY 11356For SaleMLS ID #1009728, Ling Ling Wu, Listing by: H N L Realty Inc. OneKey® MLS as distributed by MLS GRID
- $1,200,0005 bd2 ba1.6k sqft222-26 93rd Avenue, Queens Village, NY 11428For SaleMLS ID #996021, Khandaker M. Ahammad, Listing by: Exit Realty Prime. OneKey® MLS as distributed by MLS GRID
- $999,9995 bd2 ba2k sqft80 Van Siclen Avenue, Brooklyn, NY 11207For SaleMLS ID #993105, Angelo Merchan GRI CBR CIREC SRS, Listing by: Winzone Realty Inc. OneKey® MLS as distributed by MLS GRID
- $1,048,8884 bd4 ba2k sqft191-15 119th Avenue, Saint Albans, NY 11412For SaleMLS ID #1009229, Rahul Jaggi, Listing by: Voro LLC. OneKey® MLS as distributed by MLS GRID
- $1,143,9004 bd2 ba1.6k sqft10715 Lefferts Boulevard, Richmond Hill S., NY 11419For SaleMLS ID #932104, Udit Meetoo, Listing by: NY High End Realty Corp. OneKey® MLS as distributed by MLS GRID
- $1,538,8885 bd4 ba2.3k sqft45-09 104th Street, Corona, NY 11368For SaleMLS ID #1023547, Norma E. Bonilla, Listing by: Prominent Properties Sotheby's. OneKey® MLS as distributed by MLS GRID
- $1,199,0004 bd3 ba1.6k sqft194-04 56th Avenue, Fresh Meadows, NY 11365For SaleMLS ID #1014457, Lynda Mahadeo SFR, Listing by: RE/MAX 1st Choice. OneKey® MLS as distributed by MLS GRID
- $999,9993 bd3 ba1.6k sqft23-47 101st Street, East Elmhurst, NY 11369For SaleMLS ID #999498, Carmen B. Lopez CBR SFR SRS, Listing by: SkyLimit Realty Group. OneKey® MLS as distributed by MLS GRID
- $905,0004 bd3 ba2.4k sqft4450 Matilda Avenue, Bronx, NY 10470For SaleMLS ID #1016469, William B. Aldebot, Listing by: EXIT Realty Private Client. OneKey® MLS as distributed by MLS GRID
- $898,0005 bd2 ba1.4k sqft5807 Maspeth Avenue, Maspeth, NY 11378For SaleMLS ID #937069, Donna Russo DiCesare CBR, Listing by: Russo Realty Properties. OneKey® MLS as distributed by MLS GRID
- $1,288,8884 bd4 ba1.6k sqft2626 169th Street, Flushing, NY 11358For SaleMLS ID #1008480, Aaron Zucker, Listing by: EXP Realty. OneKey® MLS as distributed by MLS GRID
