Charming Brick Legal Two Family with Endless Possibilities
Welcome to this beautifully maintained brick two-family on a generous 20x85 lot, offering space, flexibility, and income potential in one fantastic package.
The first floor unit is the true showstopper, featuring a unique, expansive 3-bedroom layout that lives larger than your typical apartment. With two bedrooms and one bathroom on the main level, plus a spacious eat-in kitchen, formal dining room, and inviting living room, this unit also boasts a bonus third bedroom upstairs accessible via its own interior staircase, perfect for a home office, guest suite, or extra living area. One of the bedrooms opens directly onto the paved backyard, creating a seamless indoor-outdoor flow ideal for entertaining or relaxing on warm evenings. This unit also enjoys direct access to the full, finished basement complete with washer and dryer, adding even more living and storage space.
The second floor unit offers a comfortable two bedroom, one bathroom layout with its own living room, dining room, and kitchen, plus a welcoming front foyer with closet space right at the entry, adding extra storage and a nice transition space as you enter.
Throughout the entire home, gleaming hardwood floors add warmth and timeless character to every room.
Step outside and you'll find a beautifully landscaped front patio that sets the tone before you even walk through the door, plus a large backyard that's perfect for gatherings, gardening, or simply unwinding.
Tucked on a quiet stretch of 30th Avenue off 47th Street, this home offers the best of both worlds: a peaceful residential setting just steps from everything you need. You're surrounded by local grocery stores, neighborhood restaurants, and bakeries, with easy access to public transportation making your daily commute a breeze.
Whether you're looking to live in one unit and rent the other, or invest in a property with strong rental potential, this brick two family checks all the boxes.
*Some photos are virtually staged
For sale
$1,349,000
4703 30th Avenue, Astoria, NY 11103
5beds
2,080sqft
Triplex, Multi Family
Built in 1930
-- sqft lot
$-- Zestimate®
$649/sqft
$-- HOA
What's special
Beautifully landscaped front patioBeautifully maintained brick two-familyFormal dining roomSpacious eat-in kitchen
- 16 days |
- 814 |
- 39 |
Likely to sell faster than
Zillow last checked:
Listing updated:
Listed by:
Blue Brick Real Estate 718-614-8349,
Antonino Lo Verme 917-837-2072
Source: OneKey® MLS as distributed by MLS GRID,MLS#: 1024732
Facts & features
Interior
Bedrooms & bathrooms
- Bedrooms: 5
- Bathrooms: 3
- Full bathrooms: 3
Heating
- Natural Gas
Cooling
- Wall/Window Unit(s)
Features
- Open Floorplan
- Flooring: Hardwood
- Basement: Finished,Full
Interior area
- Total structure area: 2,080
- Total interior livable area: 2,080 sqft
Property
Parking
- Parking features: On Street
- Has uncovered spaces: Yes
Lot
- Size: 1,700 Square Feet
Details
- Parcel number: 007210003
- Special conditions: None
Construction
Type & style
- Home type: MultiFamily
- Property subtype: Triplex, Multi Family
- Attached to another structure: Yes
Materials
- Brick
Condition
- Year built: 1930
Utilities & green energy
- Sewer: Public Sewer
- Water: Public
- Utilities for property: Cable Connected, Electricity Connected, Natural Gas Connected, Sewer Connected, Water Connected
Community & HOA
Location
- Region: Astoria
Financial & listing details
- Price per square foot: $649/sqft
- Tax assessed value: $1,441,000
- Annual tax amount: $8,606
- Date on market: 7/10/2026
- Cumulative days on market: 17 days
- Listing agreement: Exclusive Right To Sell
- Electric utility on property: Yes
Estimated market value
Not available
Estimated sales range
Not available
Not available
Price history
| Date | Event | Price |
|---|---|---|
| 6/12/2026 | Listed for sale | $1,349,000$649/sqft |
Source: StreetEasy #S1833656 Report a problem | ||
Public tax history
| Year | Property taxes | Tax assessment |
|---|---|---|
| 2025 | -- | $86,460 +14.4% |
| 2024 | -- | $75,600 -11% |
| 2023 | -- | $84,960 +18.5% |
| 2022 | -- | $71,700 +5.3% |
| 2021 | -- | $68,100 -9% |
| 2020 | $7,605 +2.9% | $74,820 +16.8% |
| 2019 | $7,393 -2.7% | $64,080 +76.4% |
| 2018 | $7,599 +6.7% | $36,327 +4% |
| 2017 | $7,124 +13.4% | $34,945 +6% |
| 2016 | $6,281 | $32,970 +6% |
| 2015 | $6,281 +67.2% | $31,104 +2.7% |
| 2014 | $3,756 | $30,273 |
| 2013 | -- | $30,273 +4% |
| 2012 | -- | $29,121 +6% |
| 2011 | -- | $27,475 +6% |
| 2010 | -- | $25,920 +2.7% |
| 2009 | -- | $25,228 |
| 2008 | -- | $25,228 |
Find assessor info on the county website
Monthly payment
Climate risks
Neighborhood: Astoria
Nearby schools
GreatSchools rating
- 8/10Ps 151 Mary D CarterGrades: PK-5Distance: 0.3 mi
- 7/10Is 10 Horace GreeleyGrades: 6-8Distance: 0.2 mi
- 3/10William Cullen Bryant High SchoolGrades: 9-12Distance: 0.2 mi
Schools provided by the listing agent
- Elementary: Ps 151 Mary D Carter
- Middle: Is 10 Horace Greeley
- High: William Cullen Bryant High School
Source: OneKey® MLS as distributed by MLS GRID. This data may not be complete. We recommend contacting the local school district to confirm school assignments for this home.
- $1,005,200-- bd-- ba-- sqft4702 30th Ave, Astoria, NY 11103Off Market
- $1,198,3002 bd1 ba2k sqft4705 30th Ave, Astoria, NY 11103Off Market
- $1,182,2002 bd1 ba2.1k sqft4701 30th Ave, Long Island City, NY 11103Off Market
- $1,459,600-- bd-- ba3.1k sqft47-07 30th Ave, Astoria, NY 11103Off Market
- $1,212,2002 bd1 ba2k sqft4709 30th Ave, Astoria, NY 11103Off Market
- $1,441,7005 bd3 ba2.5k sqft4711 30th Ave, Long Island City, NY 11103Off Market
- $1,016,1002 bd1 ba850 sqft4710 30th Ave, Astoria, NY 11103Off Market
- $--2 bd1 ba1k sqft4715 30th Ave APT 2, Astoria, NY 11103Off Market
A local agent can set up tours, give advice and negotiate with sellers.
Similar homes
- $1,349,0005 bd3 ba2k sqft47-03 30th Ave #2FAM, Astoria, NY 11103Active
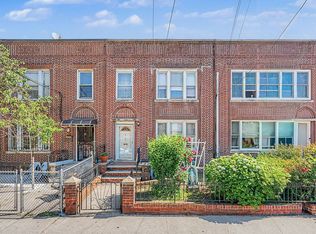 MLS ID #S1837687, Anthony Lo Verme, Listing by: Blue Brick Real Estate. StreetEasy
 - $1,225,0004 bd2 ba2k sqft6417 Eliot Avenue, Middle Village, NY 11379For Sale
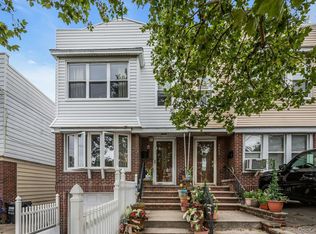
 MLS ID #1021741, Grace Coppola, Listing by: The Foxes Real Estate. OneKey® MLS as distributed by MLS GRID
 - $1,538,8885 bd4 ba2.3k sqft45-09 104th Street, Corona, NY 11368For Sale
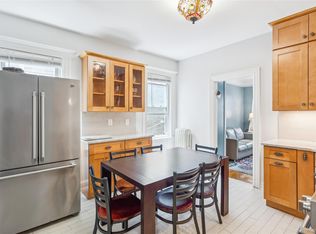 MLS ID #1023547, Norma E. Bonilla, Listing by: Prominent Properties Sotheby's. OneKey® MLS as distributed by MLS GRID
 - $1,388,8882 bd1 ba2k sqft4311 56th Street, Woodside, NY 11377For Sale
 MLS ID #1016901, Ricardo D. Mendez, Listing by: Douglas Elliman Real Estate. OneKey® MLS as distributed by MLS GRID
 - $1,599,0005 bd4 ba2.5k sqft21-08 Ditmars Blvd, Astoria, NY 11105ActiveMLS ID #S1833796, Bianca Colasuonno, Listing by: Compass. StreetEasy
- $1,499,9994 bd3 ba2.1k sqft23-17 33rd Ave #2317, Astoria, NY 11106ActiveMLS ID #S1828526, Minas Styponias, Listing by: Realty Executives Today. StreetEasy
- $1,399,8884 bd4 ba2k sqft7241 52nd Ave, Maspeth, NY 11378ActiveMLS ID #S1833127, Marisa van Winckle, Listing by: NY Metro Realty Group. StreetEasy
- $1,298,0004 bd2 ba1.9k sqft921 127th Street, College Point, NY 11356For SaleMLS ID #1009728, Ling Ling Wu, Listing by: H N L Realty Inc. OneKey® MLS as distributed by MLS GRID
- $1,795,0006 bd6 ba2.7k sqft2105 33rd Avenue, Astoria, NY 11106For SaleMLS ID #1019834, Antonino Lo Verme, Listing by: Blue Brick Real Estate. OneKey® MLS as distributed by MLS GRID
- $1,450,0005 bd3 ba3k sqft43-06 57th St #2, Woodside, NY 11377ActiveMLS ID #S1806277, Sal J Crifasi, Listing by: Crifasi Real Estate. StreetEasy
- $1,099,9006 bd5 ba1.8k sqft2240 Quimby Avenue, Bronx, NY 10473For SaleMLS ID #1024832, Drishti Khan, Listing by: Image Homes Realty Inc. OneKey® MLS as distributed by MLS GRID
- $1,100,0004 bd2 ba1.9k sqft77-06 Kneeland Ave #2, Elmhurst, NY 11373ActiveMLS ID #S1822395, Charles Chang, Listing by: Exit Realty Team. StreetEasy
- $1,969,8886 bd4 ba2.5k sqft1840 21st Drive, Astoria, NY 11105For SaleMLS ID #962837, Jennie R. Katz, Listing by: Blue Island Homes NY LLC. OneKey® MLS as distributed by MLS GRID
- $1,295,0004 bd2 ba2.7k sqft15759 19th Ave, Flushing, NY 11357ActiveMLS ID #S1824416, Anthony Lo Verme, Listing by: Blue Brick Real Estate. StreetEasy
- $1,100,0005 bd2 ba2.1k sqft70-29 68 th Place, Glendale, NY 11385For SaleMLS ID #1010875, Susan R. Maddaleno, Listing by: Keller Williams Realty Elite. OneKey® MLS as distributed by MLS GRID
- $1,990,0006 bd5 ba2.3k sqft2049 49th St, Astoria, NY 11105ActiveMLS ID #S1823414, Huanyan Vivian Li, Listing by: Prospes Real Estate Corp. StreetEasy
- $1,225,0003 bd2 ba1.7k sqft210-17 42nd Avenue, Bayside, NY 11361For SaleMLS ID #1006661, Meiyu Li, Listing by: E Realty International Corp. OneKey® MLS as distributed by MLS GRID
- $1,188,0003 bd3 ba2.2k sqft6842 Loubet St, Forest Hills, NY 11375ActiveMLS ID #S1822771, Gigi Malek, Listing by: Daniel Gale Sotheby's International Realty. StreetEasy
- $1,288,8884 bd4 ba1.6k sqft2626 169th Street, Flushing, NY 11358For SaleMLS ID #1008480, Aaron Zucker, Listing by: EXP Realty. OneKey® MLS as distributed by MLS GRID
- $1,298,0004 bd3 ba1.8k sqft160-11 24th Avenue, Whitestone, NY 11357For SaleMLS ID #993490, Paula M. Annarumma Caruso GRI CRS, Listing by: RE/MAX Team. OneKey® MLS as distributed by MLS GRID
