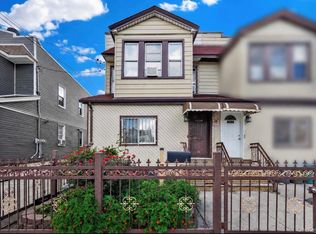
Exceptional opportunity in the heart of Maspeth to own a legal two-family home with tremendous versatility and income-producing potential. This uniquely designed property features a spacious, fully finished basement and will be delivered completely vacant, making it ideal for owner-occupants, multi-generational living, or savvy investors seeking strong rental income.
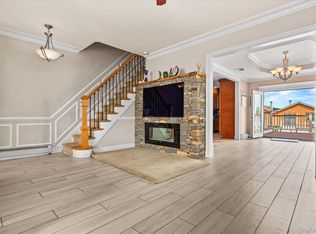
The first-floor apartment offers 5 well-appointed rooms, including 2 bedrooms, while the second-floor features a generous 6-room layout with 3 bedrooms and a dedicated home office. A striking spiral staircase provides direct access between the main and lower levels, creating a desirable duplex-style living arrangement with additional flexibility.
Each apartment is equipped with its own separate heating system and hot water unit, ensuring independent climate control and convenience for occupants. The fully finished basement offers valuable bonus space that can accommodate a variety of lifestyle needs.
Adding to the property's appeal are remarkably low annual taxes of just $5,700 for the 2026/2027 tax year, helping to maximize affordability and investment returns.
Perfectly situated on a quiet residential block, this home enjoys convenient access to public transportation, shopping, restaurants, schools, parks, and all the amenities that make Maspeth one of Queens' most desirable neighborhoods.
Move right in, customize to your taste, or capitalize on its excellent investment potential—this is an opportunity not to be missed.
Pending
Price cut: $40K (8/15)
$999,000
65-34 Jay Avenue, Maspeth, NY 11378
5beds
2,160sqft
Duplex, Multi Family
Built in 1940
-- sqft lot
$-- Zestimate®
$463/sqft
$-- HOA
What's special
Dedicated home officeSpacious fully finished basementStriking spiral staircaseQuiet residential block
- 119 days
- 51
- 0
Zillow last checked:
Listing updated:
Listed by:
O Kane Realty 718-779-1111,
John O Kane 917-859-9362
Source: OneKey® MLS as distributed by MLS GRID,MLS#: 1011677
Facts & features
Interior
Bedrooms & bathrooms
- Bedrooms: 5
- Bathrooms: 2
- Full bathrooms: 2
Heating
- Baseboard, Natural Gas, Other
Cooling
- Wall/Window Unit(s)
Features
- Other
- Basement: Full
- Has fireplace: No
Interior area
- Total structure area: 2,160
- Total interior livable area: 2,160 sqft
Property
Parking
- Parking features: On Street
- Has uncovered spaces: Yes
Features
- Fencing: Fenced
Lot
- Size: 1,486 Square Feet
- Dimensions: 40 x 85
Details
- Parcel number: 023790027
- Special conditions: None
Construction
Type & style
- Home type: MultiFamily
- Architectural style: Colonial
- Property subtype: Duplex, Multi Family
Materials
- Frame
Condition
- Actual
- Year built: 1940
Utilities & green energy
- Gas: Separate Gas Meters: 2
- Sewer: Public Sewer
- Water: Public
- Utilities for property: Electricity Available, Natural Gas Available, Water Available
Community & HOA
Location
- Region: Flushing
Financial & listing details
- Price per square foot: $463/sqft
- Tax assessed value: $926,000
- Annual tax amount: $5,630
- Date on market: 6/17/2026
- Cumulative days on market: 118 days
- Listing agreement: Exclusive Right To Sell
- Electric utility on property: Yes
Estimated market value
Not available
Estimated sales range
Not available
Not available
Price history
| Date | Event | Price |
|---|---|---|
| 9/14/2026 | Pending sale | $999,000$463/sqft |
Source:  OneKey® MLS as distributed by MLS GRID #1011677 Report a problem OneKey® MLS as distributed by MLS GRID #1011677 Report a problem | ||
| 8/15/2026 | Price change | $999,000-3.8%$463/sqft |
Source: OneKey® MLS as distributed by MLS GRID #1011677 Report a problem | ||
| 7/24/2026 | Price change | $1,039,000-3.7%$481/sqft |
Source: OneKey® MLS as distributed by MLS GRID #1011677 Report a problem | ||
| 6/17/2026 | Listed for sale | $1,079,000+61.8%$500/sqft |
Source: OneKey® MLS as distributed by MLS GRID #1011677 Report a problem | ||
| 1/31/2007 | Sold | $667,000+102.7%$309/sqft |
Source: Public Record Report a problem | ||
| 10/10/2000 | Sold | $329,000+82.8%$152/sqft |
Source: Public Record Report a problem | ||
| 8/2/1996 | Sold | $180,000$83/sqft |
Source: Public Record Report a problem | ||
Public tax history
| Year | Property taxes | Tax assessment |
|---|---|---|
| 2025 | -- | $55,560 -3.8% |
| 2024 | -- | $57,780 -15.6% |
| 2023 | -- | $68,460 +14.9% |
| 2022 | -- | $59,580 +8.6% |
| 2021 | -- | $54,840 -1.9% |
| 2020 | $4,709 +3.3% | $55,920 +2.5% |
| 2019 | $4,557 -0.3% | $54,540 +149.6% |
| 2018 | $4,572 +7.9% | $21,854 +5.2% |
| 2017 | $4,236 +19.3% | $20,780 +5.5% |
| 2016 | $3,550 | $19,704 |
| 2015 | $3,550 +65.5% | $19,704 +3.1% |
| 2014 | $2,145 | $19,108 +4.9% |
| 2013 | -- | $18,212 +5.2% |
| 2012 | -- | $17,317 +5.5% |
| 2011 | -- | $16,420 |
| 2010 | -- | $16,420 +3.1% |
| 2009 | -- | $15,924 +4.9% |
| 2008 | -- | $15,177 |
Find assessor info on the county website
Monthly payment
Climate risks
Neighborhood: Maspeth
Nearby schools
Schools provided by the listing agent
- Elementary: Ps 229 Emanuel Kaplan
- Middle: Is 73 Frank Sansivieri Intermediate School (The)
- High: Maspeth High School
Source: OneKey® MLS as distributed by MLS GRID. This data may not be complete. We recommend contacting the local school district to confirm school assignments for this home.
Similar homes
- $1,099,0004 bd3 ba1.6k sqft6731 52nd Road, Maspeth, NY 11378For Sale
 MLS ID #1046289, Roman Dziedzic, Listing by: Exit All Seasons Realty. OneKey® MLS as distributed by MLS GRID
 - $999,0006 bd2 ba2.1k sqft7516 64th Street, Glendale, NY 11385For Sale
 MLS ID #1047019, Imran Khan, Listing by: Realty Executives Today. OneKey® MLS as distributed by MLS GRID
 - $1,099,0004 bd3 ba1.6k sqft67-31 52nd Rd, Maspeth, NY 11378Active
 MLS ID #S1844786, Roman Dziedzic, Listing by: Exit All Seasons Realty. StreetEasy
 - $999,9996 bd3 ba2k sqft10106 116th Street, Richmond Hill, NY 11419For Sale
 MLS ID #1044444, Angelica Laguerre, Listing by: Fave Realty Inc. OneKey® MLS as distributed by MLS GRID
 - $999,0005 bd3 ba2.8k sqft89-01 Moline Street, Queens Village, NY 11428For SaleMLS ID #1042461, Reema Sharma, Listing by: S H V Real Estate Corp. OneKey® MLS as distributed by MLS GRID
- $959,0003 bd2 ba1.2k sqft6033 80th Avenue, Glendale, NY 11385For SaleMLS ID #998656, Vincent O Connell, Listing by: RE/MAX Team. OneKey® MLS as distributed by MLS GRID
- $1,298,8884 bd2 ba2k sqft4315 56th Street, Woodside, NY 11377For SaleMLS ID #1016922, Ricardo D. Mendez, Listing by: Douglas Elliman Real Estate. OneKey® MLS as distributed by MLS GRID
- $899,0006 bd3 ba1.9k sqft9058 180TH Street, Jamaica, NY 11432For SaleMLS ID #1055487, Zaina Mainali, Listing by: Coldwell Banker American Homes. OneKey® MLS as distributed by MLS GRID
- $899,0003 bd2 ba1.4k sqft1831 Paulding Avenue, Bronx, NY 10462For SaleMLS ID #930317, Jonny Lezi, Listing by: Houlihan Lawrence Inc.. OneKey® MLS as distributed by MLS GRID
- $1,025,0005 bd3 ba1.9k sqft138-60 234th Street, Rosedale, NY 11422For SaleMLS ID #1045588, Ronald Germain, Listing by: BERKSHIRE HATHAWAY. OneKey® MLS as distributed by MLS GRID
- $879,9995 bd2 ba1.7k sqft1232 E 92nd Street, Brooklyn, NY 11236For SaleMLS ID #1015706, Levar Delmas, Listing by: Power Move Realty. OneKey® MLS as distributed by MLS GRID
- $974,9996 bd2 ba2.1k sqft2810 Harrington Avenue, Bronx, NY 10461For SaleMLS ID #1005101, Jonathan Belloso, Listing by: YourHomeSold Guaranteed Realty. OneKey® MLS as distributed by MLS GRID
- $955,0004 bd3 ba2.1k sqft1086 Blake Avenue, Brooklyn, NY 11208For SaleMLS ID #1044086, Marc Dori, Listing by: 1st American One NYC LTD. OneKey® MLS as distributed by MLS GRID
- $975,0004 bd3 ba2.8k sqft1176 Lydig Avenue, Bronx, NY 10461For SaleMLS ID #1043706, Shpresa Camaj, Listing by: Real Broker NY LLC. OneKey® MLS as distributed by MLS GRID
- $929,0004 bd3 ba2.1k sqft1660 Jarvis Avenue, Bronx, NY 10461For SaleMLS ID #1049519, Alex S. Huang, Listing by: Han Tang Realty Inc.. OneKey® MLS as distributed by MLS GRID
- $1,288,0004 bd2 ba1.7k sqft4084 Denman Street, Elmhurst, NY 11373For SaleMLS ID #1055293, Hsin Yuan Yang, Listing by: E Realty International Corp. OneKey® MLS as distributed by MLS GRID
- $1,290,0006 bd4 ba2.2k sqft568 Autumn Avenue, Brooklyn, NY 11208For SaleMLS ID #1029252, Kevindra Tejiram PSA SFR, Listing by: Homes For Everyone Realty Inc. OneKey® MLS as distributed by MLS GRID
- $949,0004 bd2 ba2k sqft4523 Monticello Avenue, Bronx, NY 10466For SaleMLS ID #1019789, Bridget Smith-Osbourne, Listing by: YourHomeSold Guaranteed Realty. OneKey® MLS as distributed by MLS GRID
