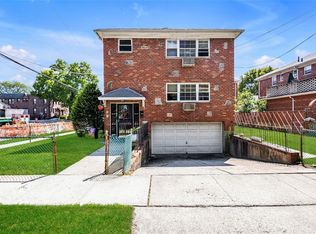
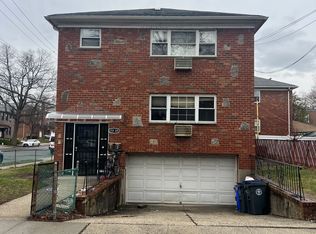
BIG BRICK & BLOCK LEGAL 2 FAMILY RESIDENCE IN A PRIME LOCATION ! PRIDE OF OWNERSHIP IS EVIDENT THROUGHOUT THIS NEIGHBORHOOD, FROM BEAUTIFULLY MANICURED LANDSCAPING TO WELL-MAINTAINED HOMES WITH IMPRESSIVE CURB APPEAL. THE FRONT ENTRANCE HAS AN ENCLOSED GARDEN WITH A DECORATIVE BRICK AND LATTICE-BLOCK MASONRY WALL FOR PRIVACY. THE SIDE YARD IS COMPLETE WITH A CEMENT PATIO, OUTLINED WITH A VEGETABLE GARDEN AREA AND MATURE FIG TREES. THE ONE-CAR GARAGE HAS MULTIPLE ACCESS POINTS - FRONT, INTERIOR HALLWAY ACCESS DOOR & A REAR DOOR TO THE SIDE YARD. THE SECOND LEVEL UNIT HAS AN ENCLOSED TERRACE ABOVE THE GARAGE WITH A NICE VIEW OF THE NEIGHBORHOOD. THE FIRST LEVEL APARTMENT ENJOYS THE REAR GARDEN WHILE THE SECOND LEVEL ENJOYS THE 10.10 X 19.7 OUTDOOR TERRACE. This property is being sold “AS IS”. All information provided comes from sources believed to be reliable although not guaranteed and should be independently verified by purchaser(s). This includes, but is not limited to the verification of the year built, legal use and occupancy, real estate taxes, neighborhood school information and current zoning. All measurements provided are approximate and are for general informational purposes only and may be subject to errors. All offers subject to financing must be accompanied by a letter of pre-approval together with proof of funds to be considered. Offers represented as “ALL CASH” will also be required to provide proof of funds prior to a formal contract of sale. Together with your offer, please include your attorney’s contact information including their full name, name of the law firm, office address, phone number and e-mail address.
For sale
$1,800,000
151-80 17th Road, Whitestone, NY 11357
6beds
2,444sqft
Duplex, Multi Family
Built in 1970
-- sqft lot
$-- Zestimate®
$736/sqft
$-- HOA
What's special
- 24 days
- 1,887
- 81
Zillow last checked:
Listing updated:
Listed by:
Northeast Real Estate Company 718-428-8877,
George Orisses
Source: OneKey® MLS as distributed by MLS GRID,MLS#: 1038994
Facts & features
Interior
Bedrooms & bathrooms
- Bedrooms: 6
- Bathrooms: 4
- Full bathrooms: 4
Heating
- Natural Gas
Cooling
- Multi Units, Wall/Window Unit(s)
Appliances
- Laundry: In Basement
Features
- Open Floorplan, Storage
- Basement: Finished
- Has fireplace: No
Interior area
- Total structure area: 2,444
- Total interior livable area: 2,444 sqft
Video & virtual tour
Property
Parking
- Total spaces: 2
- Parking features: Driveway, Garage, Private
- Garage spaces: 1
- Has uncovered spaces: Yes
Features
- Fencing: Back Yard,Brick,Fenced,Front Yard
- Has view: Yes
- View description: Neighborhood
Lot
- Size: 3,300 Square Feet
- Dimensions: 50 x 66
- Features: Back Yard, Front Yard, Landscaped, Near Public Transit, Near School, Near Shops
Details
- Parcel number: 047040042
- Special conditions: None
Construction
Type & style
- Home type: MultiFamily
- Architectural style: Colonial
- Property subtype: Duplex, Multi Family
Materials
- Block, Brick, Stone
- Foundation: Block, Brick/Mortar
Condition
- Year built: 1970
- Major remodel year: 1970
Utilities & green energy
- Gas: Separate Gas Meters: 2
- Sewer: Public Sewer
- Water: Public
- Utilities for property: Electricity Connected, Natural Gas Connected, Sewer Connected, Trash Collection Public, Water Connected
Community & HOA
Location
- Region: Flushing
Financial & listing details
- Price per square foot: $736/sqft
- Tax assessed value: $79,020
- Annual tax amount: $15,680
- Date on market: 8/31/2026
- Cumulative days on market: 22 days
- Listing agreement: Exclusive Right To Sell
- Electric utility on property: Yes
Estimated market value
Not available
Estimated sales range
Not available
Not available
Price history
| Date | Event | Price |
|---|---|---|
| 8/31/2026 | Listed for sale | $1,800,000$736/sqft |
Source:  OneKey® MLS as distributed by MLS GRID #1038994 Report a problem OneKey® MLS as distributed by MLS GRID #1038994 Report a problem | ||
Public tax history
| Year | Property taxes | Tax assessment |
|---|---|---|
| 2025 | -- | $87,600 -6% |
| 2024 | -- | $93,240 -8.9% |
| 2023 | -- | $102,360 -4.8% |
| 2022 | -- | $107,520 +20.7% |
| 2021 | -- | $89,100 +16.3% |
| 2020 | $6,131 +6% | $76,620 -9.2% |
| 2019 | $5,784 -53.7% | $84,420 +41.4% |
| 2018 | $12,493 +2.6% | $59,719 |
| 2017 | $12,174 +102% | $59,719 +5.4% |
| 2016 | $6,027 | $56,667 +6% |
| 2015 | $6,027 +65.7% | $53,460 +5.4% |
| 2014 | $3,638 | $50,733 +1.9% |
| 2013 | -- | $49,766 |
| 2012 | -- | $49,766 +4.8% |
| 2011 | -- | $47,502 +6% |
| 2010 | -- | $44,814 +6% |
| 2009 | -- | $42,278 +1.9% |
| 2008 | -- | $41,472 |
Find assessor info on the county website
Monthly payment
Climate risks
Neighborhood: Whitestone
Nearby schools
Schools provided by the listing agent
- Elementary: Ps 79 Francis Lewis
- Middle: Jhs 194 William Carr
- High: Flushing High School
Source: OneKey® MLS as distributed by MLS GRID. This data may not be complete. We recommend contacting the local school district to confirm school assignments for this home.
Similar homes
- $1,450,0006 bd2 ba2.1k sqft15424 12th Road, Whitestone, NY 11357For Sale

 MLS ID #1039705, Nikolaos Katehis, Listing by: Douglas Elliman Real Estate. OneKey® MLS as distributed by MLS GRID
 - $1,850,0006 bd5 ba2.9k sqft14615 27th Avenue, Flushing, NY 11354For Sale
 MLS ID #1013162, David Lau, Listing by: Stonegate Real Estate. OneKey® MLS as distributed by MLS GRID
 - $1,299,0004 bd3 ba2.4k sqft1665 156th Street, Whitestone, NY 11357For Sale
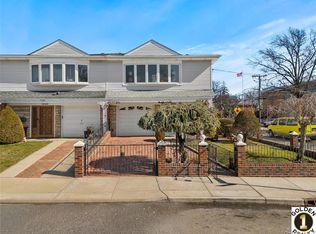 MLS ID #966795, Alina Yukhtman, Listing by: Golden One Realty Group LLC. OneKey® MLS as distributed by MLS GRID
 - $1,498,0006 bd4 ba2.9k sqft144-44 27th Avenue, Flushing, NY 11354For Sale
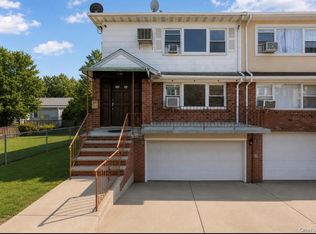 MLS ID #1042935, Edna Mashaal, Listing by: Edna Mashaal Realty LLC. OneKey® MLS as distributed by MLS GRID
 - $1,750,0006 bd3 ba2.6k sqft2031 36th Street, Astoria, NY 11105For SaleMLS ID #1043863, Gregory Kyroglou, Listing by: Modern Spaces Love Your Place. OneKey® MLS as distributed by MLS GRID
- $1,458,0004 bd3 ba1.6k sqft15-38 150th Street, Whitestone, NY 11357For SaleMLS ID #1000391, Hyun H. Kim CBR, Listing by: Century Homes Realty Group LLC. OneKey® MLS as distributed by MLS GRID
- $1,699,0007 bd4 ba2.5k sqft138-61 63rd Avenue, Flushing, NY 11367For SaleMLS ID #1030257, Po Wei Tair, Listing by: RE/MAX 1st Choice. OneKey® MLS as distributed by MLS GRID
- $1,288,0004 bd3 ba1.8k sqft160-11 24th Avenue, Whitestone, NY 11357For SaleMLS ID #993490, Paula M. Annarumma Caruso GRI CRS, Listing by: RE/MAX Team. OneKey® MLS as distributed by MLS GRID
- $1,858,0003 bd3 ba1.5k sqft7349 196th Place, Fresh Meadows, NY 11366For SaleMLS ID #1034194, Solomon Davydov, Listing by: Exit Realty First Choice. OneKey® MLS as distributed by MLS GRID
- $1,499,0004 bd2 ba1.9k sqft140-50 Quince Avenue, Flushing, NY 11355For SaleMLS ID #1023788, Shirley Y. Chen, Listing by: Prime Realty. OneKey® MLS as distributed by MLS GRID
- $1,399,0004 bd3 ba2.1k sqft151-57 28th Avenue, Flushing, NY 11354For SaleMLS ID #1038004, Fen Lin, Listing by: E Realty International Corp. OneKey® MLS as distributed by MLS GRID
- $1,498,0003 bd4 ba1.9k sqft2934 161st Street, Flushing, NY 11358For SaleMLS ID #1022027, Tong Tong Cheung, Listing by: Compass Greater NY LLC. OneKey® MLS as distributed by MLS GRID
- $999,0007 bd3 ba3.3k sqft1526 Ericson Place, Bronx, NY 10461For SaleMLS ID #1048655, Hermi Aquino, Listing by: RE/MAX Distinguished Hms.&Prop. OneKey® MLS as distributed by MLS GRID
- $1,535,0005 bd5 ba2.7k sqft69-29 166th Street, Fresh Meadows, NY 11365For SaleMLS ID #987434, Benjamin Y. Zanjirian, Listing by: Astor Brokerage Ltd. OneKey® MLS as distributed by MLS GRID
- $1,298,0004 bd2 ba1.9k sqft921 127th Street, College Point, NY 11356For SaleMLS ID #1009728, Ling Ling Wu, Listing by: H N L Realty Inc. OneKey® MLS as distributed by MLS GRID
- $1,350,0005 bd4 ba3.4k sqft22314 56th Avenue, Oakland Gardens, NY 11364For SaleMLS ID #1031445, Jianing Carlisle, Listing by: Fultonex Realty LLC. OneKey® MLS as distributed by MLS GRID
- $1,698,0005 bd3 ba2.2k sqft9115 79th Street, Woodhaven, NY 11421For SaleMLS ID #877772, Romilda Rivera, Listing by: Douglas Elliman Real Estate. OneKey® MLS as distributed by MLS GRID
