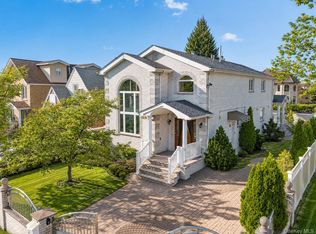
Beautifully Rebuilt All-Brick Detached Two-Family Home in Desirable Bayside! Thoughtfully customized and extensively rebuilt in 2006, this well-maintained all-brick detached two-family home offers spacious living and a comfortable, functional layout. Each floor features 3 bedrooms, 2 full bathrooms, beautiful hardwood floors, and charming bay windows that bring in abundant natural light. Additional highlights include separate entrances and a finished basement, providing added flexibility and convenience. Situated on a 40 x 100 lot in a quiet residential neighborhood near Alley Pond Park, schools, shopping, and transportation. Ideal forextended family living, owner-occupancy with rental income, or investment. A rare opportunity to own a spacious, solidly built all-brick two-family home in desirable Bayside!
For sale
$2,080,000
6931 226th Street, Bayside, NY 11364
6beds
2,784sqft
Duplex, Multi Family
Built in 2006
-- sqft lot
$-- Zestimate®
$747/sqft
$-- HOA
What's special
Abundant natural lightAll-brick detached two-family homeFinished basementSeparate entrancesCharming bay windowsComfortable functional layoutSpacious living
- 6 days
- 912
- 47
Likely to sell faster than
Zillow last checked:
Listing updated:
Listed by:
Lin Pan Realty Group LLC 917-902-8853,
Lin Pan 917-902-8853
Source: OneKey® MLS as distributed by MLS GRID,MLS#: 1062918
Facts & features
Interior
Bedrooms & bathrooms
- Bedrooms: 6
- Bathrooms: 5
- Full bathrooms: 5
Heating
- Hot Water, Natural Gas
Cooling
- Central Air
Features
- Eat-in Kitchen, Open Kitchen
- Basement: Finished,Full,Walk-Out Access
Interior area
- Total structure area: 2,784
- Total interior livable area: 2,784 sqft
Property
Parking
- Total spaces: 1
- Parking features: Detached, Private
- Garage spaces: 1
Lot
- Size: 4,000 Square Feet
Details
- Parcel number: 076850044
- Special conditions: None
Construction
Type & style
- Home type: MultiFamily
- Property subtype: Duplex, Multi Family
Materials
- Brick
Condition
- Year built: 2006
Utilities & green energy
- Sewer: Public Sewer
- Water: Public
- Utilities for property: See Remarks
Community & HOA
Location
- Region: Bayside
Financial & listing details
- Price per square foot: $747/sqft
- Tax assessed value: $2,206,000
- Annual tax amount: $14,373
- Date on market: 10/15/2026
- Cumulative days on market: 6 days
- Listing agreement: Exclusive Right To Sell
Estimated market value
Not available
Estimated sales range
Not available
Not available
Price history
| Date | Event | Price |
|---|---|---|
| 10/15/2026 | Listed for sale | $2,080,000+108.4%$747/sqft |
Source:  OneKey® MLS as distributed by MLS GRID #1062918 Report a problem | ||
| 8/12/2009 | Sold | $998,000+51.9%$358/sqft |
Source: Public Record Report a problem | ||
| 2/15/2005 | Sold | $657,000+179.6%$236/sqft |
Source: Public Record Report a problem | ||
| 5/7/1997 | Sold | $235,000$84/sqft |
Source: Public Record Report a problem | ||
Public tax history
| Year | Property taxes | Tax assessment |
|---|---|---|
| 2025 | -- | $132,360 +1.9% |
| 2024 | -- | $129,840 +10.6% |
| 2023 | -- | $117,420 +3.1% |
| 2022 | -- | $113,880 +16.2% |
| 2021 | -- | $97,980 |
Find assessor info on the county website
Monthly payment
Climate risks
Neighborhood: Oakland Gardens
Nearby schools
Schools provided by the listing agent
- Elementary: Ps 213 Carl Ullman School
- Middle: Jhs 74 Nathaniel Hawthorne
- High: Benjamin N Cardozo High School
Source: OneKey® MLS as distributed by MLS GRID. This data may not be complete. We recommend contacting the local school district to confirm school assignments for this home.


Similar homes
- $1,980,0006 bd7 ba2.8k sqft245-71 61st Avenue, Little Neck, NY 11362For Sale
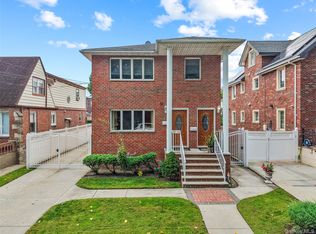
 MLS ID #1034270, Si Zhang, Listing by: Homix Realty Inc. OneKey® MLS as distributed by MLS GRID
- $1,998,0006 bd4 ba2.4k sqft158-39 77th Road, Fresh Meadows, NY 11366For Sale
 MLS ID #1039771, Man Yung Chan, Listing by: E Realty International Corp. OneKey® MLS as distributed by MLS GRID
- $2,199,0007 bd5 ba2.3k sqft14950 16th Road, Whitestone, NY 11357For Sale
 MLS ID #1057508, Maria Tulumba, Listing by: Utopia Real Estate. OneKey® MLS as distributed by MLS GRID
- $1,129,0004 bd3 ba1.6k sqft22110 69th Avenue, Oakland Gardens, NY 11364For Sale
 MLS ID #1039714, Yixian Li, Listing by: Homix Realty Inc. OneKey® MLS as distributed by MLS GRID
- $1,350,0005 bd4 ba3.4k sqft22314 56th Avenue, Oakland Gardens, NY 11364For SaleMLS ID #1031445, Jianing Carlisle, Listing by: Fultonex Realty LLC. OneKey® MLS as distributed by MLS GRID
- $1,549,0004 bd3 ba2.1k sqft56-20 217th Street, Bayside, NY 11364For SaleMLS ID #971970, Rui Zhang CBR, Listing by: Daniel Gale Sothebys Intl Rlty. OneKey® MLS as distributed by MLS GRID
- $1,498,0006 bd5 ba3.3k sqft56-18 Cloverdale Boulevard, Bayside, NY 11364For SaleMLS ID #971508, Yuan Wang, Listing by: Block & Lot Services Inc. OneKey® MLS as distributed by MLS GRID
- $1,850,0006 bd5 ba2.9k sqft14615 27th Avenue, Flushing, NY 11354For SaleMLS ID #1013162, David Lau, Listing by: Stonegate Real Estate. OneKey® MLS as distributed by MLS GRID
- $1,780,0004 bd4 ba2.5k sqft57-03 157th Street #A & B, Flushing, NY 11355For SaleMLS ID #1042960, Jun Hua Xu, Listing by: Winzone Realty Inc. OneKey® MLS as distributed by MLS GRID
- $1,688,0005 bd3 ba2.6k sqft30-17 Francis Lewis Boulevard, Flushing, NY 11358For SaleMLS ID #1032362, Ariane Butler, Listing by: Compass Greater NY LLC. OneKey® MLS as distributed by MLS GRID
- $1,160,0003 bd3 ba1.9k sqft24420 73rd Avenue, Little Neck, NY 11362For SaleMLS ID #1062541, Yang Shen, Listing by: Douglas Elliman Real Estate. OneKey® MLS as distributed by MLS GRID
- $1,649,8884 bd3 ba2.2k sqft58-19 264th Street, Little Neck, NY 11362For SaleMLS ID #1058880, Gracijela Duras, Listing by: LAFFEY REAL ESTATE. OneKey® MLS as distributed by MLS GRID
- $1,350,0005 bd3 ba1.5k sqft210-05 53rd Avenue, Bayside, NY 11364For SaleMLS ID #1044185, Richard D. Sanchez, Listing by: Regent Realty. OneKey® MLS as distributed by MLS GRID
- $1,168,0003 bd4 ba1.6k sqft218-21 Stewart Road, Hollis Hills, NY 11427For SaleMLS ID #1063384, Hui Fang Chen, Listing by: AAA Young Shuen Realty Inc. OneKey® MLS as distributed by MLS GRID
- $1,650,0005 bd2 ba1.9k sqft140-50 Quince Avenue, Flushing, NY 11355For SaleMLS ID #1023788, Shirley Y. Chen, Listing by: Prime Realty. OneKey® MLS as distributed by MLS GRID
- $1,699,0007 bd4 ba2.5k sqft138-61 63rd Avenue, Flushing, NY 11367For SaleMLS ID #1030257, Po Wei Tair, Listing by: RE/MAX 1st Choice. OneKey® MLS as distributed by MLS GRID
- $1,599,0006 bd3 ba3k sqft85-25 56th Avenue, Elmhurst, NY 11373For SaleMLS ID #1048630, Derek J. Greene, Listing by: Greene Realty Group. OneKey® MLS as distributed by MLS GRID
- $1,555,0007 bd3 ba3k sqft2545 98th Street, East Elmhurst, NY 11369For SaleMLS ID #1041277, Justin Auquilla, Listing by: SkyLimit Realty Group. OneKey® MLS as distributed by MLS GRID
