Legal two-family residence located in the Douglaston/Little Neck neighborhood of Queens. Situated on an approximately 36' × 100' lot with R3X zoning, this property offers approximately 2,824 square feet of interior living space (buyer to verify) and annual property taxes of approximately $15,361.
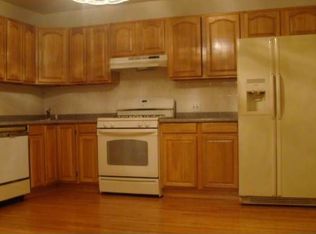
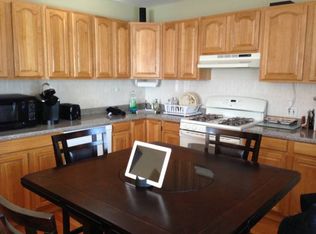
The property features a front-and-rear two-family configuration. Each residence is arranged over the basement, first floor, and second floor and offers a functional layout with separate living and dining areas, multiple storage spaces, and flexible room arrangements.
Interior features include a living room with high ceilings and large arched windows that provide abundant natural light. The layout is designed to maximize everyday comfort and efficient use of space.
Conveniently located near I-495, Northern Boulevard, the LIRR Douglaston Station, shopping, restaurants, supermarkets, banks, and other neighborhood amenities.
Located within New York City School District 26. School information should be independently verified by the purchaser.
For sale
$1,980,000
245-71 61st Avenue, Little Neck, NY 11362
6beds
2,824sqft
Duplex, Multi Family
Built in 1950
-- sqft lot
$-- Zestimate®
$701/sqft
$-- HOA
What's special
Flexible room arrangementsMultiple storage spaces
- 38 days
- 1,360
- 69
Zillow last checked:
Listing updated:
Listed by:
Homix Realty Inc 929-666-9886,
Si Zhang 917-688-9917,
Li Zhang 347-822-7879,
B Square Realty
Source: OneKey® MLS as distributed by MLS GRID,MLS#: 1034270
Facts & features
Interior
Bedrooms & bathrooms
- Bedrooms: 6
- Bathrooms: 7
- Full bathrooms: 7
Heating
- Hot Water
Cooling
- Electric
Features
- First Floor Bedroom, First Floor Full Bath, Beamed Ceilings, Cathedral Ceiling(s), High Ceilings
- Basement: Finished
Interior area
- Total structure area: 2,824
- Total interior livable area: 2,824 sqft
Property
Parking
- Parking features: Driveway, Private
- Has uncovered spaces: Yes
Lot
- Size: 4,725 Square Feet
- Dimensions: 45 x 105
- Features: See Remarks
Details
- Parcel number: 083040028
- Special conditions: None
Construction
Type & style
- Home type: MultiFamily
- Property subtype: Duplex, Multi Family
Materials
- Brick
Condition
- Year built: 1950
Utilities & green energy
- Gas: Separate Gas Meters: 2
- Sewer: Public Sewer
- Water: Public
- Utilities for property: Electricity Available
Community & HOA
Location
- Region: Little Neck
Financial & listing details
- Price per square foot: $701/sqft
- Tax assessed value: $1,812,000
- Annual tax amount: $15,361
- Date on market: 8/7/2026
- Cumulative days on market: 182 days
- Listing agreement: Exclusive Right To Sell
- Electric utility on property: Yes
Estimated market value
Not available
Estimated sales range
Not available
Not available
Price history
| Date | Event | Price |
|---|---|---|
| 9/10/2026 | Listed for rent | $3,980$1/sqft |
Source: Zillow Rentals Report a problem | ||
| 8/7/2026 | Listed for sale | $1,980,000-4.8%$701/sqft |
Source:  OneKey® MLS as distributed by MLS GRID #1034270 Report a problem OneKey® MLS as distributed by MLS GRID #1034270 Report a problem | ||
| 7/28/2026 | Listing removed | $2,080,000$737/sqft |
Source: OneKey® MLS as distributed by MLS GRID #966475 Report a problem | ||
| 5/1/2026 | Price change | $2,080,000-8.8%$737/sqft |
Source: OneKey® MLS as distributed by MLS GRID #966475 Report a problem | ||
| 3/2/2026 | Listed for sale | $2,280,000+9.6%$807/sqft |
Source: OneKey® MLS as distributed by MLS GRID #966475 Report a problem | ||
| 7/1/2023 | Listing removed | -- |
Source: OneKey® MLS as distributed by MLS GRID #3469362 Report a problem | ||
| 4/5/2023 | Listed for sale | $2,080,000+146.4%$737/sqft |
Source: OneKey® MLS as distributed by MLS GRID #3469362 Report a problem | ||
| 7/25/2017 | Sold | $844,180-15.5%$299/sqft |
Source: Public Record Report a problem | ||
| 1/15/2008 | Sold | $999,000+59.8%$354/sqft |
Source: Public Record Report a problem | ||
| 1/3/2007 | Sold | $625,000$221/sqft |
Source: Public Record Report a problem | ||
Public tax history
| Year | Property taxes | Tax assessment |
|---|---|---|
| 2025 | -- | $108,720 +14.8% |
| 2024 | -- | $94,680 -3.1% |
| 2023 | -- | $97,680 +20.1% |
| 2022 | -- | $81,360 +20.6% |
| 2021 | -- | $67,440 -5.1% |
| 2020 | $13,655 +0.8% | $71,100 +2.1% |
| 2019 | $13,553 +7.3% | $69,660 +15.3% |
| 2018 | $12,636 +8.8% | $60,404 +6% |
| 2017 | $11,616 +13.8% | $56,985 +6% |
| 2016 | $10,209 | $53,760 -10.9% |
| 2015 | $10,209 +39.8% | $60,337 +6% |
| 2014 | $7,301 | $56,922 +6% |
| 2013 | -- | $53,700 -2.5% |
| 2012 | -- | $55,080 -2.9% |
| 2011 | -- | $56,731 +6% |
| 2010 | -- | $53,520 -8.7% |
| 2009 | -- | $58,620 +0.5% |
| 2008 | -- | $58,318 |
Find assessor info on the county website
Monthly payment
Climate risks
Neighborhood: Little Neck
Nearby schools
Schools provided by the listing agent
- Elementary: Ps 221 North Hills School
- Middle: Jhs 67 Louis Pasteur
- High: Benjamin N Cardozo High School
Source: OneKey® MLS as distributed by MLS GRID. This data may not be complete. We recommend contacting the local school district to confirm school assignments for this home.
Similar homes
- $1,799,0005 bd2 ba3k sqft24640 Alameda Avenue, Little Neck, NY 11362For Sale
 MLS ID #1035405, Jimmy Fu, Listing by: Unimax Realty Co Inc. OneKey® MLS as distributed by MLS GRID
 - $1,998,0006 bd4 ba2.4k sqft158-39 77th Road, Fresh Meadows, NY 11366For Sale
 MLS ID #1039771, Man Yung Chan, Listing by: E Realty International Corp. OneKey® MLS as distributed by MLS GRID
 - $1,388,0003 bd3 ba2.2k sqft64-38 Marathon Pkwy, Flushing, NY 11362Active
 MLS ID #S1844558, Shirley Chen, Listing by: Prime Realty. StreetEasy
 - $1,799,0008 bd4 ba2.9k sqft84-70 159th Street, Jamaica Hills, NY 11432For Sale
 MLS ID #1047999, Indrojit Sarker SFR, Listing by: Express Realty Prime. OneKey® MLS as distributed by MLS GRID
 - $1,880,0005 bd3 ba2.8k sqft77 Merrivale Road, Great Neck, NY 11020For SaleMLS ID #992434, Baimei Wan, Listing by: Winzone Realty Inc. OneKey® MLS as distributed by MLS GRID
- $1,830,0004 bd4 ba2.5k sqft57-03 157th Street #A & B, Flushing, NY 11355For SaleMLS ID #1042960, Jun Hua Xu, Listing by: Winzone Realty Inc. OneKey® MLS as distributed by MLS GRID
- $1,890,0007 bd5 ba2.3k sqft3340 157th Street, Flushing, NY 11354For SaleMLS ID #1035661, Sophia X. Yao, Listing by: Chase Global Realty Corp. OneKey® MLS as distributed by MLS GRID
- $1,535,0004 bd4 ba2.5k sqft252-15 82nd Avenue, Bellerose, NY 11426For SaleMLS ID #1046435, Ming Quan Zhang, Listing by: Winzone Realty Inc. OneKey® MLS as distributed by MLS GRID
- $1,598,9997 bd3 ba3k sqft2545 98th Street, East Elmhurst, NY 11369For SaleMLS ID #1041277, Justin Auquilla, Listing by: SkyLimit Realty Group. OneKey® MLS as distributed by MLS GRID
- $1,999,9006 bd4 ba3.8k sqft6140 Delafield Avenue, Bronx, NY 10471For SaleMLS ID #832186, Chintan Trivedi, Listing by: RE/MAX In The City. OneKey® MLS as distributed by MLS GRID
- $1,498,0006 bd5 ba3.3k sqft56-18 Cloverdale Boulevard, Bayside, NY 11364For SaleMLS ID #971508, Yuan Wang, Listing by: Block & Lot Services Inc. OneKey® MLS as distributed by MLS GRID
- $1,248,8003 bd3 ba2k sqft26-15 Clearview Expressway, Bayside, NY 11360For SaleMLS ID #1048253, Hsin Yuan Yang, Listing by: E Realty International Corp. OneKey® MLS as distributed by MLS GRID
- $2,398,0006 bd5 ba2.6k sqft7732 168th Street, Fresh Meadows, NY 11366New ConstructionMLS ID #1041993, Li Mei Chen, Listing by: E Realty International Corp. OneKey® MLS as distributed by MLS GRID
- $1,299,0006 bd5 ba1.8k sqft100-33 205th Street, Hollis, NY 11423For SaleMLS ID #1035187, Md Kabir H. Munshi, Listing by: Exit Realty Prime. OneKey® MLS as distributed by MLS GRID
- $1,699,0005 bd4 ba2.6k sqft17 Maxwell Road, Garden City, NY 11530For SaleMLS ID #1032072, Heidi Liu, Listing by: Homix Realty Inc. OneKey® MLS as distributed by MLS GRID
- $1,350,0005 bd3 ba1.5k sqft210-05 53rd Avenue, Bayside, NY 11364For SaleMLS ID #1044185, Richard D. Sanchez, Listing by: Regent Realty. OneKey® MLS as distributed by MLS GRID
- $1,599,0005 bd3 ba2.3k sqft3218 172nd Street, Flushing, NY 11358For SaleMLS ID #1017146, Yan Zhang, Listing by: E Realty International Corp. OneKey® MLS as distributed by MLS GRID
- $1,438,0005 bd3 ba2.1k sqft3822 205th Street, Bayside, NY 11361For SaleMLS ID #1024422, Wenhong Lin, Listing by: Chase Global Realty Corp. OneKey® MLS as distributed by MLS GRID
- $1,650,0004 bd3 ba3.3k sqft86-34 Francis Lewis Boulevard, Holliswood, NY 11432For SaleMLS ID #969876, Olga Akilova, Listing by: P R O Links Realty Inc. OneKey® MLS as distributed by MLS GRID
