Enjoy modern suburban living in this fully renovated two family home located on a quiet, tree lined street in the heart of Riverdale. Offering six bedrooms, five bathrooms, and a finished above ground basement, this home seamlessly blends comfortable living with the opportunity for a great ROI.
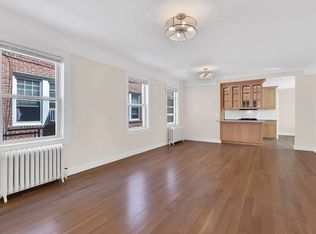
The first floor welcomes you with a gated front entry and a charming front yard, setting the tone for a warm and inviting home. Inside, an open concept layout features gleaming hardwood floors, recessed lighting, and a spacious living and dining area that flows effortlessly into a windowed eat in kitchen. Equipped with stainless steel appliances, subway tile backsplash, and custom cabinetry, the kitchen combines functionality with a contemporary feel. This level also includes three sunlit bedrooms, including a primary suite with en-suite bathroom; all with ample closet space, including a walk in closet, and two beautifully tiled full bathrooms. The layout also features a bright den that can serve as a reading nook, playroom, or work from home space, creating a comfortable and practical oasis for everyday living.
Upstairs, the second floor offers a homeowner's dream with three more bedrooms and two full bathrooms, including a master bedroom with a private bathroom. The real highlight is the two private outdoor spaces — one covered terrace and an open deck — perfect for sipping coffee, hosting friends, or soaking in evening breezes. With natural light streaming in from every corner, this level delivers a quiet, elevated lifestyle ideal for residents or long-term tenants.
The ground level offers a bonus floor of flexible space, complete with a large entertainment or family room, a private office, a full bathroom, and multiple storage rooms, plus a laundry area and utility space. Whether you're looking to create a guest suite, home gym, or creative studio, the possibilities here are endless. Outside, the property includes a one-car garage and a long driveway that fits up to two vehicles, with additional green space ideal for outdoor gatherings or a personalized backyard setup.
This property allows you to take advantage of peaceful living while enjoying easy access to a wide array of shopping, dining, and entertainment options, including nearby Van Cortlandt Park with over 1,000 acres of green space and countless recreational activities. Commuting is a breeze, thanks to the proximity to major highways and public transportation. Don't miss this incredible opportunity to own a truly remarkable home in the sought after Bronx neighborhood. Schedule a private showing today and start envisioning a lifestyle of comfort, convenience, and endless possibilities at 6140 Delafield Avenue.
For sale
$1,999,900
6140 Delafield Avenue, Bronx, NY 10471
6beds
3,850sqft
Duplex, Multi Family
Built in 1940
-- sqft lot
$-- Zestimate®
$519/sqft
$-- HOA
What's special
- 68 days
- 412
- 26
Zillow last checked:
Listing updated:
Listed by:
RE/MAX In The City 929-222-4200,
Chintan Trivedi 917-637-0161
Source: OneKey® MLS as distributed by MLS GRID,MLS#: 832186
Facts & features
Interior
Bedrooms & bathrooms
- Bedrooms: 6
- Bathrooms: 4
- Full bathrooms: 4
Heating
- Natural Gas, ENERGY STAR Qualified Equipment
Cooling
- ENERGY STAR Qualified Equipment
Features
- First Floor Bedroom, Eat-in Kitchen, Formal Dining, Entrance Foyer, Granite Counters, Pantry, Walk-In Closet(s)
- Flooring: Hardwood
- Windows: ENERGY STAR Qualified Windows
- Basement: Walk-Out Access,Finished,Full
- Attic: None
Interior area
- Total structure area: 3,850
- Total interior livable area: 3,850 sqft
Property
Parking
- Total spaces: 3
- Parking features: Attached, Detached, Driveway, Garage, On Street
- Garage spaces: 1
- Has uncovered spaces: Yes
Features
- Exterior features: Balcony
Lot
- Size: 4,694 Square Feet
- Features: Near Public Transit, Near School, Near Shops
Details
- Parcel number: 058861284
- Special conditions: None
Construction
Type & style
- Home type: MultiFamily
- Property subtype: Duplex, Multi Family
Materials
- Brick, Stucco
Condition
- Actual
- Year built: 1940
- Major remodel year: 2023
Utilities & green energy
- Gas: Separate Gas Meters: 2
- Sewer: Public Sewer
- Water: Public
- Utilities for property: Trash Collection Public
Community & HOA
HOA
- Amenities included: Park
Location
- Region: Bronx
Financial & listing details
- Price per square foot: $519/sqft
- Tax assessed value: $952,000
- Annual tax amount: $10,154
- Date on market: 3/6/2025
- Cumulative days on market: 374 days
- Listing agreement: Exclusive Right To Sell
Estimated market value
Not available
Estimated sales range
Not available
Not available
Price history
| Date | Event | Price |
|---|---|---|
| 9/4/2026 | Listed for sale | $1,999,900$519/sqft |
Source:  OneKey® MLS as distributed by MLS GRID #832186 Report a problem OneKey® MLS as distributed by MLS GRID #832186 Report a problem | ||
| 9/2/2026 | Listing removed | $1,999,900$519/sqft |
Source: OneKey® MLS as distributed by MLS GRID #832186 Report a problem | ||
| 8/4/2026 | Listed for sale | $1,999,900$519/sqft |
Source: OneKey® MLS as distributed by MLS GRID #832186 Report a problem | ||
| 1/8/2026 | Listing removed | $1,999,900$519/sqft |
Source: StreetEasy #S1667319 Report a problem | ||
| 11/21/2025 | Price change | $1,999,900+0%$519/sqft |
Source: OneKey® MLS as distributed by MLS GRID #832186 Report a problem | ||
| 9/7/2025 | Listed for sale | $1,999,0000%$519/sqft |
Source: OneKey® MLS as distributed by MLS GRID #832181 Report a problem | ||
| 3/6/2025 | Listed for sale | $1,999,900+0%$519/sqft |
Source: OneKey® MLS as distributed by MLS GRID #832186 Report a problem | ||
| 1/22/2025 | Listing removed | $1,999,000$519/sqft |
Source: StreetEasy #S1667319 Report a problem | ||
| 9/15/2024 | Price change | $1,999,000+5.2%$519/sqft |
Source: StreetEasy #S1667319 Report a problem | ||
| 8/1/2024 | Listed for sale | $1,900,000-5%$494/sqft |
Source: OneKey® MLS as distributed by MLS GRID #H6253964 Report a problem | ||
| 8/22/2023 | Price change | $1,999,0000%$519/sqft |
Source: OneKey® MLS as distributed by MLS GRID #H6253964 Report a problem | ||
| 6/9/2023 | Listed for sale | $1,999,900+105.1%$519/sqft |
Source: OneKey® MLS as distributed by MLS GRID #H6253964 Report a problem | ||
| 10/1/2019 | Listing removed | $974,900$253/sqft |
Source: Re/Max in The City Report a problem | ||
| 9/3/2019 | Listed for sale | $974,900+48.8%$253/sqft |
Source: RE/MAX In The City #5048869 Report a problem | ||
| 8/9/2019 | Sold | $655,000$170/sqft |
Source: Public Record Report a problem | ||
Public tax history
| Year | Property taxes | Tax assessment |
|---|---|---|
| 2025 | $10,724 +0.8% | $57,120 +2% |
| 2024 | $10,644 +4.8% | $55,980 -13.1% |
| 2023 | $10,153 | $64,440 +19.1% |
| 2022 | -- | $54,120 +8.7% |
| 2021 | -- | $49,800 -6.4% |
| 2020 | $9,418 +4.1% | $53,220 -3% |
| 2019 | $9,051 +3.9% | $54,840 +31.6% |
| 2018 | $8,715 +8.8% | $41,662 +6% |
| 2017 | $8,012 +12.8% | $39,304 +6% |
| 2016 | $7,103 | $37,080 -4.3% |
| 2015 | $7,103 +48.5% | $38,760 +1.6% |
| 2014 | $4,782 | $38,154 +0.8% |
| 2013 | -- | $37,860 +3.3% |
| 2012 | -- | $36,633 +6% |
| 2011 | -- | $34,560 +2.6% |
| 2010 | -- | $33,700 +6% |
| 2009 | -- | $31,795 |
| 2008 | -- | $31,795 +0.8% |
| 2007 | -- | $31,555 +6% |
| 2006 | -- | $29,769 +6% |
| 2005 | -- | $28,084 +6% |
| 2004 | -- | $26,496 |
| 2003 | -- | $26,496 +0.8% |
| 2002 | -- | $26,296 +6% |
| 2001 | -- | $24,808 +6% |
| 2000 | -- | $23,404 |
Find assessor info on the county website
Monthly payment
Climate risks
Neighborhood: Riverdale
Nearby schools
Schools provided by the listing agent
- Elementary: Ps 81 Robert J Christen
- Middle: Riverdale/Kingsbridge (Ms/Hs 141)
- High: Riverdale/Kingsbridge (Ms/Hs 141)
Source: OneKey® MLS as distributed by MLS GRID. This data may not be complete. We recommend contacting the local school district to confirm school assignments for this home.

Similar homes
- $1,980,0006 bd7 ba2.8k sqft245-71 61st Avenue, Little Neck, NY 11362For Sale
 MLS ID #1034270, Si Zhang, Listing by: Homix Realty Inc. OneKey® MLS as distributed by MLS GRID
 - $1,980,0007 bd4 ba2.7k sqft14004 Quince Avenue, Flushing, NY 11355For Sale
 MLS ID #1047823, Aina Chen, Listing by: Royalux Realty LLC. OneKey® MLS as distributed by MLS GRID
 - $2,199,0007 bd5 ba2.3k sqft14950 16th Road, Whitestone, NY 11357For Sale
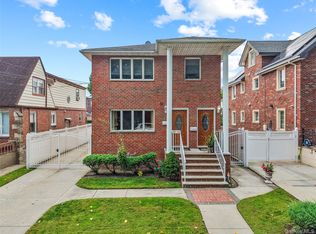 MLS ID #1057508, Maria Tulumba, Listing by: Utopia Real Estate. OneKey® MLS as distributed by MLS GRID
 - $1,200,0006 bd2 ba1.9k sqft4558 Richardson Avenue, Bronx, NY 10470For Sale
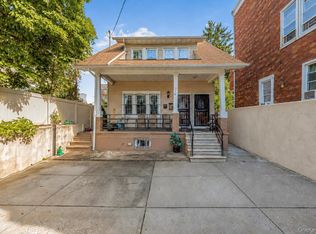 MLS ID #1048709, Garfield A. Bull, Listing by: YourHomeSold Guaranteed Realty. OneKey® MLS as distributed by MLS GRID
 - $2,250,0008 bd4 ba3k sqft1855 21st Drive, Astoria, NY 11105For SaleMLS ID #1017507, Antonino Lo Verme, Listing by: Blue Brick Real Estate. OneKey® MLS as distributed by MLS GRID
- $1,830,0006 bd4 ba2k sqft12-10 27th Avenue, Astoria, NY 11102For SaleMLS ID #1017335, Rebecca Fang, Listing by: Winzone Realty Inc. OneKey® MLS as distributed by MLS GRID
- $1,899,0004 bd5 ba3.3k sqft51 Wallace Street, Tuckahoe, NY 10707For SaleMLS ID #991221, Carla M. DaCosta, Listing by: Romano DaCosta Real Estate LLC. OneKey® MLS as distributed by MLS GRID
- $1,150,0006 bd3 ba3.5k sqft94 Fowler Avenue, Yonkers, NY 10701For SaleMLS ID #1032724, Geno M. George, Listing by: Compass Greater NY, LLC. OneKey® MLS as distributed by MLS GRID
- $1,555,0007 bd3 ba3k sqft2545 98th Street, East Elmhurst, NY 11369For SaleMLS ID #1041277, Justin Auquilla, Listing by: SkyLimit Realty Group. OneKey® MLS as distributed by MLS GRID
- $2,375,0005 bd5 ba3.2k sqft115 W 117th Street, New York (Manhattan), NY 10026For SaleMLS ID #997761, Michael George, Listing by: Nest Seekers LLC. OneKey® MLS as distributed by MLS GRID
- $1,568,0007 bd5 ba3k sqft343 Soundview Lane, College Point, NY 11356For SaleMLS ID #1051529, Hsin Yuan Yang, Listing by: E Realty International Corp. OneKey® MLS as distributed by MLS GRID
- $1,799,0005 bd2 ba3k sqft24640 Alameda Avenue, Little Neck, NY 11362For SaleMLS ID #1035405, Jimmy Fu, Listing by: Unimax Realty Co Inc. OneKey® MLS as distributed by MLS GRID
- $1,380,0006 bd5 ba2k sqft9209 88th Avenue, Woodhaven, NY 11421For SaleMLS ID #1060626, Qun D. Lin, Listing by: Sweet Key Realty Group Inc. OneKey® MLS as distributed by MLS GRID
- $1,395,0008 bd5 ba4.7k sqft47 Lincoln Terrace, Yonkers, NY 10701For SaleMLS ID #1049780, Derek J. Greene, Listing by: Greene Realty Group. OneKey® MLS as distributed by MLS GRID
- $1,599,0007 bd5 ba2.4k sqft7036 70th Street, Glendale, NY 11385For SaleMLS ID #1060740, Haiim Russo, Listing by: New Home Mega Management Corp. OneKey® MLS as distributed by MLS GRID
- $1,698,0006 bd3 ba2.3k sqft85-43 150th Street, Briarwood, NY 11435For SaleMLS ID #1011629, Victor Banks SFR, Listing by: Century 21 Milestone Team Rlty. OneKey® MLS as distributed by MLS GRID
