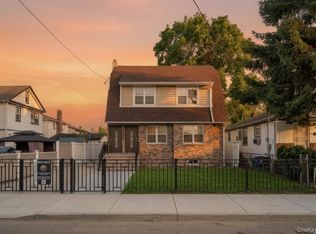
If you're looking for a completely renovated two family home in the heart of Briarwood, then this is a property you will want to see. All you have to do is JUST MOVE IN. It features 6 bedrooms and 4 bathrooms, with eat in kitchens, living rooms with formal dining areas. There is a finished basement with a separate entrance, and a walk up attic that provides additional living space. The house is completely detached with a private driveway and two car garage. You can walk to transportation, shopping and schools—ideal for a large family.
For sale
Price cut: $100K (7/9)
$1,698,000
85-43 150th Street, Briarwood, NY 11435
6beds
2,352sqft
Triplex, Multi Family
Built in 1925
-- sqft lot
$-- Zestimate®
$722/sqft
$-- HOA
What's special
Two car garagePrivate drivewayEat in kitchens
- 91 days
- 482
- 13
Zillow last checked:
Listing updated:
Listed by:
Century 21 Milestone Team Rlty 718-291-7000,
Victor Banks SFR 718-291-7000,
Anita Raj SRS 917-403-9571,
Century 21 Milestone Team Rlty
Source: OneKey® MLS as distributed by MLS GRID,MLS#: 1011629
Facts & features
Interior
Bedrooms & bathrooms
- Bedrooms: 6
- Bathrooms: 3
- Full bathrooms: 3
Heating
- Natural Gas
Cooling
- Multi Units
Appliances
- Laundry: In Basement
Features
- First Floor Bedroom, First Floor Full Bath, Beamed Ceilings, Chefs Kitchen
- Flooring: Hardwood, Other
- Windows: ENERGY STAR Qualified Windows, New Windows
- Basement: Finished,Full
- Attic: Finished,Full,Storage,Walkup
Interior area
- Total structure area: 2,352
- Total interior livable area: 2,352 sqft
Video & virtual tour
Property
Parking
- Total spaces: 2
- Parking features: Detached, Driveway, Garage, Private
- Garage spaces: 2
- Has uncovered spaces: Yes
Features
- Fencing: None
Lot
- Size: 3,600 Square Feet
- Features: Back Yard, Cleared, Front Yard, Garden
Details
- Parcel number: 097330059
- Special conditions: None
Construction
Type & style
- Home type: MultiFamily
- Architectural style: Colonial
- Property subtype: Triplex, Multi Family
Materials
- Frame
- Foundation: Brick/Mortar
Condition
- Updated/Remodeled
- Year built: 1925
Utilities & green energy
- Gas: Separate Gas Meters: 2
- Sewer: Public Sewer
- Water: Public
- Utilities for property: Cable Available, Electricity Available, Electricity Connected, Natural Gas Available, Natural Gas Connected, Phone Available, Sewer Connected, Trash Collection Public, Water Available, Water Connected
Community & HOA
Community
- Security: Other
Location
- Region: Jamaica
Financial & listing details
- Price per square foot: $722/sqft
- Tax assessed value: $63,540
- Annual tax amount: $9,293
- Date on market: 6/10/2026
- Cumulative days on market: 92 days
- Listing agreement: Exclusive Right To Sell
- Listing terms: Other
- Electric utility on property: Yes
Estimated market value
Not available
Estimated sales range
Not available
Not available
Price history
| Date | Event | Price |
|---|---|---|
| 7/9/2026 | Price change | $1,698,000-5.6%$722/sqft |
Source:  OneKey® MLS as distributed by MLS GRID #1011629 Report a problem OneKey® MLS as distributed by MLS GRID #1011629 Report a problem | ||
| 6/10/2026 | Listed for sale | $1,798,000+24%$764/sqft |
Source: OneKey® MLS as distributed by MLS GRID #1011629 Report a problem | ||
| 5/10/2025 | Listing removed | $1,450,000$616/sqft |
Source: OneKey® MLS as distributed by MLS GRID #805532 Report a problem | ||
| 12/13/2024 | Listed for sale | $1,450,000$616/sqft |
Source: OneKey® MLS as distributed by MLS GRID #805532 Report a problem | ||
Public tax history
| Year | Property taxes | Tax assessment |
|---|---|---|
| 2025 | -- | $63,540 +8.5% |
| 2024 | -- | $58,560 -5.2% |
| 2023 | -- | $61,800 +8.5% |
| 2022 | -- | $56,940 +5.6% |
| 2021 | -- | $53,940 +3.6% |
| 2020 | $8,363 +6% | $52,080 -5.1% |
| 2019 | $7,890 +7.3% | $54,900 +56.1% |
| 2018 | $7,357 +2.6% | $35,167 |
| 2017 | $7,169 +5% | $35,167 +0.8% |
| 2016 | $6,824 | $34,900 +6% |
| 2015 | $6,824 +70.5% | $32,926 +6% |
| 2014 | $4,001 | $31,063 +6% |
| 2013 | -- | $29,306 |
| 2012 | -- | $29,306 +0.8% |
| 2011 | -- | $29,084 +6% |
| 2010 | -- | $27,439 +6% |
| 2009 | -- | $25,886 +6% |
| 2008 | -- | $24,422 |
| 2007 | -- | $24,422 +0.8% |
| 2006 | -- | $24,237 +6% |
| 2005 | -- | $22,866 +6% |
| 2004 | -- | $21,572 +6% |
| 2003 | -- | $20,352 |
| 2002 | -- | $20,352 +0.8% |
| 2001 | -- | $20,198 +6% |
| 2000 | -- | $19,055 |
Find assessor info on the county website
Monthly payment
Climate risks
Neighborhood: Briarwood
Nearby schools
Schools provided by the listing agent
- Elementary: Ps 117 J Keld/Briarwood School
- Middle: Jhs 217 Robert A Van Wyck
- High: Hillcrest High School
Source: OneKey® MLS as distributed by MLS GRID. This data may not be complete. We recommend contacting the local school district to confirm school assignments for this home.
Similar homes
- $1,580,0005 bd3 ba2.6k sqft6144 164th Street, Flushing, NY 11365For Sale

 MLS ID #1037080, Po Wei Tair, Listing by: RE/MAX 1st Choice. OneKey® MLS as distributed by MLS GRID
 - $1,349,0006 bd4 ba2.2k sqft14716 Linden Boulevard, Jamaica, NY 11436For Sale
 MLS ID #1038678, Safin Ahmed, Listing by: Keller Williams Landmark II. OneKey® MLS as distributed by MLS GRID
 - $1,800,0005 bd2 ba1.8k sqft3150 137th Street, Flushing, NY 11354For Sale
 MLS ID #1042455, Edith Yang, Listing by: Compass Greater NY LLC. OneKey® MLS as distributed by MLS GRID
 - $1,349,9996 bd4 ba2.4k sqft161-32 119th Drive, Jamaica, NY 11434For Sale
 MLS ID #1021175, Tal Koralashvili, Listing by: Empire Home Sales Inc. OneKey® MLS as distributed by MLS GRID
 - $1,485,0008 bd4 ba2.3k sqft15520 132nd Avenue, Jamaica, NY 11434For SaleMLS ID #1031438, Varun V. Suchdeve, Listing by: Bird & Swing LLC. OneKey® MLS as distributed by MLS GRID
- $1,830,0004 bd4 ba2.5k sqft57-03 157th Street #A & B, Flushing, NY 11355For SaleMLS ID #1042960, Jun Hua Xu, Listing by: Winzone Realty Inc. OneKey® MLS as distributed by MLS GRID
- $1,295,0005 bd5 ba2k sqft117-43 164th Street, Jamaica, NY 11434For SaleMLS ID #1022592, Gavesh Meghan, Listing by: Coldwell Banker American Homes. OneKey® MLS as distributed by MLS GRID
- $1,598,9997 bd3 ba3k sqft2545 98th Street, East Elmhurst, NY 11369For SaleMLS ID #1041277, Justin Auquilla, Listing by: SkyLimit Realty Group. OneKey® MLS as distributed by MLS GRID
- $1,299,0006 bd5 ba1.8k sqft100-33 205th Street, Hollis, NY 11423For SaleMLS ID #1035187, Md Kabir H. Munshi, Listing by: Exit Realty Prime. OneKey® MLS as distributed by MLS GRID
- $1,380,0006 bd5 ba2k sqft9209 88th Avenue, Woodhaven, NY 11421For SaleMLS ID #984728, Qun D. Lin, Listing by: Sweet Key Realty Group Inc. OneKey® MLS as distributed by MLS GRID
- $1,199,9996 bd4 ba2.3k sqft17240 125th Avenue, Jamaica, NY 11434For SaleMLS ID #1019709, Roy Toledano, Listing by: Empire Home Sales Inc. OneKey® MLS as distributed by MLS GRID
- $1,090,8885 bd3 ba1.8k sqft10535 135th Street, Richmond Hill S., NY 11419For SaleMLS ID #1008016, Cheryl Rosenthal, Listing by: Realty Trends Corp. OneKey® MLS as distributed by MLS GRID
- $1,598,0004 bd5 ba2.1k sqft3307 153rd Street, Flushing, NY 11354For SaleMLS ID #1028585, Leonard Zheng SFR, Listing by: ARC Metro Realty Inc. OneKey® MLS as distributed by MLS GRID
- $1,598,0005 bd5 ba1.5k sqft3569 161st Street, Flushing, NY 11358For SaleMLS ID #1029357, Miao Li, Listing by: Chase Global Realty Corp. OneKey® MLS as distributed by MLS GRID
- $1,980,0006 bd7 ba2.8k sqft245-71 61st Avenue, Little Neck, NY 11362For SaleMLS ID #1034270, Si Zhang, Listing by: Homix Realty Inc. OneKey® MLS as distributed by MLS GRID
- $1,289,0006 bd5 ba2.3k sqft13526 219th Street, Laurelton, NY 11413For SaleMLS ID #1030304, Gabriel Kashi, Listing by: Keystone Realty USA Corp. OneKey® MLS as distributed by MLS GRID
- $1,315,0007 bd3 ba1.7k sqft5118 48th Street, Woodside, NY 11377For SaleMLS ID #1042271, Sophia X. Yao, Listing by: Chase Global Realty Corp. OneKey® MLS as distributed by MLS GRID
- $1,199,0005 bd2 ba3k sqft160-35 99th Street, Howard Beach, NY 11414For SaleMLS ID #1043522, Paul Deo CBR, Listing by: Keller Williams Realty Liberty. OneKey® MLS as distributed by MLS GRID
- $1,438,0005 bd3 ba2.1k sqft3822 205th Street, Bayside, NY 11361For SaleMLS ID #1024422, Wenhong Lin, Listing by: Chase Global Realty Corp. OneKey® MLS as distributed by MLS GRID
- $1,149,0005 bd3 ba2.5k sqft176-25 133rd Avenue, Jamaica, NY 11434For SaleMLS ID #1033333, Ferdous Koyes, Listing by: Exit Realty Prime. OneKey® MLS as distributed by MLS GRID
