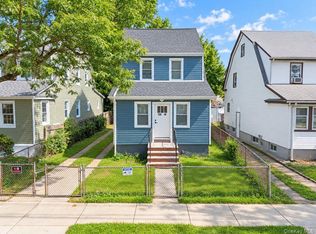
Whether you're seeking a sophisticated primary residence with supplemental income or a valuable addition to your investment portfolio, this remarkable property offers the perfect blend of luxury, flexibility, and long-term value. This custom built brand new construction two family will captivate you from the moment you arrive with its warm & welcoming energy.
Ideal for buyers looking for space, plus income generating rental property to assist with mortgage payments.
Welcome to 135-26 219 Street! A newly renovated two family spanning 6 bedrooms, 5 full baths!
Sitting on 50x100 lot featuring a wide private driveway and garage! Perfect opportunity for buyers with large vehicles.
Offering two 3 bedroom 2 bath units over a high ceiling full finished basement with both interior and exterior access. Both units enjoy modern, open concept living/dining areas which provide great space for entertaining. Beautiful chefs granite kitchens equipped with floor to ceiling custom cabinetry, adorned with a full fleet of stainless steel appliances and equipped with island for bar stool seating. Well proportioned bedrooms with ample closet space. The primary suite is your private escape. Featuring a private en suite with spa like finishes. Down the hall a additional fully tiled bathroom is adorned with state of the art wall & floor tiles and shared between the additional bedrooms.
The high ceiling full finished basement can be used as the perfect in-law suite, media den, guest quarters or additional recreational space.
Prime Springfield Gardens location. Just off Merrick Blvd, Springfield Blvd, Francis Lewis Blvd, Belt Parkway. Quick easy access to JFK airport, schools, shopping centers, restaurants, cafes, parks and many other vibrant neighborhood amenities.
For sale
Price cut: $40K (7/31)
$1,289,000
13526 219th Street, Laurelton, NY 11413
6beds
2,340sqft
Duplex, Multi Family
Built in 1965
-- sqft lot
$-- Zestimate®
$551/sqft
$-- HOA
What's special
- 65 days
- 719
- 41
Zillow last checked:
Listing updated:
Listed by:
Keystone Realty USA Corp 631-261-2800,
Gabriel Kashi 347-419-5268,
Chris Diaz 646-818-1010,
Keystone Realty USA Corp
Source: OneKey® MLS as distributed by MLS GRID,MLS#: 1030304
Facts & features
Interior
Bedrooms & bathrooms
- Bedrooms: 6
- Bathrooms: 5
- Full bathrooms: 5
Heating
- Baseboard
Cooling
- Wall/Window Unit(s)
Features
- First Floor Bedroom, First Floor Full Bath, Chefs Kitchen, Formal Dining, Granite Counters, Kitchen Island, Primary Bathroom, Master Downstairs, Recessed Lighting
- Basement: Finished,Full
Interior area
- Total structure area: 2,340
- Total interior livable area: 2,340 sqft
Property
Parking
- Parking features: Driveway, Private
- Has uncovered spaces: Yes
Lot
- Size: 5,000 Square Feet
Details
- Parcel number: 130160043
- Special conditions: None
Construction
Type & style
- Home type: MultiFamily
- Property subtype: Duplex, Multi Family
Materials
- Brick
Condition
- Year built: 1965
Utilities & green energy
- Sewer: Public Sewer
- Water: Public
- Utilities for property: Natural Gas Connected
Community & HOA
Location
- Region: Springfield Gardens
Financial & listing details
- Price per square foot: $551/sqft
- Tax assessed value: $64,980
- Annual tax amount: $8,849
- Date on market: 7/24/2026
- Cumulative days on market: 64 days
- Listing agreement: Exclusive Right To Sell
Estimated market value
Not available
Estimated sales range
Not available
Not available
Price history
| Date | Event | Price |
|---|---|---|
| 7/31/2026 | Price change | $1,289,000-3%$551/sqft |
Source:  OneKey® MLS as distributed by MLS GRID #1030304 Report a problem OneKey® MLS as distributed by MLS GRID #1030304 Report a problem | ||
| 7/24/2026 | Listed for sale | $1,329,000+72%$568/sqft |
Source: OneKey® MLS as distributed by MLS GRID #1030304 Report a problem | ||
| 4/24/2026 | Sold | $772,500-4.6%$330/sqft |
Source: OneKey® MLS as distributed by MLS GRID #947236 Report a problem | ||
| 9/6/2022 | Sold | $810,000+40.5%$346/sqft |
Source: Public Record Report a problem | ||
| 7/7/2018 | Listed for sale | $576,543$246/sqft |
Source: Keller Williams Landmark II #3046140 Report a problem | ||
Public tax history
| Year | Property taxes | Tax assessment |
|---|---|---|
| 2025 | -- | $66,840 +18.5% |
| 2024 | -- | $56,400 +7.6% |
| 2023 | -- | $52,440 -4.8% |
| 2022 | -- | $55,080 +14.8% |
| 2021 | -- | $48,000 -2.8% |
| 2020 | $7,964 +6% | $49,380 +13.5% |
| 2019 | $7,513 +2.1% | $43,500 +23.7% |
| 2018 | $7,357 +8.8% | $35,167 +6% |
| 2017 | $6,763 +157.9% | $33,177 |
| 2016 | $2,623 | $33,177 +5.8% |
| 2015 | $2,623 +175.4% | $31,354 +6% |
| 2014 | $952 | $29,580 +0.9% |
| 2013 | -- | $29,306 +6% |
| 2012 | -- | $27,648 |
| 2011 | -- | $27,648 +0.8% |
| 2010 | -- | $27,439 +6% |
| 2009 | -- | $25,886 +6% |
| 2008 | -- | $24,422 +6% |
| 2007 | -- | $23,040 |
| 2006 | -- | $23,040 +0.8% |
| 2005 | -- | $22,866 +6% |
| 2004 | -- | $21,572 +6% |
| 2003 | -- | $20,352 +6% |
| 2002 | -- | $19,200 |
| 2001 | -- | $19,200 +0.8% |
| 2000 | -- | $19,055 |
Find assessor info on the county website
Monthly payment
Climate risks
Neighborhood: Laurelton
Nearby schools
Schools provided by the listing agent
- Elementary: Contact Agent
- High: Contact Agent
Source: OneKey® MLS as distributed by MLS GRID. This data may not be complete. We recommend contacting the local school district to confirm school assignments for this home.
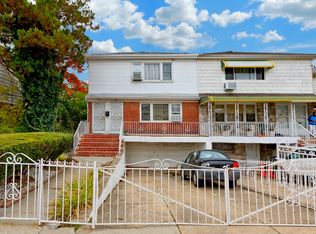
- $1,166,1006 bd3 ba2.3k sqft13520 219th St, Springfield Gardens, NY 11413Off Market
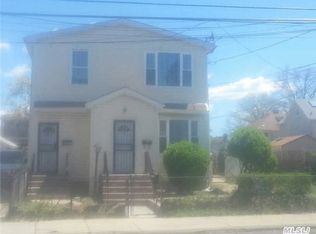
- $969,8006 bd3 ba1.9k sqft13519 219th St, Laurelton, NY 11413Off Market
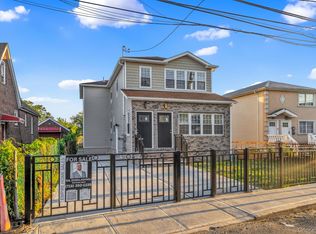
- $940,8006 bd3 ba1.9k sqft13519 219th St, Springfield Gardens, NY 11413Off Market
- $994,800-- bd-- ba2.3k sqft13518 219th St, Springfield Gardens, NY 11413Off Market
Similar homes
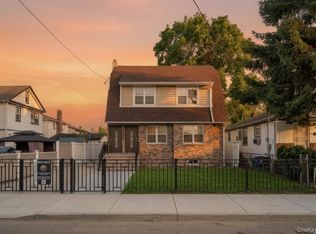
- $1,399,9996 bd4 ba2.6k sqft18406 144th Avenue, Addisleigh Park, NY 11413For Sale
 MLS ID #1035744, Tal Koralashvili, Listing by: Empire Home Sales Inc. OneKey® MLS as distributed by MLS GRID
 - $1,349,9996 bd4 ba2.4k sqft161-32 119th Drive, Jamaica, NY 11434For Sale
 MLS ID #1021175, Tal Koralashvili, Listing by: Empire Home Sales Inc. OneKey® MLS as distributed by MLS GRID
 - $1,100,0005 bd3 ba2.3k sqft17841 Anderson Road, Rochdale, NY 11434For Sale
 MLS ID #1042578, Ariel C. Rahmanov, Listing by: Keller Williams Realty Greater. OneKey® MLS as distributed by MLS GRID
 - $949,9995 bd4 ba1.4k sqft122-19 Lucas Street, Springfield Gardens, NY 11413For Sale
 MLS ID #1049348, Marianna Niyazova, Listing by: Exit Realty First Choice. OneKey® MLS as distributed by MLS GRID
 - $1,149,0007 bd4 ba2.2k sqft605 Sheffield Avenue, Brooklyn, NY 11207For SaleMLS ID #984938, Valerie A. Shalomoff CBR, Listing by: Keller WIlliams Realty Liberty. OneKey® MLS as distributed by MLS GRID
- $849,0003 bd4 ba2k sqft13018 227th Street, Laurelton, NY 11413For SaleMLS ID #1038205, Gabriel Kashi, Listing by: Keystone Realty USA Corp. OneKey® MLS as distributed by MLS GRID
- $794,9994 bd4 ba1.3k sqft21933 Edgewood Avenue, Laurelton, NY 11413For SaleMLS ID #1049246, Md A. Huda, Listing by: Elite Synergy Realty Inc. OneKey® MLS as distributed by MLS GRID
- $1,249,0005 bd5 ba1.6k sqft8747 216th Street, Queens Village, NY 11427For SaleMLS ID #1026525, Moin Ahmed, Listing by: Keller Williams Realty Greater. OneKey® MLS as distributed by MLS GRID
- $899,0003 bd3 ba1.3k sqft23115 126th Avenue, Jamaica, NY 11413For SaleMLS ID #1044926, Sepideh Owadeyah, Listing by: Keystone Realty USA Corp. OneKey® MLS as distributed by MLS GRID
- $799,0003 bd3 ba1.5k sqft137-64 Westgate Street, Springfield Gardens, NY 11413For SaleMLS ID #1043588, Joshua Haiimpour, Listing by: Keystone Realty USA Corp. OneKey® MLS as distributed by MLS GRID
- $1,369,0006 bd5 ba3.2k sqft16701 116th Avenue, Jamaica, NY 11434For SaleMLS ID #996191, Gabriel Kashi, Listing by: Keystone Realty USA Corp. OneKey® MLS as distributed by MLS GRID
- $1,099,0006 bd3 ba2.3k sqft520 Kirkman Avenue, Elmont, NY 11003For SaleMLS ID #1043649, Matthew J. Korman, Listing by: Douglas Elliman Real Estate. OneKey® MLS as distributed by MLS GRID
- $1,375,0005 bd4 ba2.2k sqft911 Hicksville Road, Far Rockaway, NY 11691For SaleMLS ID #1045877, Sarah Isaacs, Listing by: BH&G R E Realty Connect. OneKey® MLS as distributed by MLS GRID
- $1,199,0005 bd3 ba1.9k sqft33 Carol Street, West Hempstead, NY 11552For SaleMLS ID #1051153, Donna Zavattieri, Listing by: Keller Williams Rty Gold Coast. OneKey® MLS as distributed by MLS GRID
- $1,290,0005 bd3 ba1.9k sqft125 Baker Hill Road, Great Neck, NY 11023For SaleMLS ID #1018946, Xiaomeng C. Zhang PSA, Listing by: Keller Williams Realty Greater. OneKey® MLS as distributed by MLS GRID
- $899,0005 bd2 ba2.1k sqft11481 178th Street, Saint Albans, NY 11434For SaleMLS ID #1024554, Gabriel Kashi, Listing by: Keystone Realty USA Corp. OneKey® MLS as distributed by MLS GRID
- $999,0005 bd5 ba1.9k sqft1073 McBride Street, Far Rockaway, NY 11691For SaleMLS ID #1049300, Hermi Aquino, Listing by: RE/MAX Distinguished Hms.&Prop. OneKey® MLS as distributed by MLS GRID
- $1,438,0005 bd3 ba2.1k sqft3822 205th Street, Bayside, NY 11361For SaleMLS ID #1024422, Wenhong Lin, Listing by: Chase Global Realty Corp. OneKey® MLS as distributed by MLS GRID
