Welcome to 167-01-116th Avenue!
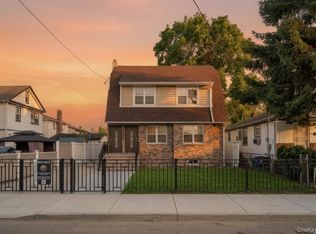
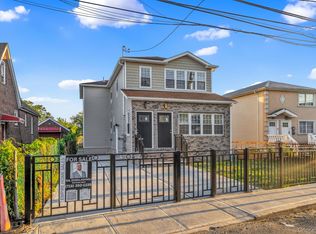
A newly constructed two family corner property nestled on a beautiful tree lined street of Jamaica.
Featuring a wide driveway, two car garage and is the perfect opportunity for buyers looking for space, plus income generating rental property to assist with mortgage payments.
Configured as 3 bedroom 2 bath rental unit which has the ability to generate $4,500/month to assist with mortgage payments.
The owners unit is a 3 bedroom 2 bath as well, which can easily be used as a duplex with the high ceiling finished basement to create additional living/recreational space.
Both units enjoy expansive sun drenched, modern, open concept living/dining areas which provide great space for entertaining. Elegant chefs granite kitchens equipped with floor to ceiling custom cabinetry, adorned with a full fleet of stainless steel appliances and island for bar stool seating. Spacious bedrooms with ample closet space. Primary suite with private en suite and much more! Must see to appreciate.
Completed with all modern design and technology this newly constructed two family will for sure captivate you from the moment you arrive with its warm & welcoming energy.
Ideal for primary home owners and savvy real estate investors alike.
167-01-116th Avenue is conveniently located with close proximity to major transportation which makes commuting a breeze. Just off Foch Blvd, Merrick Blvd, Guy R Brewer Blvd. Short blocks to JFK Airport, Belt Parkway, schools, shopping centers, restaurants, cafes, parks and many other vibrant neighborhood amenities.
For sale
$1,429,000
16701 116th Avenue, Jamaica, NY 11434
6beds
3,212sqft
Duplex, Multi Family
Built in 2026
-- sqft lot
$-- Zestimate®
$445/sqft
$-- HOA
What's special
Two car garageHigh ceiling finished basementElegant chefs granite kitchensBeautiful tree lined streetWide driveway
- 94 days |
- 476 |
- 34 |
Zillow last checked:
Listing updated:
Listed by:
Keystone Realty USA Corp 631-261-2800,
Gabriel Kashi 347-419-5268,
Angela Babakhanov 602-570-2953,
Keystone Realty USA Corp
Source: OneKey® MLS as distributed by MLS GRID,MLS#: 996191
Facts & features
Interior
Bedrooms & bathrooms
- Bedrooms: 6
- Bathrooms: 5
- Full bathrooms: 5
Heating
- ENERGY STAR Qualified Equipment, Forced Air
Cooling
- Central Air, ENERGY STAR Qualified Equipment
Features
- First Floor Bedroom, First Floor Full Bath, Chefs Kitchen, Eat-in Kitchen, Granite Counters, Open Kitchen, Primary Bathroom, Master Downstairs
- Basement: Finished,Full
Interior area
- Total structure area: 3,212
- Total interior livable area: 3,212 sqft
Property
Parking
- Total spaces: 2
- Parking features: Driveway, Garage, Private
- Garage spaces: 2
- Has uncovered spaces: Yes
Lot
- Size: 3,000 Square Feet
Details
- Parcel number: 123420147
- Special conditions: None
Construction
Type & style
- Home type: MultiFamily
- Property subtype: Duplex, Multi Family
Materials
- Brick, Frame
Condition
- Year built: 2026
Utilities & green energy
- Sewer: Public Sewer
- Water: Public
- Utilities for property: Natural Gas Available
Community & HOA
Location
- Region: Jamaica
Financial & listing details
- Price per square foot: $445/sqft
- Tax assessed value: $38,520
- Annual tax amount: $5,469
- Date on market: 5/6/2026
- Cumulative days on market: 95 days
- Listing agreement: Exclusive Right To Sell
Estimated market value
Not available
Estimated sales range
Not available
Not available
Price history
| Date | Event | Price |
|---|---|---|
| 5/7/2026 | Listed for sale | $1,429,000+248.5%$445/sqft |
Source:  OneKey® MLS as distributed by MLS GRID #996191 Report a problem OneKey® MLS as distributed by MLS GRID #996191 Report a problem | ||
| 5/18/2018 | Sold | $410,000+60.8%$128/sqft |
Source: Public Record Report a problem | ||
| 7/3/2004 | Sold | $255,000+87.5%$79/sqft |
Source: Public Record Report a problem | ||
| 8/4/1999 | Sold | $136,000-22.3%$42/sqft |
Source: Public Record Report a problem | ||
| 7/24/1998 | Sold | $175,000+17.4%$54/sqft |
Source: Public Record Report a problem | ||
| 2/27/1995 | Sold | $149,000+68.9%$46/sqft |
Source: Public Record Report a problem | ||
| 1/26/1995 | Sold | $88,225$27/sqft |
Source: Public Record Report a problem | ||
Public tax history
| Year | Property taxes | Tax assessment |
|---|---|---|
| 2025 | -- | $38,520 -4.5% |
| 2024 | -- | $40,320 +3.7% |
| 2023 | -- | $38,880 +1.6% |
| 2022 | -- | $38,280 +20.6% |
| 2021 | -- | $31,740 -1.7% |
| 2020 | $4,922 +6% | $32,280 +0.7% |
| 2019 | $4,644 +7.1% | $32,040 +54.5% |
| 2018 | $4,338 +2.6% | $20,736 |
| 2017 | $4,227 +5.3% | $20,736 +1.1% |
| 2016 | $4,012 | $20,520 +5.9% |
| 2015 | $4,012 +69% | $19,379 +6% |
| 2014 | $2,374 | $18,283 +5.8% |
| 2013 | -- | $17,280 -0.6% |
| 2012 | -- | $17,385 +1.7% |
| 2011 | -- | $17,100 +5.9% |
| 2010 | -- | $16,150 +6% |
| 2009 | -- | $15,236 +5.2% |
| 2008 | -- | $14,488 |
| 2007 | -- | $14,488 +0.9% |
| 2006 | -- | $14,364 +5.2% |
| 2005 | -- | $13,653 +21.9% |
| 2004 | -- | $11,197 +5.9% |
| 2003 | -- | $10,574 |
| 2002 | -- | $10,574 +1% |
| 2001 | -- | $10,470 +6% |
| 2000 | -- | $9,878 |
Find assessor info on the county website
Monthly payment
Climate risks
Neighborhood: South Jamaica
Nearby schools
GreatSchools rating
- 5/10Ps 140 Edward K EllingtonGrades: K-5Distance: 0 mi
- 6/10JHS 8 Richard S GrossleyGrades: 6-8Distance: 0.7 mi
- 3/10High School for Law Enforcement and Public SafetyGrades: 9-12Distance: 0.2 mi
Schools provided by the listing agent
- Elementary: Contact Agent
- High: Contact Agent
Source: OneKey® MLS as distributed by MLS GRID. This data may not be complete. We recommend contacting the local school district to confirm school assignments for this home.
- $732,5004 bd2 ba1.3k sqft16705 116th Ave, Jamaica, NY 11434Off Market
- $662,400-- bd-- ba1k sqft16707 116th Ave, Jamaica, NY 11434Off Market
- $552,0003 bd2 ba1.1k sqft11549 167th St, Jamaica, NY 11434Off Market
- $552,000-- bd-- ba1.1k sqft11549 167th St, Jamaica, NY 11434Off Market
- $714,800-- bd-- ba1.1k sqft11549 167th St, Jamaica, NY 11434Off Market
- $715,600-- bd-- ba1.1k sqft11545 167th St, Jamaica, NY 11434Off Market
- $645,000-- bd-- ba-- sqft16711 116th Ave, Jamaica, NY 11434Sold
- $717,6003 bd2 ba1.1k sqft11543 167th St, Jamaica, NY 11434Off Market
A local agent can set up tours, give advice and negotiate with sellers.
Similar homes
- $1,379,9996 bd4 ba2.4k sqft161-32 119th Drive, Jamaica, NY 11434For Sale
 MLS ID #1021175, Tal Koralashvili, Listing by: Empire Home Sales Inc. OneKey® MLS as distributed by MLS GRID
 - $1,399,9996 bd4 ba2.6k sqft18406 144th Avenue, Addisleigh Park, NY 11413For Sale
 MLS ID #1035744, Tal Koralashvili, Listing by: Empire Home Sales Inc. OneKey® MLS as distributed by MLS GRID
 - $1,199,9996 bd4 ba2.3k sqft17240 125th Avenue, Jamaica, NY 11434For Sale
 MLS ID #1019709, Roy Toledano, Listing by: Empire Home Sales Inc. OneKey® MLS as distributed by MLS GRID
 - $1,365,0008 bd4 ba3.6k sqft178-41 146th Terrace, Springfield Gardens, NY 11434For Sale
 MLS ID #1031480, Megan Morillo Torres, Listing by: Keller Williams Realty Greater. OneKey® MLS as distributed by MLS GRID
 - $1,289,0006 bd5 ba2.3k sqft13526 219th Street, Laurelton, NY 11413For SaleMLS ID #1030304, Gabriel Kashi, Listing by: Keystone Realty USA Corp. OneKey® MLS as distributed by MLS GRID
- $1,499,0008 bd5 ba2.6k sqft142-05 184th Street, Springfield Gardens, NY 11413New ConstructionMLS ID #999240, Ali Rashid, Listing by: Kingsland Properties. OneKey® MLS as distributed by MLS GRID
- $1,380,0006 bd5 ba2k sqft9209 88th Avenue, Woodhaven, NY 11421For SaleMLS ID #984728, Qun D. Lin, Listing by: Sweet Key Realty Group Inc. OneKey® MLS as distributed by MLS GRID
- $949,0005 bd2 ba2.1k sqft11481 178th Street, Saint Albans, NY 11434For SaleMLS ID #1024554, Gabriel Kashi, Listing by: Keystone Realty USA Corp. OneKey® MLS as distributed by MLS GRID
- $939,0005 bd5 ba2.1k sqft9902 200th Street, Hollis, NY 11423For SaleMLS ID #1036023, Amit Nidam, Listing by: Exclusive Homes Group Inc. OneKey® MLS as distributed by MLS GRID
- $919,0004 bd4 ba2.1k sqft153-20 119th Road, Jamaica, NY 11434For SaleMLS ID #1020904, Amit Nidam, Listing by: Exclusive Homes Group Inc. OneKey® MLS as distributed by MLS GRID
- $1,049,0003 bd3 ba2.8k sqft17109 144th Avenue, Springfield Gardens, NY 11434For SaleMLS ID #996175, Gabriel Kashi, Listing by: Keystone Realty USA Corp. OneKey® MLS as distributed by MLS GRID
- $1,445,0009 bd5 ba2.1k sqft25827 147th Avenue, Rosedale, NY 11422For SaleMLS ID #1011242, Chaim Narkis, Listing by: One of A Kind Realty Inc. OneKey® MLS as distributed by MLS GRID
- $1,649,0007 bd5 ba2.4k sqft7036 70th Street, Glendale, NY 11385For SaleMLS ID #1030467, Haiim Russo, Listing by: New Home Mega Management Corp. OneKey® MLS as distributed by MLS GRID
- $1,577,8885 bd4 ba2.2k sqft8341 Little Neck Parkway, Glen Oaks, NY 11004For SaleMLS ID #1032975, Demetrios Droggitis, Listing by: Century Homes Realty Group LLC. OneKey® MLS as distributed by MLS GRID
- $1,149,0006 bd5 ba3.1k sqft468 Herzl Street, Brooklyn, NY 11212For SaleMLS ID #1017226, Gabriel Kashi, Listing by: Keystone Realty USA Corp. OneKey® MLS as distributed by MLS GRID
- $1,100,0007 bd5 ba2.2k sqft112-38 212th Street, Queens Village, NY 11429For SaleMLS ID #1011407, Amit Nidam, Listing by: Exclusive Homes Group Inc. OneKey® MLS as distributed by MLS GRID
- $1,399,9905 bd4 ba3.1k sqft38 Pond Lane, Levittown, NY 11756New ConstructionMLS ID #1035164, Kelly DiJorio, Listing by: Daniel Gale Sothebys Intl Rlty. OneKey® MLS as distributed by MLS GRID
- $1,149,0007 bd4 ba2.2k sqft605 Sheffield Avenue, Brooklyn, NY 11207For SaleMLS ID #984938, Valerie A. Shalomoff CBR, Listing by: Keller WIlliams Realty Liberty. OneKey® MLS as distributed by MLS GRID
- $975,0005 bd4 ba1.9k sqft122-19 Lucas Street, Springfield Gardens, NY 11413For SaleMLS ID #1008967, Amit Nidam, Listing by: Exclusive Homes Group Inc. OneKey® MLS as distributed by MLS GRID
- $1,599,0005 bd3 ba2.3k sqft3218 172nd Street, Flushing, NY 11358For SaleMLS ID #1017146, Yan Zhang, Listing by: E Realty International Corp. OneKey® MLS as distributed by MLS GRID
