Welcome to 112-38 212th Street.
Some homes check boxes. This one rewrites the list.
If you're tired of walking through the same predictable layouts, the same gray walls, the same uninspired renovations masquerading as luxury, prepare for something entirely different. 112-38 212th Street isn't a house built to blend in—it's a home designed to be remembered.
From the moment you step inside, nearly every detail feels intentional. An expansive open-concept layout creates effortless flow between the living room, dining area, and a show-stopping chef's kitchen featuring custom-crafted oak cabinetry, generous workspace, and the kind of atmosphere that makes everyday living feel elevated.
The first-floor primary suite is a retreat unto itself—large enough to comfortably accommodate a California King, complete with a spacious walk-in closet and a private spa-inspired ensuite bathroom. And yes, the sauna is real. Not a rendering. Not a staging trick. Not a Photoshop fantasy. An actual sauna built directly into your own private bathroom sanctuary.
Throughout the home, integrated Bluetooth speakers set the soundtrack for every occasion, while split-unit systems provide individualized heating and cooling for year-round comfort.
Upstairs, you'll find three additional bedrooms, a full bathroom, and a dedicated laundry room designed for convenience. Continue to the top level and discover a spectacular finished attic featuring soaring ceilings, another walk-in closet, and its own full ensuite bath—perfect as a guest suite, private office, creative studio, or a luxurious fifth bedroom.
Offering 5 bedrooms, 4 full bathrooms, and 1 half bath, this residence delivers both scale and flexibility without sacrificing character.
Outside, enjoy the convenience of a private driveway and detached garage, a rare and valuable feature in this sought-after neighborhood.
Perfectly positioned in the heart of Queens Village/Hollis, this home offers easy access to transportation, shopping, dining, parks, and major roadways while remaining tucked away on a quiet residential block.
Cookie-cutter homes are everywhere. Homes like this are not.
112-38 212th Street isn't trying to be like anything else on the market—it simply stands on its own.
For sale
Price cut: $50K (9/3)
$1,049,999
112-38 212th Street, Queens Village, NY 11429
7beds
2,200sqft
Single Family Residence, Residential
Built in 1930
3,300 Square Feet Lot
$-- Zestimate®
$477/sqft
$-- HOA
What's special
Private spa-inspired ensuite bathroomDetached garageFirst-floor primary suiteGenerous workspacePrivate drivewaySpacious walk-in closetCustom-crafted oak cabinetry
- 88 days
- 1,785
- 140
Zillow last checked:
Listing updated:
Listed by:
Exclusive Homes Group Inc 917-703-1772,
Amit Nidam 917-703-1772
Source: OneKey® MLS as distributed by MLS GRID,MLS#: 1011407
Facts & features
Interior
Bedrooms & bathrooms
- Bedrooms: 7
- Bathrooms: 5
- Full bathrooms: 4
- 1/2 bathrooms: 1
Heating
- Heat Pump
Cooling
- Ductless
Appliances
- Included: Oven, Range, Refrigerator, Stainless Steel Appliance(s)
- Laundry: Washer/Dryer Hookup
Features
- First Floor Bedroom, First Floor Full Bath, Cathedral Ceiling(s), Open Floorplan, Open Kitchen, Primary Bathroom, Master Downstairs, Quartz/Quartzite Counters, Recessed Lighting, Sound System, Speakers, Whole House Entertainment System, Wired for Sound
- Flooring: Hardwood
- Doors: ENERGY STAR Qualified Doors
- Basement: Finished,Full,Walk-Out Access
- Attic: Finished,Full
- Has fireplace: Yes
Interior area
- Total structure area: 2,200
- Total interior livable area: 2,200 sqft
Property
Parking
- Total spaces: 1
- Parking features: Driveway, Private
- Garage spaces: 1
- Has uncovered spaces: Yes
Features
- Has spa: Yes
Lot
- Size: 3,300 Square Feet
- Dimensions: 33 x 100
- Features: Back Yard
Details
- Parcel number: 111310044
- Special conditions: None
Construction
Type & style
- Home type: SingleFamily
- Architectural style: Colonial
- Property subtype: Single Family Residence, Residential
Materials
- Vinyl Siding
Condition
- Updated/Remodeled
- Year built: 1930
Utilities & green energy
- Sewer: Public Sewer
- Water: Public
- Utilities for property: Electricity Connected, Natural Gas Connected, Phone Available
Community & HOA
HOA
- Has HOA: No
Location
- Region: Queens Village
Financial & listing details
- Price per square foot: $477/sqft
- Tax assessed value: $43,740
- Annual tax amount: $5,403
- Date on market: 6/9/2026
- Cumulative days on market: 89 days
- Listing agreement: Exclusive Right To Sell
- Electric utility on property: Yes
Estimated market value
Not available
Estimated sales range
Not available
Not available
Price history
| Date | Event | Price |
|---|---|---|
| 9/3/2026 | Price change | $1,049,999-4.5%$477/sqft |
Source:  OneKey® MLS as distributed by MLS GRID #1011407 Report a problem OneKey® MLS as distributed by MLS GRID #1011407 Report a problem | ||
| 6/9/2026 | Listed for sale | $1,100,000+76%$500/sqft |
Source: OneKey® MLS as distributed by MLS GRID #1011407 Report a problem | ||
| 3/12/2026 | Sold | $625,000-6.7%$284/sqft |
Source: OneKey® MLS as distributed by MLS GRID #L3523326 Report a problem | ||
| 12/22/2025 | Pending sale | $669,999$305/sqft |
Source: OneKey® MLS as distributed by MLS GRID #L3523326 Report a problem | ||
| 10/30/2025 | Price change | $669,999+3.1%$305/sqft |
Source: OneKey® MLS as distributed by MLS GRID #L3523326 Report a problem | ||
| 4/15/2024 | Pending sale | $649,999$295/sqft |
Source: OneKey® MLS as distributed by MLS GRID #3523326 Report a problem | ||
| 4/1/2024 | Listing removed | -- |
Source: OneKey® MLS as distributed by MLS GRID #3523326 Report a problem | ||
| 3/29/2024 | Listed for sale | $649,999$295/sqft |
Source: OneKey® MLS as distributed by MLS GRID #3523326 Report a problem | ||
| 3/14/2024 | Listing removed | -- |
Source: OneKey® MLS as distributed by MLS GRID #3523326 Report a problem | ||
| 2/11/2024 | Price change | $649,999-8.5%$295/sqft |
Source: OneKey® MLS as distributed by MLS GRID #3523326 Report a problem | ||
| 1/15/2024 | Listed for sale | $710,000$323/sqft |
Source: OneKey® MLS as distributed by MLS GRID #3523326 Report a problem | ||
Public tax history
| Year | Property taxes | Tax assessment |
|---|---|---|
| 2025 | -- | $43,740 +5.8% |
| 2024 | -- | $41,340 -1.1% |
| 2023 | -- | $41,820 +8.6% |
| 2022 | -- | $38,520 +14.8% |
| 2021 | -- | $33,540 +10.9% |
| 2020 | $2,069 +7.7% | $30,240 -2.9% |
| 2019 | $1,922 -62.3% | $31,140 +27.7% |
| 2018 | $5,101 +3.7% | $24,384 +1% |
| 2017 | $4,920 +81% | $24,134 +6% |
| 2016 | $2,718 | $22,768 +6% |
| 2015 | $2,718 +7.3% | $21,480 +5.7% |
| 2014 | $2,533 | $20,320 |
| 2013 | -- | $20,320 +0.8% |
| 2012 | -- | $20,164 +6% |
| 2011 | -- | $19,024 +6% |
| 2010 | -- | $17,949 +6% |
| 2009 | -- | $16,934 |
| 2008 | -- | $16,934 |
Find assessor info on the county website
Monthly payment
Climate risks
Neighborhood: Queens Village
Nearby schools
Schools provided by the listing agent
- Elementary: Contact Agent
- High: Contact Agent
Source: OneKey® MLS as distributed by MLS GRID. This data may not be complete. We recommend contacting the local school district to confirm school assignments for this home.
Similar homes
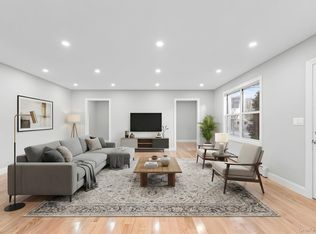
- $895,0004 bd3 ba1.7k sqft109-20 221st Street, Queens Village, NY 11429For Sale
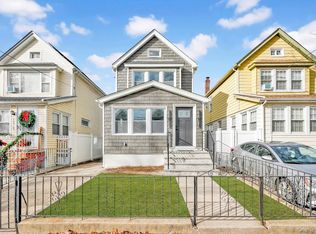
 MLS ID #1043386, Yoram Monus, Listing by: Century 21 KR Realty. OneKey® MLS as distributed by MLS GRID
 - $999,0008 bd6 ba1.8k sqft191-29 109th Road, Saint Albans, NY 11412For Sale
 MLS ID #1043397, Mohammed E. Karim, Listing by: RE/MAX Luxe. OneKey® MLS as distributed by MLS GRID
 - $939,0005 bd5 ba2.1k sqft9902 200th Street, Hollis, NY 11423For Sale
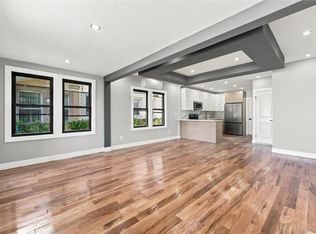 MLS ID #1036023, Amit Nidam, Listing by: Exclusive Homes Group Inc. OneKey® MLS as distributed by MLS GRID
 - $1,200,0005 bd3 ba1.8k sqft10469 Springfield Boulevard, Queens Village, NY 11429For Sale
 MLS ID #1030600, Juan Garnica, Listing by: Exit Realty Edge. OneKey® MLS as distributed by MLS GRID
 - $875,0005 bd3 ba1.2k sqft22754 113th Drive, Queens Village, NY 11429For SaleMLS ID #993019, Arbaaz Khan, Listing by: Best American Homes Inc. OneKey® MLS as distributed by MLS GRID
- $989,0006 bd3 ba1.5k sqft120-07 Linden Boulevard, South Ozone Park, NY 11420For SaleMLS ID #1024646, Surjeet Singh, Listing by: Property Professionals Realty. OneKey® MLS as distributed by MLS GRID
- $1,100,0004 bd3 ba1.2k sqft8023 169th Street, Hillcrest (Queens), NY 11432For SaleMLS ID #1043715, Inessa Rubinov, Listing by: EXP Realty. OneKey® MLS as distributed by MLS GRID
- $919,0004 bd4 ba2.1k sqft153-20 119th Road, Jamaica, NY 11434For SaleMLS ID #1020904, Amit Nidam, Listing by: Exclusive Homes Group Inc. OneKey® MLS as distributed by MLS GRID
- $929,0005 bd2 ba2.1k sqft11481 178th Street, Saint Albans, NY 11434For SaleMLS ID #1024554, Gabriel Kashi, Listing by: Keystone Realty USA Corp. OneKey® MLS as distributed by MLS GRID
- $1,299,0006 bd5 ba1.8k sqft100-33 205th Street, Hollis, NY 11423For SaleMLS ID #1035187, Md Kabir H. Munshi, Listing by: Exit Realty Prime. OneKey® MLS as distributed by MLS GRID
- $1,199,9996 bd4 ba2.3k sqft17240 125th Avenue, Jamaica, NY 11434For SaleMLS ID #1019709, Roy Toledano, Listing by: Empire Home Sales Inc. OneKey® MLS as distributed by MLS GRID
- $1,299,0005 bd5 ba1.6k sqft8747 216th Street, Queens Village, NY 11427For SaleMLS ID #1026525, Moin Ahmed, Listing by: Keller Williams Realty Greater. OneKey® MLS as distributed by MLS GRID
- $998,0004 bd4 ba1.5k sqft10817 35th Avenue, Corona, NY 11368For SaleMLS ID #1040944, Natan Amos, Listing by: Corcoran SRG Residential. OneKey® MLS as distributed by MLS GRID
- $1,090,8885 bd3 ba1.8k sqft10535 135th Street, Richmond Hill S., NY 11419For SaleMLS ID #1008016, Cheryl Rosenthal, Listing by: Realty Trends Corp. OneKey® MLS as distributed by MLS GRID
- $879,0004 bd3 ba1.5k sqft131-19 86th Road, Richmond Hill, NY 11418For SaleMLS ID #1035799, Gabriel Kashi, Listing by: Keystone Realty USA Corp. OneKey® MLS as distributed by MLS GRID
- $1,150,0004 bd3 ba1.1k sqft5816 198th Street, Fresh Meadows, NY 11365For SaleMLS ID #1002770, Xiang Wang, Listing by: Royalux Realty LLC. OneKey® MLS as distributed by MLS GRID
- $849,0004 bd4 ba1.4k sqft11634 131st Street, South Ozone Park, NY 11420For SaleMLS ID #1037556, Md N. Karim, Listing by: Keller Williams Landmark II. OneKey® MLS as distributed by MLS GRID
- $940,0006 bd5 ba1.7k sqft2864 Wilson Avenue, Bellmore, NY 11710For SaleMLS ID #1045455, Phoebe Altman, Listing by: Douglas Elliman Real Estate. OneKey® MLS as distributed by MLS GRID
- $950,0004 bd4 ba1.9k sqft26 Hilbert Street, Hempstead, NY 11550For SaleMLS ID #970880, Romeo Lepe, Listing by: HomeSmart Premier Living Rlty. OneKey® MLS as distributed by MLS GRID
- $1,289,0006 bd5 ba2.3k sqft13526 219th Street, Laurelton, NY 11413For SaleMLS ID #1030304, Gabriel Kashi, Listing by: Keystone Realty USA Corp. OneKey® MLS as distributed by MLS GRID
