Looking for a spacious home designed for multi-generational living without the premium price tag? This is the one.
Tired of walking into homes where the kitchen, living room, and dining room are all squeezed into one open space? This home offers a refreshing alternative with an exceptionally large, separate living and dining area—perfect for entertaining or keeping your full-size dining set without compromise.
The kitchen is completely separate from the main living space, providing added privacy and functionality.
The main level features two bedrooms, one full bathroom, and a conveniently located laundry room, so there's no need to carry laundry up and down basement stairs.
Upstairs, you'll find an additional two bedrooms and two full bathrooms, offering plenty of room for extended family or guests.
The walk-out lower level includes a two-bedroom accessory living space complete with a kitchenette, full bathroom, and its own private exterior entrance. Ideal for multi-generational living, a potential mother/daughter setup, or additional living flexibility.
With its unique layout, generous room sizes, and versatile living arrangements, this home offers space and functionality that are hard to find in today's market.
For sale
Price cut: $26K (8/6)
$919,000
153-20 119th Road, Jamaica, NY 11434
4beds
2,128sqft
Single Family Residence, Residential
Built in 1925
4,000 Square Feet Lot
$-- Zestimate®
$432/sqft
$-- HOA
What's special
- 39 days |
- 889 |
- 47 |
Zillow last checked:
Listing updated:
Listed by:
Exclusive Homes Group Inc 917-703-1772,
Amit Nidam 917-703-1772
Source: OneKey® MLS as distributed by MLS GRID,MLS#: 1020904
Facts & features
Interior
Bedrooms & bathrooms
- Bedrooms: 4
- Bathrooms: 4
- Full bathrooms: 4
Heating
- Baseboard
Cooling
- None
Appliances
- Included: Stainless Steel Appliance(s)
- Laundry: Washer/Dryer Hookup, Laundry Room
Features
- First Floor Bedroom, First Floor Full Bath, Eat-in Kitchen, Formal Dining, Galley Type Kitchen, His and Hers Closets, Kitchen Island, Natural Woodwork, Open Floorplan, Open Kitchen, Primary Bathroom, Master Downstairs, Quartz/Quartzite Counters, Recessed Lighting
- Flooring: Hardwood
- Basement: Finished,Full,Walk-Out Access
- Attic: Finished,Full
- Has fireplace: No
Interior area
- Total structure area: 2,128
- Total interior livable area: 2,128 sqft
Property
Parking
- Total spaces: 1.5
- Parking features: Driveway, Private
- Garage spaces: 1.5
- Has uncovered spaces: Yes
Lot
- Size: 4,000 Square Feet
- Dimensions: 40 by 100
Details
- Parcel number: 122140015
- Special conditions: None
Construction
Type & style
- Home type: SingleFamily
- Architectural style: Colonial
- Property subtype: Single Family Residence, Residential
Materials
- Brick, Vinyl Siding
Condition
- Updated/Remodeled
- Year built: 1925
Utilities & green energy
- Sewer: Public Sewer
- Water: Public
- Utilities for property: Electricity Connected, Natural Gas Connected, Water Connected
Community & HOA
HOA
- Has HOA: No
Location
- Region: Jamaica
Financial & listing details
- Price per square foot: $432/sqft
- Tax assessed value: $45,480
- Annual tax amount: $1,969
- Date on market: 7/1/2026
- Cumulative days on market: 40 days
- Listing agreement: Exclusive Right To Sell
- Electric utility on property: Yes
Estimated market value
Not available
Estimated sales range
Not available
Not available
Price history
| Date | Event | Price |
|---|---|---|
| 8/6/2026 | Price change | $919,000-2.8%$432/sqft |
Source:  OneKey® MLS as distributed by MLS GRID #1020904 Report a problem OneKey® MLS as distributed by MLS GRID #1020904 Report a problem | ||
| 7/1/2026 | Listed for sale | $945,000+75%$444/sqft |
Source: OneKey® MLS as distributed by MLS GRID #1020904 Report a problem | ||
| 4/27/2026 | Sold | $540,000$254/sqft |
Source: Public Record Report a problem | ||
| 5/14/2024 | Listing removed | -- |
Source: Zillow Rentals Report a problem | ||
| 5/13/2024 | Listed for rent | $1,650$1/sqft |
Source: Zillow Rentals Report a problem | ||
Public tax history
| Year | Property taxes | Tax assessment |
|---|---|---|
| 2025 | -- | $41,460 +19.8% |
| 2024 | -- | $34,620 +11% |
| 2023 | -- | $31,200 -4.8% |
| 2022 | -- | $32,760 -4.2% |
| 2021 | -- | $34,200 +5.6% |
| 2020 | $1,210 +15.1% | $32,400 -0.4% |
| 2019 | $1,051 -75.2% | $32,520 +60.2% |
| 2018 | $4,247 +7.9% | $20,304 +5.1% |
| 2017 | $3,937 +76.1% | $19,315 +5.9% |
| 2016 | $2,236 | $18,241 +1.7% |
| 2015 | $2,236 +57.5% | $17,931 +6% |
| 2014 | $1,419 | $16,920 |
| 2013 | -- | $16,920 +5.1% |
| 2012 | -- | $16,096 +5.9% |
| 2011 | -- | $15,201 +1.7% |
| 2010 | -- | $14,943 +6% |
| 2009 | -- | $14,100 |
| 2008 | -- | $14,100 +5.1% |
| 2007 | -- | $13,414 +5.9% |
| 2006 | -- | $12,668 +1.7% |
| 2005 | -- | $12,453 +6% |
| 2004 | -- | $11,750 |
| 2003 | -- | $11,750 +5.1% |
| 2002 | -- | $11,179 +5.9% |
| 2001 | -- | $10,557 +1.7% |
| 2000 | -- | $10,378 |
Find assessor info on the county website
Monthly payment
Climate risks
Neighborhood: South Jamaica
Nearby schools
GreatSchools rating
- 5/10Ps 223 Lyndon B JohnsonGrades: PK-5Distance: 0.3 mi
- 7/10Hawtree Creek Middle SchoolGrades: 6-8Distance: 1.5 mi
- NAVoyages Prep-South QueensGrades: 9,12Distance: 0.4 mi
Schools provided by the listing agent
- Elementary: Contact Agent
- High: Contact Agent
Source: OneKey® MLS as distributed by MLS GRID. This data may not be complete. We recommend contacting the local school district to confirm school assignments for this home.
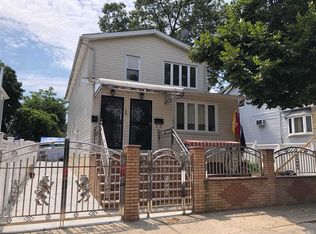
- $1,144,9006 bd4 ba4k sqft15324 119th Rd, Jamaica, NY 11434Off Market
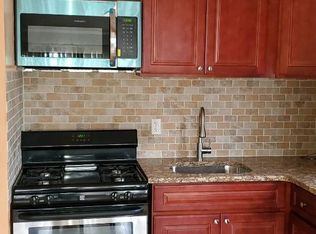
- $834,7003 bd1 ba1.5k sqft15318 119th Rd, Jamaica, NY 11434Off Market
- $1,094,300-- bd-- ba2.3k sqft15328 119th Rd, Jamaica, NY 11434Off Market
- $661,800-- bd-- ba1.1k sqft15312 119th Rd, Jamaica, NY 11434Off Market
- $704,600-- bd-- ba1.4k sqft15319 120th Ave, Jamaica, NY 11434Off Market
- $614,400-- bd-- ba880 sqft15323 120th Ave, Jamaica, NY 11434Off Market
- $661,900-- bd-- ba1k sqft15315 120th Ave, Jamaica, NY 11434Off Market
- $838,0002 bd1 ba2.2k sqft15332 119th Rd, Jamaica, NY 11434Off Market
A local agent can set up tours, give advice and negotiate with sellers.
Similar homes
- $899,0004 bd3 ba1.5k sqft13119 86th Road, Richmond Hill, NY 11418For Sale

 MLS ID #1035799, Gabriel Kashi, Listing by: Keystone Realty USA Corp. OneKey® MLS as distributed by MLS GRID
 - $949,0005 bd2 ba2.1k sqft11481 178th Street, Saint Albans, NY 11434For Sale
 MLS ID #1024554, Gabriel Kashi, Listing by: Keystone Realty USA Corp. OneKey® MLS as distributed by MLS GRID
 - $939,0005 bd5 ba2.1k sqft9902 200th Street, Hollis, NY 11423For Sale
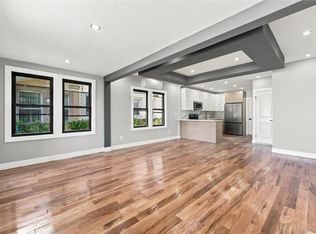 MLS ID #1036023, Amit Nidam, Listing by: Exclusive Homes Group Inc. OneKey® MLS as distributed by MLS GRID
 - $899,0004 bd3 ba1.8k sqft11633 192nd Street, Saint Albans, NY 11412For Sale
 MLS ID #1024462, Gabriel Kashi, Listing by: Keystone Realty USA Corp. OneKey® MLS as distributed by MLS GRID
 - $975,0005 bd4 ba1.9k sqft122-19 Lucas Street, Springfield Gardens, NY 11413For SaleMLS ID #1008967, Amit Nidam, Listing by: Exclusive Homes Group Inc. OneKey® MLS as distributed by MLS GRID
- $849,0005 bd5 ba1.1k sqft12917 135th Place, South Ozone Park, NY 11420For SaleMLS ID #1016006, Gabriel Kashi, Listing by: Keystone Realty USA Corp. OneKey® MLS as distributed by MLS GRID
- $749,0003 bd3 ba1.1k sqft14206 116th Avenue, Jamaica, NY 11436For SaleMLS ID #1011399, Gabriel Kashi, Listing by: Keystone Realty USA Corp. OneKey® MLS as distributed by MLS GRID
- $1,199,9996 bd4 ba2.3k sqft17240 125th Avenue, Jamaica, NY 11434For SaleMLS ID #1019709, Roy Toledano, Listing by: Empire Home Sales Inc. OneKey® MLS as distributed by MLS GRID
- $899,0005 bd3 ba2.1k sqft9109 Avenue A, Brooklyn, NY 11236For SaleMLS ID #1009676, Gabriel Kashi, Listing by: Keystone Realty USA Corp. OneKey® MLS as distributed by MLS GRID
- $840,0004 bd3 ba1.6k sqft9558 113th Street, Richmond Hill S., NY 11419For SaleMLS ID #979870, Nico Seepersaud, Listing by: Voro LLC. OneKey® MLS as distributed by MLS GRID
- $949,0004 bd2 ba2k sqft24 E 55th Street, Brooklyn, NY 11203For SaleMLS ID #1024382, Gabriel Kashi, Listing by: Keystone Realty USA Corp. OneKey® MLS as distributed by MLS GRID
- $899,0004 bd3 ba1.8k sqft826 Beckman Drive, North Bellmore, NY 11710For SaleMLS ID #1035765, Nathan Kaplan, Listing by: Real Broker NY LLC. OneKey® MLS as distributed by MLS GRID
- $999,9993 bd2 ba1.9k sqft14103 Hoover Ave, Jamaica, NY 11435ActiveMLS ID #S1834099, Olga Zakinova, Listing by: Douglas Elliman. StreetEasy
- $999,0004 bd4 ba2.5k sqft41 Kingston Street, Elmont, NY 11003For SaleMLS ID #1016382, Sepideh Owadeyah, Listing by: Keystone Realty USA Corp. OneKey® MLS as distributed by MLS GRID
- $849,9993 bd3 ba2.2k sqft136 Elm Street, Valley Stream, NY 11580For SaleMLS ID #1018627, Amit Nidam, Listing by: Exclusive Homes Group Inc. OneKey® MLS as distributed by MLS GRID
- $948,8883 bd1 ba1.1k sqft6110 84th Street, Middle Village, NY 11379For SaleMLS ID #1033623, Amberly Sclar, Listing by: BLT Minimax Realty Inc. OneKey® MLS as distributed by MLS GRID
- $1,050,0003 bd3 ba1.2k sqft65-40 79th Street, Middle Village, NY 11379For SaleMLS ID #1035924, Amit Nidam, Listing by: Exclusive Homes Group Inc. OneKey® MLS as distributed by MLS GRID
- $849,0005 bd3 ba1.2k sqft1977 Jackson Avenue, Elmont, NY 11003For SaleMLS ID #1031877, Gabriel Kashi, Listing by: Keystone Realty USA Corp. OneKey® MLS as distributed by MLS GRID
- $1,195,0004 bd3 ba1.6k sqft6134 Parsons Boulevard, Fresh Meadows, NY 11365For SaleMLS ID #1032211, Samia Farhat, Listing by: Prestige Premier Prop LLC. OneKey® MLS as distributed by MLS GRID
- $799,0003 bd2 ba1.3k sqft984 Maxwell Street, Franklin Square, NY 11010For SaleMLS ID #1033687, Kathleen A. Evangelista, Listing by: Douglas Elliman Real Estate. OneKey® MLS as distributed by MLS GRID
