Welcome to 826 Beckman Drive, a beautifully maintained split-level in the highly sought-after North Bellmore School District! This move-in-ready home offers a spacious, functional layout with a finished basement featuring a dedicated workout room with professional foam mat flooring, plus 2.5 updated baths.
Designed for year-round comfort, the home features baseboard heat and five ductless split heating and cooling units (2-24,000 BTU and 3-12,000 BTU). The interior offers hardwood floors throughout the main living areas and bedrooms, luxury vinyl plank flooring in the basement and den, tile flooring in the kitchen, and newer carpeting on the staircase. Every closet has been customized with built-in organizers to maximize storage.
The updated half bath, renovated laundry room with recently serviced Maytag washer and dryer, and an attached garage complete with a built-in workbench, storage closet, drawers, and wire storage racks add both convenience and functionality.
Step outside to enjoy your private backyard retreat featuring a Trex deck, paver patio, and a 12-foot round above-ground pool, all installed in 2024. A dedicated vegetable garden with premium Vego raised garden beds and a B-hyve Wi-Fi/Bluetooth smart irrigation system make outdoor living a breeze.
Additional improvements include updated siding and exterior façade repairs completed in 2021/2022. Conveniently located near parks, shopping, restaurants, the LIRR, and major roadways, this meticulously cared-for home combines comfort, quality, and thoughtful upgrades in one exceptional package. Don't miss this incredible opportunity!
For sale
$899,000
826 Beckman Drive, North Bellmore, NY 11710
4beds
1,810sqft
Single Family Residence, Residential
Built in 1958
6,000 Square Feet Lot
$-- Zestimate®
$497/sqft
$-- HOA
What's special
Private backyard retreatTrex deckFinished basementPaver patioBaseboard heatUpdated half bathSpacious functional layout
- 1 day |
- 830 |
- 86 |
Zillow last checked:
Listing updated:
Listed by:
Real Broker NY LLC 855-450-0442,
Nathan Kaplan 917-804-3482
Source: OneKey® MLS as distributed by MLS GRID,MLS#: 1035765
Facts & features
Interior
Bedrooms & bathrooms
- Bedrooms: 4
- Bathrooms: 3
- Full bathrooms: 2
- 1/2 bathrooms: 1
Heating
- Baseboard, Other
Cooling
- Zoned
Appliances
- Included: Dishwasher, Dryer, Gas Oven, Gas Range, Microwave, Refrigerator, Washer
- Laundry: In Basement
Features
- Other
- Flooring: Wood
- Basement: Finished,Full
- Attic: Crawl
- Has fireplace: No
Interior area
- Total structure area: 1,860
- Total interior livable area: 1,810 sqft
Property
Parking
- Total spaces: 1
- Parking features: Driveway, Garage
- Garage spaces: 1
- Has uncovered spaces: Yes
Features
- Has private pool: Yes
- Fencing: Back Yard
Lot
- Size: 6,000 Square Feet
Details
- Parcel number: 2089515310000050
- Special conditions: None
Construction
Type & style
- Home type: SingleFamily
- Property subtype: Single Family Residence, Residential
Materials
- Aluminum Siding, Stone
Condition
- Updated/Remodeled
- Year built: 1958
- Major remodel year: 1958
Utilities & green energy
- Sewer: Public Sewer
- Water: Public
- Utilities for property: Trash Collection Public, Underground Utilities
Community & HOA
HOA
- Has HOA: No
Location
- Region: North Bellmore
Financial & listing details
- Price per square foot: $497/sqft
- Tax assessed value: $549,000
- Annual tax amount: $15,508
- Date on market: 8/6/2026
- Cumulative days on market: 2 days
- Listing agreement: Exclusive Right To Sell
Estimated market value
Not available
Estimated sales range
Not available
Not available
Price history
| Date | Event | Price |
|---|---|---|
| 8/7/2026 | Listed for sale | $899,000+44.2%$497/sqft |
Source:  OneKey® MLS as distributed by MLS GRID #1035765 Report a problem OneKey® MLS as distributed by MLS GRID #1035765 Report a problem | ||
| 3/24/2021 | Listing removed | -- |
Source: Owner Report a problem | ||
| 8/3/2020 | Sold | $623,500-2.4%$344/sqft |
Source: Public Record Report a problem | ||
| 5/27/2020 | Pending sale | $639,000$353/sqft |
Source: Owner Report a problem | ||
| 4/14/2020 | Listed for sale | $639,000$353/sqft |
Source: Owner Report a problem | ||
Public tax history
| Year | Property taxes | Tax assessment |
|---|---|---|
| 2024 | -- | $549 +4.2% |
| 2023 | -- | $527 -3.3% |
| 2022 | -- | $545 |
| 2021 | $12,216 +11.1% | -- |
| 2020 | $10,997 +14% | $603 -6.7% |
| 2019 | $9,647 | $646 -6.2% |
| 2018 | $9,647 -2.2% | $689 -5.9% |
| 2017 | $9,860 -0.4% | $732 -5.5% |
| 2016 | $9,902 +171.5% | $775 -12.1% |
| 2015 | $3,647 +6.6% | $882 |
| 2013 | $3,421 +2% | $882 |
| 2012 | $3,355 -48.2% | $882 -6.9% |
| 2011 | $6,477 -3.4% | $947 -9.6% |
| 2010 | $6,702 | $1,048 -13.2% |
| 2009 | -- | $1,207 -0.6% |
| 2008 | -- | $1,214 -1.5% |
| 2006 | -- | $1,233 -40% |
| 2005 | -- | $2,054 -38.5% |
| 2004 | -- | $3,340 |
| 2003 | -- | $3,340 -54.4% |
| 2002 | -- | $7,330 |
| 2001 | -- | $7,330 |
| 2000 | -- | $7,330 |
Find assessor info on the county website
Monthly payment
Climate risks
Neighborhood: 11710
Nearby schools
GreatSchools rating
- 9/10John G Dinkelmeyer SchoolGrades: K-6Distance: 0.7 mi
- 9/10Grand Avenue Middle SchoolGrades: 7-8Distance: 2.2 mi
- 10/10Wellington C Mepham High SchoolGrades: 9-12Distance: 1.8 mi
Schools provided by the listing agent
- Elementary: John G Dinkelmeyer School
- Middle: Grand Avenue Middle School
- High: Wellington C Mepham High Sch
Source: OneKey® MLS as distributed by MLS GRID. This data may not be complete. We recommend contacting the local school district to confirm school assignments for this home.
- $987,0003 bd2 ba1.8k sqft820 Beckman Dr, Bellmore, NY 11710Off Market
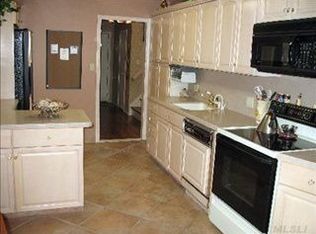
- $977,500-- bd3 ba1.8k sqft836 Beckman Dr, Bellmore, NY 11710Off Market
- $1,038,000-- bd2 ba2.7k sqft898 Jennie Ct, Bellmore, NY 11710Off Market
- $867,500-- bd1 ba2k sqft892 Jennie Ct, Bellmore, NY 11710Off Market
- $1,009,700-- bd3 ba2.6k sqft814 Beckman Dr, Bellmore, NY 11710Off Market
- $934,900-- bd3 ba2.5k sqft854 Beckman Dr, Bellmore, NY 11710Off Market
- $946,6005 bd3 ba2.2k sqft825 Beckman Dr, Bellmore, NY 11710Off Market
- $817,300-- bd2 ba1.6k sqft819 Beckman Dr, Bellmore, NY 11710Off Market
A local agent can set up tours, give advice and negotiate with sellers.
Similar homes
- $769,0003 bd3 ba1.8k sqft838 Virginia Avenue, North Bellmore, NY 11710For Sale

 MLS ID #1035447, Jennifer Huancayo, Listing by: OverSouth LLC. OneKey® MLS as distributed by MLS GRID
 - $669,0004 bd2 ba1.3k sqft1582 Bellmore Road, Bellmore, NY 11710For Sale
 MLS ID #1035093, Brandon A. Cohen SRS, Listing by: Corcoran SRG Residential. OneKey® MLS as distributed by MLS GRID
 - $749,9993 bd3 ba1.2k sqft1672 Eyre Place, North Bellmore, NY 11710For Sale
 MLS ID #983768, Michael J. Scarito, Listing by: RE/MAX Integrity Leaders. OneKey® MLS as distributed by MLS GRID
 - $799,0004 bd4 ba1.7k sqft1992 Merrick Avenue, Merrick, NY 11566For Sale
 MLS ID #1033633, Lisa Pellegrino, Listing by: Douglas Elliman Real Estate. OneKey® MLS as distributed by MLS GRID
 - $829,0004 bd2 ba1.7k sqft46 Stone Lane, Levittown, NY 11756For SaleMLS ID #1031957, Prince Luthra, Listing by: Voro LLC. OneKey® MLS as distributed by MLS GRID
- $1,098,8884 bd3 ba2.1k sqft4 Balsam Drive, Hicksville, NY 11801For SaleMLS ID #1034569, Kin Yip Kwong, Listing by: JAGGI Real Estate. OneKey® MLS as distributed by MLS GRID
- $879,0004 bd3 ba2.1k sqft133 Meister Boulevard, Freeport, NY 11520For SaleMLS ID #1032031, Imran Ali, Listing by: Winzone Realty Inc. OneKey® MLS as distributed by MLS GRID
- $799,9997 bd2 ba1.6k sqft15 Ford Drive W, Massapequa, NY 11758For SaleMLS ID #1034374, Tajina Rocke, Listing by: Fave Realty Inc. OneKey® MLS as distributed by MLS GRID
- $849,0003 bd3 ba1.9k sqft68 Myles Avenue, Levittown, NY 11756For SaleMLS ID #1010395, Richard R. Krug Jr PSA SRES SFR, Listing by: Coldwell Banker American Homes. OneKey® MLS as distributed by MLS GRID
- $799,0003 bd2 ba1.4k sqft228 Van Cott Avenue, Farmingdale, NY 11735For SaleMLS ID #1034016, Dame Cascone CBR, Listing by: Century 21 AA Realty. OneKey® MLS as distributed by MLS GRID
- $849,9504 bd2 ba1.7k sqft1016 Washington Avenue, Westbury, NY 11590For SaleMLS ID #1023276, Kelly Forman, Listing by: Compass Greater NY LLC. OneKey® MLS as distributed by MLS GRID
- $1,298,8884 bd3 ba1.9k sqft1 Cortland Avenue, Jericho, NY 11753For SaleMLS ID #1032453, Michelle Zhao CBR, Listing by: ZI Realty LLC. OneKey® MLS as distributed by MLS GRID
- $879,0005 bd3 ba2.5k sqft38 Fireplace Lane, Hicksville, NY 11801New ConstructionMLS ID #1005114, Jason Orsini, Listing by: Douglas Elliman Real Estate. OneKey® MLS as distributed by MLS GRID
- $850,0004 bd3 ba2.2k sqft18 Kathy Court, Northport, NY 11768For SaleMLS ID #1030902, Nordeen Accardi CBR WCR, Listing by: Coldwell Banker American Homes. OneKey® MLS as distributed by MLS GRID
- $775,0004 bd2 ba1.5k sqft90 Twin Lane N, Wantagh, NY 11793For SaleMLS ID #1020110, Michelle A. Juarez Garcia Prieto, Listing by: ARVY Realty. OneKey® MLS as distributed by MLS GRID
- $843,0003 bd3 ba1.4k sqft6861 Cloverdale Boulevard #108, Bayside, NY 11364For SaleMLS ID #1035450, Po Wei Tair, Listing by: RE/MAX 1st Choice. OneKey® MLS as distributed by MLS GRID
- $1,099,0006 bd3 ba2.6k sqft1602 Noble Street, East Meadow, NY 11554For SaleMLS ID #1018298, Christopher J. Hubbard CBR, Listing by: RE/MAX Best. OneKey® MLS as distributed by MLS GRID
- $1,049,0004 bd2 ba1.6k sqft78-14 271st Street, New Hyde Park, NY 11040For SaleMLS ID #1034115, Yelena Borukhov, Listing by: Douglas Elliman Real Estate. OneKey® MLS as distributed by MLS GRID
- $849,9994 bd3 ba1.4k sqft26 Sheridan Street, Old Bethpage, NY 11804For SaleMLS ID #1018050, Jared Sarney, Listing by: Corcoran SRG Residential. OneKey® MLS as distributed by MLS GRID
- $850,0003 bd3 ba2.2k sqft788 Dean Drive, Baldwin, NY 11510For SaleMLS ID #1012302, Huanyan Li, Listing by: Prospes Real Estate Corp. OneKey® MLS as distributed by MLS GRID
