*Option to choose between Levittown and Hicksville school districts! Luxurious Turnkey 2,500 square foot Expanded Ranch: Open floor plan, Move-in ready with 5 bedrooms and 3 baths on a 8,000 sq ft oversized entertaining property. This newly constructed home is meticulously maintained featuring the highest end of professional craftmanship: brand-new roof, siding, paint, flooring, renovated bathrooms, kitchen, new staircase, and to much more to list. Outside offers a 4-car driveway and an electric carport. Major systems updated, including a new Roth oil tank and serviced boiler with new pump. Interior versatility remains: second-floor plumbing/electrical in place for potential extended living, accessory apartment, or rental income. Taxes w/ STAR around $11,000!
New construction
$879,000
38 Fireplace Lane, Hicksville, NY 11801
5beds
2,500sqft
Single Family Residence, Residential
Built in 1951
7,888 Square Feet Lot
$-- Zestimate®
$352/sqft
$-- HOA
What's special
Brand-new roofRenovated bathroomsNew staircaseElectric carportOpen floor plan
- 103 days
- 964
- 62
Zillow last checked:
Listing updated:
Listed by:
Douglas Elliman Real Estate 516-681-2600,
Jason Orsini 516-681-2600
Source: OneKey® MLS as distributed by MLS GRID,MLS#: 1005114
Facts & features
Interior
Bedrooms & bathrooms
- Bedrooms: 5
- Bathrooms: 3
- Full bathrooms: 3
Heating
- Oil
Cooling
- Wall/Window Unit(s)
Appliances
- Included: ENERGY STAR Qualified Appliances
Features
- First Floor Bedroom, Chefs Kitchen, Formal Dining, Granite Counters
- Attic: Full
- Has fireplace: Yes
Interior area
- Total structure area: 2,500
- Total interior livable area: 2,500 sqft
Property
Parking
- Total spaces: 1
- Parking features: Driveway
- Garage spaces: 1
- Has uncovered spaces: Yes
Lot
- Size: 7,888 Square Feet
Details
- Parcel number: 2489464700000150
- Special conditions: None
Construction
Type & style
- Home type: SingleFamily
- Architectural style: Exp Ranch
- Property subtype: Single Family Residence, Residential
- Attached to another structure: Yes
Materials
- Frame
Condition
- New Construction
- New construction: Yes
- Year built: 1951
- Major remodel year: 2025
Utilities & green energy
- Sewer: Public Sewer
- Water: Public
- Utilities for property: Cable Available, Electricity Available
Community & HOA
Community
- Subdivision: Hicks/Levitt
HOA
- Has HOA: No
Location
- Region: Hicksville
Financial & listing details
- Price per square foot: $352/sqft
- Tax assessed value: $514,000
- Annual tax amount: $12,500
- Date on market: 5/29/2026
- Cumulative days on market: 104 days
- Listing agreement: Exclusive Right To Sell
- Electric utility on property: Yes
Estimated market value
Not available
Estimated sales range
Not available
Not available
Price history
| Date | Event | Price |
|---|---|---|
| 5/29/2026 | Price change | $879,000-2.3%$352/sqft |
Source:  OneKey® MLS as distributed by MLS GRID #1005114 Report a problem OneKey® MLS as distributed by MLS GRID #1005114 Report a problem | ||
| 2/2/2026 | Price change | $899,999-5.3%$360/sqft |
Source: OneKey® MLS as distributed by MLS GRID #945233 Report a problem | ||
| 12/20/2025 | Price change | $949,999+18.8%$380/sqft |
Source: OneKey® MLS as distributed by MLS GRID #945233 Report a problem | ||
| 11/7/2024 | Listing removed | $4,100$2/sqft |
Source: Zillow Rentals Report a problem | ||
| 11/7/2024 | Listed for rent | $4,100$2/sqft |
Source: Zillow Rentals Report a problem | ||
| 5/23/2024 | Listed for sale | $799,888+11.1%$320/sqft |
Source: OneKey® MLS as distributed by MLS GRID #3553917 Report a problem | ||
| 1/2/2024 | Sold | $720,000-9.9%$288/sqft |
Source: Public Record Report a problem | ||
| 8/22/2023 | Listing removed | -- |
Source: OneKey® MLS as distributed by MLS GRID #3490658 Report a problem | ||
| 7/12/2023 | Listed for sale | $798,888+68.2%$320/sqft |
Source: OneKey® MLS as distributed by MLS GRID #3490658 Report a problem | ||
| 7/26/2019 | Sold | $475,000-0.6%$190/sqft |
Source: Public Record Report a problem | ||
| 11/30/2018 | Listing removed | $478,000$191/sqft |
Source: Progressive Realty Grp USA Inc #2964065 Report a problem | ||
| 8/21/2018 | Price change | $478,000-0.2%$191/sqft |
Source: Progressive Realty Grp USA Inc #2964065 Report a problem | ||
| 8/17/2017 | Listed for sale | $479,000+49.7%$192/sqft |
Source: Progressive Realty Grp USA Inc #2964065 Report a problem | ||
| 5/31/2017 | Sold | $320,000$128/sqft |
Source: Public Record Report a problem | ||
Public tax history
| Year | Property taxes | Tax assessment |
|---|---|---|
| 2024 | -- | $514 |
| 2023 | -- | $514 |
| 2022 | -- | $514 |
| 2021 | $12,644 -2.1% | -- |
| 2020 | $12,909 +20.8% | $873 |
| 2019 | $10,686 | $873 |
| 2018 | $10,686 +4.7% | $873 |
| 2017 | $10,207 +6.2% | $873 |
| 2016 | $9,613 +127.7% | $873 |
| 2015 | $4,222 +7.5% | $873 |
| 2013 | $3,927 +5.4% | $873 |
| 2012 | $3,726 -8.2% | $873 |
| 2011 | $4,058 +4.7% | $873 -6.2% |
| 2010 | $3,876 | $931 -17.5% |
| 2009 | -- | $1,129 +1.8% |
| 2008 | -- | $1,109 +5.9% |
| 2006 | -- | $1,047 -38.7% |
| 2005 | -- | $1,709 -39.9% |
| 2004 | -- | $2,843 |
| 2003 | -- | $2,843 -51% |
| 2002 | -- | $5,800 |
| 2001 | -- | $5,800 |
| 2000 | -- | $5,800 |
Find assessor info on the county website
Monthly payment
Climate risks
Neighborhood: 11801
Nearby schools
Schools provided by the listing agent
- Elementary: Lee Avenue School
- Middle: Hicksville Middle School
- High: Hicksville High School
Source: OneKey® MLS as distributed by MLS GRID. This data may not be complete. We recommend contacting the local school district to confirm school assignments for this home.
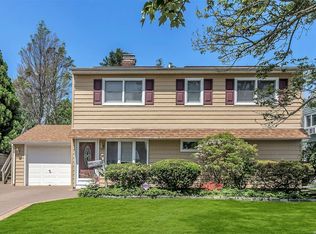
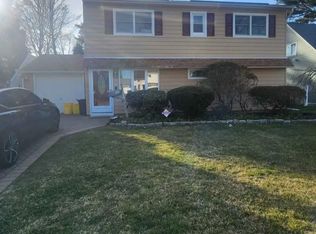
Similar homes
- $1,049,9994 bd3 ba1.9k sqft165 Wilfred Boulevard, Hicksville, NY 11801For Sale
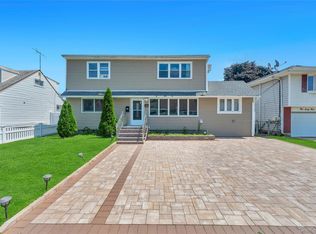
 MLS ID #1027631, Gursatinder Kaur, Listing by: National Real Estate Agency. OneKey® MLS as distributed by MLS GRID
 - $899,9994 bd3 ba1.6k sqft10 York Street, Hicksville, NY 11801For Sale
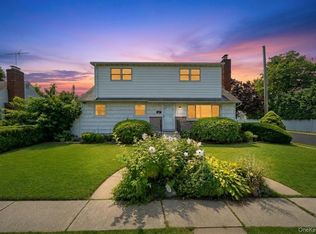 MLS ID #1035586, Gagandeep S. Manuja, Listing by: BH&G R E Realty Connect. OneKey® MLS as distributed by MLS GRID
 - $1,098,8884 bd3 ba2.4k sqft4 Balsam Drive, Hicksville, NY 11801For Sale
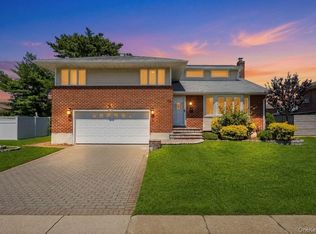 MLS ID #1034569, Rahul Jaggi, Listing by: JAGGI Real Estate. OneKey® MLS as distributed by MLS GRID
 - $999,0004 bd3 ba2.2k sqft61 Cheshire Road, Bethpage, NY 11714For Sale
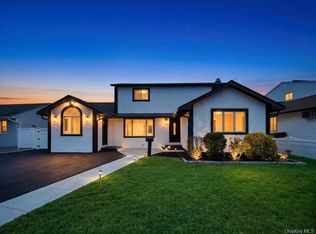 MLS ID #1041655, Rahul Jaggi, Listing by: JAGGI Real Estate. OneKey® MLS as distributed by MLS GRID
 - $950,0006 bd3 ba2.2k sqft828 Strang Drive, Wantagh, NY 11793For SaleMLS ID #1037576, Michael J. Rose, Listing by: OverSouth LLC. OneKey® MLS as distributed by MLS GRID
- $799,9995 bd2 ba2k sqft34 Hedge Lane, Westbury, NY 11590For SaleMLS ID #1037290, Domenic Brocco, Listing by: Real Broker NY LLC. OneKey® MLS as distributed by MLS GRID
- $958,0005 bd3 ba2k sqft16 Hunt Place, Bethpage, NY 11714For SaleMLS ID #1038840, Xiao Feng Pan CBR, Listing by: Winzone Realty Inc. OneKey® MLS as distributed by MLS GRID
- $849,0004 bd2 ba1.8k sqft115 N John Street, Massapequa, NY 11758For SaleMLS ID #1042385, Anthony M. Perrotta CBR SFR CRB, Listing by: Signature Premier Properties. OneKey® MLS as distributed by MLS GRID
- $869,0005 bd2 ba2.5k sqft16 Obermueller Drive, Melville, NY 11747For SaleMLS ID #1023673, Panagiota Papazaharias PSA, Listing by: Redfin Real Estate. OneKey® MLS as distributed by MLS GRID
- $989,0004 bd3 ba2.2k sqft7 Mohawk Drive, Massapequa, NY 11758For SaleMLS ID #1041466, Angela Miranda, Listing by: Douglas Elliman Real Estate. OneKey® MLS as distributed by MLS GRID
- $899,0004 bd2 ba1.6k sqft14 Benmor Court, Plainview, NY 11803For SaleMLS ID #1018120, Frank Failla, Listing by: Handsome Real Estate Inc. OneKey® MLS as distributed by MLS GRID
- $940,0006 bd5 ba1.7k sqft2864 Wilson Avenue, Bellmore, NY 11710For SaleMLS ID #1045455, Phoebe Altman, Listing by: Douglas Elliman Real Estate. OneKey® MLS as distributed by MLS GRID
- $898,8886 bd3 ba2.4k sqft138 Spring Street, Massapequa, NY 11758For SaleMLS ID #1030589, Michael Y. Fong, Listing by: EXP Realty. OneKey® MLS as distributed by MLS GRID
- $775,0004 bd2 ba1.8k sqft2 Drake Lane, Levittown, NY 11756For SaleMLS ID #982133, Tawsiful Haque, Listing by: HomeSmart Dynamic Realty. OneKey® MLS as distributed by MLS GRID
- $849,0004 bd3 ba2.4k sqft1009 Centennial Avenue, Baldwin, NY 11510For SaleMLS ID #1034753, Shahid H. Malik CBR, Listing by: Winzone Realty Inc. OneKey® MLS as distributed by MLS GRID
- $879,0004 bd3 ba2.1k sqft133 Meister Boulevard, Freeport, NY 11520For SaleMLS ID #1032031, Imran Ali, Listing by: Winzone Realty Inc. OneKey® MLS as distributed by MLS GRID
- $699,9994 bd2 ba1.5k sqft90 TWIN Lane N, Wantagh, NY 11793For SaleMLS ID #1046711, Michelle A. Juarez Garcia Prieto, Listing by: Nova Real Estate NY Corp. OneKey® MLS as distributed by MLS GRID
- $899,9994 bd3 ba2.1k sqft154 California Avenue, Freeport, NY 11520For SaleMLS ID #1036036, Marie Carlton, Listing by: Fave Realty Inc. OneKey® MLS as distributed by MLS GRID
- $889,9996 bd3 ba1.9k sqft596 Terrace Place, Baldwin, NY 11510For SaleMLS ID #1042629, Stephane Eugene, Listing by: Keller Williams Realty Greater. OneKey® MLS as distributed by MLS GRID
- $849,0003 bd2 ba1.9k sqft12 Bainbridge Avenue, Melville, NY 11747For SaleMLS ID #1021932, Dominick Musto II, Listing by: Island Premier Properties Ltd. OneKey® MLS as distributed by MLS GRID
