Welcome to 15 Ford Drive W, Massapequa—a beautifully renovated split-level home situated on a spacious corner lot in a desirable neighborhood. This move-in-ready residence offers 4 bedrooms and 2 full bathrooms across a thoughtfully designed mother/ daughter layout, providing the perfect blend of comfort and functionality. The main living area features gleaming hardwood floors, a bright and inviting living room, a formal dining room, and an updated eat-in kitchen complete with stainless steel appliances—ideal for both everyday living and entertaining. The finished lower level offers additional living space, including a laundry area and plenty of room for a family room, recreation area, or home office. Outside, enjoy a well-maintained, fully fenced backyard, a private driveway, and an attached one-car garage, providing ample space for outdoor enjoyment and convenient parking. Ideally located near shopping, restaurants, parks, schools, public transportation, and major roadways, this home offers both comfort and convenience. Don't miss this exceptional opportunity to own a beautifully updated home in the heart of Massapequa!
For sale
$799,999
15 Ford Drive W, Massapequa, NY 11758
7beds
1,614sqft
Single Family Residence, Residential
Built in 1954
7,476 Square Feet Lot
$-- Zestimate®
$496/sqft
$-- HOA
What's special
Well-maintained fully fenced backyardBeautifully renovated split-level homeAttached one-car garageLaundry areaPrivate drivewayStainless steel appliancesFormal dining room
- 16 days |
- 770 |
- 42 |
Zillow last checked:
Listing updated:
Listed by:
Fave Realty Inc 516-519-8049,
Tajina Rocke 917-621-1116
Source: OneKey® MLS as distributed by MLS GRID,MLS#: 1034374
Facts & features
Interior
Bedrooms & bathrooms
- Bedrooms: 7
- Bathrooms: 2
- Full bathrooms: 2
Heating
- Natural Gas
Cooling
- Wall/Window Unit(s)
Appliances
- Included: Dishwasher, Gas Range, Refrigerator, Stainless Steel Appliance(s)
Features
- First Floor Full Bath
- Attic: None
Interior area
- Total structure area: 1,614
- Total interior livable area: 1,614 sqft
Property
Parking
- Total spaces: 1
- Parking features: Driveway
- Garage spaces: 1
- Has uncovered spaces: Yes
Lot
- Size: 7,476 Square Feet
Details
- Parcel number: 5316600020
- Special conditions: None
Construction
Type & style
- Home type: SingleFamily
- Architectural style: A-Frame
- Property subtype: Single Family Residence, Residential
Materials
- Frame
Condition
- Year built: 1954
Utilities & green energy
- Sewer: Public Sewer
- Water: Public
- Utilities for property: Electricity Connected, Natural Gas Connected, See Remarks, Sewer Connected, Water Connected
Community & HOA
HOA
- Has HOA: No
Location
- Region: Massapequa
Financial & listing details
- Price per square foot: $496/sqft
- Tax assessed value: $425,000
- Annual tax amount: $13,480
- Date on market: 8/3/2026
- Cumulative days on market: 18 days
- Listing agreement: Exclusive Right To Sell
- Electric utility on property: Yes
Estimated market value
Not available
Estimated sales range
Not available
Not available
Price history
| Date | Event | Price |
|---|---|---|
| 8/4/2026 | Listed for sale | $799,999$496/sqft |
Source:  OneKey® MLS as distributed by MLS GRID #1034374 Report a problem OneKey® MLS as distributed by MLS GRID #1034374 Report a problem | ||
| 8/3/2026 | Listing removed | $799,999$496/sqft |
Source: OneKey® MLS as distributed by MLS GRID #1019335 Report a problem | ||
| 7/8/2026 | Listed for sale | $799,999+14.4%$496/sqft |
Source: OneKey® MLS as distributed by MLS GRID #1019335 Report a problem | ||
| 3/5/2024 | Sold | $699,000$433/sqft |
Source: OneKey® MLS as distributed by MLS GRID #L3518147 Report a problem | ||
| 1/8/2024 | Pending sale | $699,000$433/sqft |
Source: OneKey® MLS as distributed by MLS GRID #3518147 Report a problem | ||
| 9/21/2023 | Listed for sale | $699,000+55.3%$433/sqft |
Source: OneKey® MLS as distributed by MLS GRID #3505961 Report a problem | ||
| 11/9/2022 | Sold | $450,000-9.8%$279/sqft |
Source: OneKey® MLS as distributed by MLS GRID #L3426098 Report a problem | ||
| 9/23/2022 | Pending sale | $499,000$309/sqft |
Source: OneKey® MLS as distributed by MLS GRID #3426098 Report a problem | ||
| 8/25/2022 | Listed for sale | $499,000$309/sqft |
Source: OneKey® MLS as distributed by MLS GRID #3426098 Report a problem | ||
Public tax history
| Year | Property taxes | Tax assessment |
|---|---|---|
| 2024 | -- | $425 |
| 2023 | -- | $425 |
| 2022 | -- | $425 |
| 2021 | $4,696 -1% | -- |
| 2020 | $4,743 +12.8% | $661 |
| 2019 | $4,205 | $661 |
| 2018 | $4,205 -6.1% | $661 |
| 2017 | $4,477 +6.1% | $661 |
| 2016 | $4,222 +103.1% | $661 |
| 2015 | $2,079 +7.6% | $661 |
| 2013 | $1,932 +12.7% | $661 |
| 2012 | $1,714 +473.8% | $661 |
| 2011 | $299 +35.4% | $661 -13.9% |
| 2010 | $221 | $768 -18.7% |
| 2009 | -- | $945 +5.9% |
| 2008 | -- | $892 +5.9% |
| 2006 | -- | $842 -40.2% |
| 2005 | -- | $1,409 -28.2% |
| 2004 | -- | $1,962 |
| 2003 | -- | $1,962 -54.4% |
| 2002 | -- | $4,300 |
| 2001 | -- | $4,300 |
| 2000 | -- | $4,300 |
Find assessor info on the county website
Monthly payment
Climate risks
Neighborhood: 11758
Nearby schools
GreatSchools rating
- NANorthwest Elementary SchoolGrades: K-2Distance: 0.2 mi
- 4/10Edmund W Miles Middle SchoolGrades: 6-8Distance: 0.8 mi
- 3/10Amityville Memorial High SchoolGrades: 9-12Distance: 1.9 mi
Schools provided by the listing agent
- Elementary: Northwest Elementary School
- Middle: Edmund W Miles Middle School
- High: Amityville Memorial High School
Source: OneKey® MLS as distributed by MLS GRID. This data may not be complete. We recommend contacting the local school district to confirm school assignments for this home.
- $715,0003 bd1 ba1.3k sqft33 Ford Dr S, Massapequa, NY 11758Sold

- $756,1003 bd2 ba1.4k sqft17 Ford Dr W, Massapequa, NY 11758Off Market

- $727,600-- bd1 ba1.5k sqft31 Ford Dr S, Massapequa, NY 11758Off Market
- $602,9004 bd2 ba864 sqft14 Ford Dr W, Massapequa, NY 11758Off Market
- $640,0003 bd2 ba1k sqft16 Ford Dr W, Massapequa, NY 11758Sold
- $---- bd-- ba-- sqft16 Ford Dr W, Massapequa, NY 11758Off Market
- $706,9004 bd2 ba6.6k sqft12 Ford Dr W, Massapequa, NY 11758Off Market
- $774,800-- bd2 ba1.8k sqft19 Ford Dr W, Massapequa, NY 11758Off Market
A local agent can set up tours, give advice and negotiate with sellers.
Similar homes
- $939,9884 bd3 ba2k sqft95 Colonial Drive, Massapequa, NY 11758For Sale
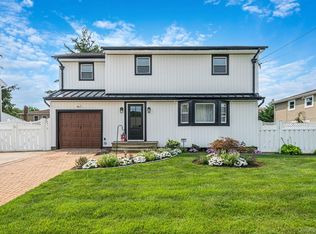
 MLS ID #1039621, Geris Hernandez, Listing by: Signature Premier Properties. OneKey® MLS as distributed by MLS GRID
 - $799,0004 bd2 ba1.2k sqft259 N Rutherford Avenue, Massapequa, NY 11758For Sale
 MLS ID #995177, Amarjeet S. Ahuja, Listing by: BH&G R E Realty Connect. OneKey® MLS as distributed by MLS GRID
 - $715,0006 bd4 ba2.2k sqft430 Violet Street, Massapequa Park, NY 11762For Sale
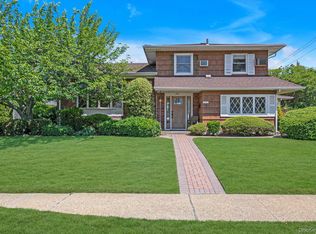 MLS ID #1033924, Marie T. Salerno, Listing by: Douglas Elliman Real Estate. OneKey® MLS as distributed by MLS GRID
 - $799,7774 bd3 ba1.6k sqft25 Lois Lane, Farmingdale, NY 11735For Sale
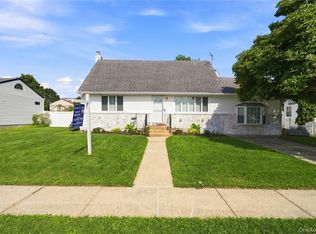 MLS ID #1023197, Kamal Khurana, Listing by: BH&G R E Realty Connect. OneKey® MLS as distributed by MLS GRID
 - $799,9996 bd3 ba2.4k sqft583 N Erie Avenue, Lindenhurst, NY 11757For SaleMLS ID #1030232, Matthew C. Chiarelli, Listing by: Douglas Elliman Real Estate. OneKey® MLS as distributed by MLS GRID
- $849,9904 bd2 ba1.8k sqft10 Larkin Street, Farmingdale, NY 11735For SaleMLS ID #1038552, Lawrence J. Theodore, Listing by: Coldwell Banker American Homes. OneKey® MLS as distributed by MLS GRID
- $799,0004 bd2 ba1.9k sqft78 Broadway, Bethpage, NY 11714For SaleMLS ID #1021830, Mary M. Macaluso, Listing by: Compass Greater NY LLC. OneKey® MLS as distributed by MLS GRID
- $849,0004 bd2 ba2.2k sqft3790 Waverly Avenue, Seaford, NY 11783For SaleMLS ID #1039207, Jagmeet Singh, Listing by: Badlia Realty Group Inc. OneKey® MLS as distributed by MLS GRID
- $825,0005 bd2 ba1.8k sqft30 West Street, Farmingdale, NY 11735For SaleMLS ID #1031555, Rajesh Ramjeawan, Listing by: Coldwell Banker American Homes. OneKey® MLS as distributed by MLS GRID
- $685,0004 bd2 ba1.5k sqft236 36th Street, Lindenhurst, NY 11757For SaleMLS ID #1034187, Nicholas A. Pappas, Listing by: Coldwell Banker American Homes. OneKey® MLS as distributed by MLS GRID
- $799,9995 bd2 ba2k sqft34 Hedge Lane, Westbury, NY 11590For SaleMLS ID #1037290, Domenic Brocco, Listing by: Real Broker NY LLC. OneKey® MLS as distributed by MLS GRID
- $829,0004 bd2 ba1.7k sqft46 Stone Lane, Levittown, NY 11756For SaleMLS ID #1031957, Prince Luthra, Listing by: Voro LLC. OneKey® MLS as distributed by MLS GRID
- $799,0004 bd4 ba1.7k sqft1992 Merrick Avenue, Merrick, NY 11566For SaleMLS ID #1033633, Lisa Pellegrino, Listing by: Douglas Elliman Real Estate. OneKey® MLS as distributed by MLS GRID
- $825,0004 bd3 ba1.6k sqft2275 Hynes Place, Bellmore, NY 11710For SaleMLS ID #1034854, Antonio Russo CBR, Listing by: True Homes Inc. OneKey® MLS as distributed by MLS GRID
- $775,0004 bd2 ba1.5k sqft90 Twin Lane N, Wantagh, NY 11793For SaleMLS ID #1020110, Gabriela A. Ramirez, Listing by: ARVY Realty. OneKey® MLS as distributed by MLS GRID
- $649,0005 bd2 ba2k sqft117 Bryan Avenue, Amityville, NY 11701For SaleMLS ID #1036225, Louis Reyes, Listing by: Keller Williams Realty Elite. OneKey® MLS as distributed by MLS GRID
- $789,0006 bd2 ba1.4k sqft2383 Riverside Drive, Wantagh, NY 11793For SaleMLS ID #1021229, Alexander Iaquinta, Listing by: Iaquinta Premier Properties. OneKey® MLS as distributed by MLS GRID
- $625,0004 bd2 ba1.3k sqft163 Buffalo Avenue, Lindenhurst, NY 11757For SaleMLS ID #1036764, Donna M. Alvino SRES, Listing by: Exit Family Realty. OneKey® MLS as distributed by MLS GRID
- $629,9994 bd2 ba1.4k sqft13 Maple Drive, Lindenhurst, NY 11757For SaleMLS ID #1038203, Theresa Consey, Listing by: Exit Realty Achieve. OneKey® MLS as distributed by MLS GRID
- $689,0004 bd2 ba1.7k sqft11 Farragut Avenue, Lindenhurst, NY 11757For SaleMLS ID #1032337, Matthew J. Bruen, Listing by: Long Island Home Prop LLC. OneKey® MLS as distributed by MLS GRID
