Stunning fully renovated 5-bedroom detached home in prime Queens Village! This spacious property features 2 living rooms, a modern eat-in kitchen, and 3 full bathrooms perfect for those seeking extra space. Enjoy a private backyard, plus the convenience of a driveway and one-car garage. Brick and frame construction ensures durability, while the renovation offers a fresh, modern feel throughout. Situated in one of the hottest locations with great income potential, this move-in-ready home is a must-see!
For sale
Price cut: $50K (8/1)
$875,000
22754 113th Drive, Queens Village, NY 11429
5beds
1,205sqft
Single Family Residence, Residential
Built in 1945
4,000 Square Feet Lot
$-- Zestimate®
$726/sqft
$-- HOA
What's special
Fresh modern feel throughoutPrivate backyardBrick and frame constructionOne-car garageModern eat-in kitchen
- 94 days |
- 423 |
- 28 |
Zillow last checked:
Listing updated:
Listed by:
Best American Homes Inc 516-792-6252,
Arbaaz Khan 347-824-0493,
Ather Nawaz 516-737-4010,
Best American Homes Inc
Source: OneKey® MLS as distributed by MLS GRID,MLS#: 993019
Facts & features
Interior
Bedrooms & bathrooms
- Bedrooms: 5
- Bathrooms: 3
- Full bathrooms: 3
Heating
- Baseboard, Natural Gas, Other
Cooling
- Central Air
Appliances
- Included: Dishwasher, Dryer, Electric Oven, Electric Water Heater, Microwave, Indirect Water Heater
Features
- First Floor Bedroom, Eat-in Kitchen, Other
- Basement: Finished,Full
- Attic: None
- Has fireplace: No
Interior area
- Total structure area: 1,205
- Total interior livable area: 1,205 sqft
Property
Parking
- Total spaces: 1
- Parking features: Garage
- Garage spaces: 1
Lot
- Size: 4,000 Square Feet
Details
- Parcel number: 112530028
- Special conditions: None
Construction
Type & style
- Home type: SingleFamily
- Architectural style: Other
- Property subtype: Single Family Residence, Residential
Materials
- Brick, Frame
Condition
- Updated/Remodeled
- Year built: 1945
Utilities & green energy
- Sewer: Public Sewer
- Water: Public
- Utilities for property: Sewer Available, Water Available
Community & HOA
HOA
- Has HOA: No
Location
- Region: Queens Village
Financial & listing details
- Price per square foot: $726/sqft
- Tax assessed value: $42,840
- Annual tax amount: $5,031
- Date on market: 4/30/2026
- Cumulative days on market: 94 days
- Listing agreement: Exclusive Right To Sell
Estimated market value
Not available
Estimated sales range
Not available
Not available
Price history
| Date | Event | Price |
|---|---|---|
| 8/1/2026 | Price change | $875,000-5.4%$726/sqft |
Source:  OneKey® MLS as distributed by MLS GRID #993019 Report a problem OneKey® MLS as distributed by MLS GRID #993019 Report a problem | ||
| 7/17/2026 | Price change | $925,000-2.5%$768/sqft |
Source: OneKey® MLS as distributed by MLS GRID #993019 Report a problem | ||
| 6/12/2026 | Price change | $949,000-2.7%$788/sqft |
Source: OneKey® MLS as distributed by MLS GRID #993019 Report a problem | ||
| 4/30/2026 | Listed for sale | $975,000+86.8%$809/sqft |
Source: OneKey® MLS as distributed by MLS GRID #993019 Report a problem | ||
| 12/3/2021 | Sold | $522,000$433/sqft |
Source: Public Record Report a problem | ||
Public tax history
| Year | Property taxes | Tax assessment |
|---|---|---|
| 2025 | -- | $42,840 +1.1% |
| 2024 | -- | $42,360 +10.8% |
| 2023 | -- | $38,220 +2.2% |
| 2022 | -- | $37,380 +5.4% |
| 2021 | -- | $35,460 +10.3% |
| 2020 | $5,849 +4.7% | $32,160 -0.2% |
| 2019 | $5,584 +1.8% | $32,220 +22.9% |
| 2018 | $5,483 +2.6% | $26,209 |
| 2017 | $5,343 +13.4% | $26,209 +2.2% |
| 2016 | $4,711 | $25,642 +6% |
| 2015 | $4,711 +70.5% | $24,192 +4.5% |
| 2014 | $2,762 | $23,150 +6% |
| 2013 | -- | $21,841 |
| 2012 | -- | $21,841 +2.2% |
| 2011 | -- | $21,369 +6% |
| 2010 | -- | $20,160 +4.5% |
| 2009 | -- | $19,292 +6% |
| 2008 | -- | $18,201 |
Find assessor info on the county website
Monthly payment
Climate risks
Neighborhood: Cambria Heights
Nearby schools
GreatSchools rating
- 3/10Ps Ms 147 Ronald McnairGrades: PK-8Distance: 0.7 mi
- 7/10Institute For Health ProfesionsGrades: 9-12Distance: 1 mi
- 5/10Is 192 The LindenGrades: 6-8Distance: 1.3 mi
Schools provided by the listing agent
- Elementary: Ps/Ms 147 Ronald Mcnair
- Middle: Is 192 Linden (The)
- High: HEALTH ARTS ROBOTICS AND TECHNOLOGY HIGH SCHOOL
Source: OneKey® MLS as distributed by MLS GRID. This data may not be complete. We recommend contacting the local school district to confirm school assignments for this home.
- $773,0003 bd3 ba1.6k sqft22753 113th Dr, Queens Village, NY 11429Off Market
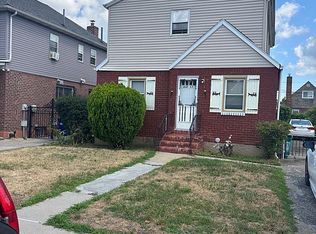
- $695,000-- bd-- ba1.1k sqft22757 113th Dr, Queens Village, NY 11429Off Market
- $693,700-- bd-- ba1.2k sqft22750 113th Dr, Queens Village, NY 11429Off Market
- $772,200-- bd-- ba1.4k sqft22758 113th Dr, Queens Village, NY 11429Off Market
- $699,5003 bd2 ba1.1k sqft22761 113th Dr, Queens Village, NY 11429Off Market
- $767,1004 bd2 ba1.1k sqft227-49 113th Dr, Jamaica, NY 11429Off Market
- $829,600-- bd-- ba1.3k sqft22762 113th Dr, Queens Village, NY 11429Off Market
- $750,800-- bd-- ba1.1k sqft22765 113th Dr, Queens Village, NY 11429Off Market
A local agent can set up tours, give advice and negotiate with sellers.
Similar homes
- $869,0005 bd3 ba1.2k sqft1977 Jackson Avenue, Elmont, NY 11003For Sale
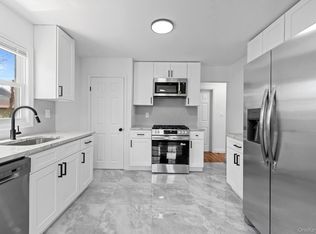
 MLS ID #1031877, Gabriel Kashi, Listing by: Keystone Realty USA Corp. OneKey® MLS as distributed by MLS GRID
 - $849,9994 bd2 ba1.1k sqft99-13 215th Street, Queens Village, NY 11429For Sale
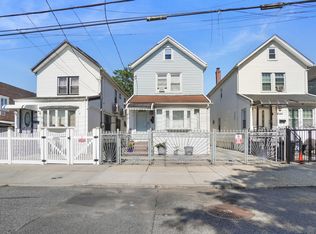 MLS ID #1014366, Badrul Chowdhury, Listing by: RE/MAX Luxe. OneKey® MLS as distributed by MLS GRID
 - $849,9994 bd3 ba1.2k sqft52 E Fenimore Street, Valley Stream, NY 11580For Sale
 MLS ID #1031542, Gagandeep S. Manuja, Listing by: Realty Connect USA LLC. OneKey® MLS as distributed by MLS GRID
 - $886,0004 bd2 ba1.6k sqft90-06 210th Place, Queens Village, NY 11428For Sale
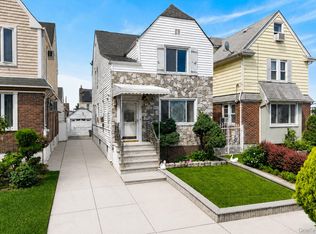 MLS ID #1005797, Wenyuan Wu, Listing by: E Realty International Corp. OneKey® MLS as distributed by MLS GRID
 - $899,0004 bd3 ba1.4k sqft112 Nassau Street, Elmont, NY 11003For SaleMLS ID #1022384, Cindy M. Oliva, Listing by: Better Homes And Gardens Dream. OneKey® MLS as distributed by MLS GRID
- $889,0003 bd2 ba1.2k sqft130-35 120th Street, South Ozone Park, NY 11420For SaleMLS ID #1033437, Lourdes Figueroa, Listing by: Realty By The Park. OneKey® MLS as distributed by MLS GRID
- $829,0003 bd3 ba1.3k sqft111-35 166th Street, Jamaica, NY 11433For SaleMLS ID #1028730, Ferdous Koyes, Listing by: Exit Realty Prime. OneKey® MLS as distributed by MLS GRID
- $899,0005 bd2 ba1.6k sqft329 E Euclid Street, Valley Stream, NY 11580For SaleMLS ID #1030535, Sahodra Jagnanan, Listing by: BERKSHIRE HATHAWAY. OneKey® MLS as distributed by MLS GRID
- $899,0004 bd1 ba1.2k sqft932 Cherry Lane, Floral Park, NY 11001For SaleMLS ID #1026892, Avinash Dilchand, Listing by: Revenue Realty LLC. OneKey® MLS as distributed by MLS GRID
- $950,0005 bd3 ba1.2k sqft921 Edwards Boulevard, Valley Stream, NY 11580For SaleMLS ID #990374, Navneet Singh, Listing by: Infinity R E Consulting Inc. OneKey® MLS as distributed by MLS GRID
- $958,8884 bd2 ba1.3k sqft8311 Little Neck Parkway, Glen Oaks, NY 11004For SaleMLS ID #1005623, Sarbjeet Kaur CBR SFR SRS, Listing by: Sierra Homes Inc. OneKey® MLS as distributed by MLS GRID
- $849,9993 bd2 ba1.2k sqft93-19 201st Street, Hollis, NY 11423For SaleMLS ID #962930, Zafar Sadick, Listing by: Keller Williams Realty Liberty. OneKey® MLS as distributed by MLS GRID
- $819,0004 bd3 ba1.4k sqft13331 148th St, Jamaica, NY 11436For SaleMLS ID #11691923, Roy Bracey, Listing by: GITTENS QUICK SALE REALTY INC. NY State MLS
- $799,0004 bd2 ba1.3k sqft105 N Montague Street, Valley Stream, NY 11580For SaleMLS ID #1015276, Dhamanpreet Bharaj, Listing by: Property Professionals Realty. OneKey® MLS as distributed by MLS GRID
- $999,9994 bd3 ba1.3k sqft8268 Little Neck Parkway, Floral Park, NY 11004For SaleMLS ID #947651, Shabnam Agha, Listing by: Legacy Estate Realty. OneKey® MLS as distributed by MLS GRID
- $949,0003 bd3 ba1.5k sqft24930 147th Road, Rosedale, NY 11422For SaleMLS ID #977475, Natan Amos, Listing by: Resource Realty Group. OneKey® MLS as distributed by MLS GRID
- $799,0004 bd3 ba1.1k sqft13314 Hawtree Creek Road, South Ozone Park, NY 11420For SaleMLS ID #978568, Karl Mohan, Listing by: Karl Mohan Realty Group Inc. OneKey® MLS as distributed by MLS GRID
- $840,0004 bd3 ba1.6k sqft9558 113th Street, Richmond Hill S., NY 11419For SaleMLS ID #979870, Nico Seepersaud, Listing by: Voro LLC. OneKey® MLS as distributed by MLS GRID
- $775,0002 bd3 ba1.1k sqft18906 122nd Avenue, Springfield Gardens, NY 11413For SaleMLS ID #1016178, Imran Khan, Listing by: Realty Executives Today. OneKey® MLS as distributed by MLS GRID
- $779,9993 bd2 ba1k sqft21942 141st Road, Springfield Gardens, NY 11413For SaleMLS ID #993974, Kelvin Mohan, Listing by: Park Assets Real Estate Corp. OneKey® MLS as distributed by MLS GRID
