Welcome to this tastefully and completely renovated detached home in Springfield Gardens, Sitting on an impressive 40x96 lot, this property boasts exceptional curb appeal, a wide driveway, and a detached 2-car garage. Every inch of this home has been beautifully updated with modern finishes, offering a turn-key living experience.
First Floor: Living & Entertaining
Living Spaces: Features a beautifully designed living room and a formal dining room perfect for family gatherings.
Eat-In Kitchen: Large, modern kitchen with a patio door leading to a huge deck and spacious backyard. The property also features a front and back sprinkler system.
Convenience: A well-placed half-bath provides excellent convenience for guests.
Second Floor & Attic Storage
Bedrooms: A spacious primary bedroom with a large walk-in closet, plus a separate, comfortable second bedroom.
Main Bathroom: An extra-large, fully renovated upscale full bathroom heated floor located right next to the primary bedroom.
Attic: Pull-down stairs lead to a beautifully finished space dedicated entirely to clean storage.
Fully Finished Basement
Layout: Open-concept lower level featuring one large, versatile room perfect for a family space or recreation.
Luxury Bath: Beautifully designed upscale full bathroom complete with comfort.
Mechanicals: Equipped with a fairly new boiler and hot water heater for long-term peace of mind. Home also features split system AC and Front and back sprinkler system.
Exterior & Location
Bonus Storage: A wide driveway for multiple cars leads to the 2-car garage, which features a huge, beautifully finished storage loft above it.
Location: Superbly located close to schools, local shopping, and public transportation.
Move-in ready with to manny storage options.
Pending
$775,000
18906 122nd Avenue, Springfield Gardens, NY 11413
2beds
1,155sqft
Single Family Residence, Residential
Built in 1930
3,840 Square Feet Lot
$-- Zestimate®
$671/sqft
$-- HOA
What's special
Exceptional curb appealWide drivewayLarge modern kitchen
- 82 days
- 79
- 0
Likely to sell faster than
Zillow last checked:
Listing updated:
Listed by:
Realty Executives Today 718-274-2400,
Imran Khan
Source: OneKey® MLS as distributed by MLS GRID,MLS#: 1016178
Facts & features
Interior
Bedrooms & bathrooms
- Bedrooms: 2
- Bathrooms: 3
- Full bathrooms: 2
- 1/2 bathrooms: 1
Bedroom 1
- Level: Second
Bedroom 2
- Level: Second
Bathroom 1
- Level: First
Bathroom 3
- Level: Basement
Basement
- Level: Basement
Dining room
- Level: First
Kitchen
- Level: First
Living room
- Level: First
Heating
- Natural Gas
Cooling
- Multi Units
Appliances
- Included: Dishwasher, Dryer, Microwave, Oven, Refrigerator, Washer
- Laundry: In Basement
Features
- Eat-in Kitchen, Open Kitchen
- Flooring: Carpet, Hardwood
- Basement: Finished,Full,Walk-Out Access
- Attic: Crawl,Finished,Full,Pull Stairs
- Has fireplace: No
Interior area
- Total structure area: 1,155
- Total interior livable area: 1,155 sqft
Property
Parking
- Total spaces: 4
- Parking features: Carport, Detached, Driveway, Garage
- Garage spaces: 2
- Carport spaces: 2
- Has uncovered spaces: Yes
Features
- Fencing: Back Yard
Lot
- Size: 3,840 Square Feet
- Dimensions: 38 x 96
Details
- Parcel number: 127050024
- Special conditions: None
Construction
Type & style
- Home type: SingleFamily
- Architectural style: Colonial
- Property subtype: Single Family Residence, Residential
Materials
- Aluminum Siding
Condition
- Year built: 1930
Utilities & green energy
- Sewer: Public Sewer
- Water: Public
- Utilities for property: Electricity Connected, Sewer Connected, Water Connected
Community & HOA
HOA
- Has HOA: No
Location
- Region: Springfield Gardens
Financial & listing details
- Price per square foot: $671/sqft
- Tax assessed value: $47,460
- Annual tax amount: $5,172
- Date on market: 7/1/2026
- Cumulative days on market: 80 days
- Listing agreement: Exclusive Right To Sell
- Electric utility on property: Yes
Estimated market value
Not available
Estimated sales range
Not available
Not available
Price history
| Date | Event | Price |
|---|---|---|
| 8/20/2026 | Pending sale | $775,000$671/sqft |
Source:  OneKey® MLS as distributed by MLS GRID #1016178 Report a problem OneKey® MLS as distributed by MLS GRID #1016178 Report a problem | ||
| 7/1/2026 | Listed for sale | $775,000+39.6%$671/sqft |
Source: OneKey® MLS as distributed by MLS GRID #1016178 Report a problem | ||
| 11/3/2017 | Sold | $555,000+225.7%$481/sqft |
Source: Public Record Report a problem | ||
| 7/28/2017 | Sold | $170,410+42%$148/sqft |
Source: Public Record Report a problem | ||
| 2/2/1996 | Sold | $120,000$104/sqft |
Source: Public Record Report a problem | ||
Public tax history
| Year | Property taxes | Tax assessment |
|---|---|---|
| 2025 | -- | $41,400 +19.8% |
| 2024 | -- | $34,560 -6.3% |
| 2023 | -- | $36,900 +10% |
| 2022 | -- | $33,540 +13.8% |
| 2021 | -- | $29,460 -3.2% |
| 2020 | $4,655 +6% | $30,420 +15.8% |
| 2019 | $4,391 +7.2% | $26,280 +34.3% |
| 2018 | $4,094 +2.6% | $19,573 |
| 2017 | $3,990 +5% | $19,573 +0.8% |
| 2016 | $3,798 | $19,425 +6% |
| 2015 | $3,798 +89.2% | $18,326 +6% |
| 2014 | $2,007 | $17,289 +6% |
| 2013 | -- | $16,311 |
| 2012 | -- | $16,311 +0.8% |
| 2011 | -- | $16,188 +6% |
| 2010 | -- | $15,272 +6% |
| 2009 | -- | $14,408 +6% |
| 2008 | -- | $13,593 |
Find assessor info on the county website
Monthly payment
Climate risks
Neighborhood: St. Albans
Nearby schools
Schools provided by the listing agent
- Elementary: Contact Agent
- High: Contact Agent
Source: OneKey® MLS as distributed by MLS GRID. This data may not be complete. We recommend contacting the local school district to confirm school assignments for this home.
- $678,700-- bd-- ba1.1k sqft18907 122nd Ave, Springfield Gardens, NY 11413Off Market
- $710,100-- bd-- ba1.5k sqft18911 122nd Ave, Springfield Gardens, NY 11413Off Market
- $727,700-- bd-- ba1.5k sqft18910 122nd Ave, Springfield Gardens, NY 11413Off Market
- $699,600-- bd-- ba924 sqft189-15 122nd Ave, Jamaica, NY 11413Off Market
Similar homes
- $799,0003 bd3 ba1.2k sqft114-33 121st Street, South Ozone Park, NY 11420For Sale

 MLS ID #1047284, Zaina Mainali, Listing by: Coldwell Banker American Homes. OneKey® MLS as distributed by MLS GRID
 - $819,9994 bd3 ba1.2k sqft10749 117th Street, Richmond Hill, NY 11419For Sale
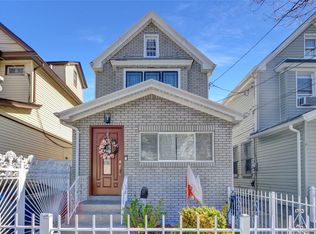 MLS ID #1035609, Carmela Marra, Listing by: Signature Premier Properties. OneKey® MLS as distributed by MLS GRID
 - $929,0004 bd3 ba1.6k sqft105-19 189th Street, Hollis, NY 11412For Sale
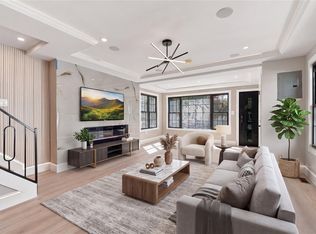 MLS ID #1050545, Amit Nidam, Listing by: Exclusive Homes Group Inc. OneKey® MLS as distributed by MLS GRID
 - $775,0003 bd3 ba890 sqft115-15 127 Street, Richmond Hill S., NY 11420For Sale
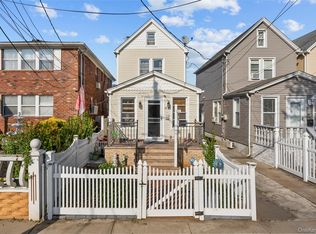 MLS ID #930150, Mahendra Dewdat, Listing by: Winzone Realty Inc. OneKey® MLS as distributed by MLS GRID
 - $719,9003 bd2 ba1.2k sqft225-25 106th Avenue, Queens Village, NY 11429For SaleMLS ID #1000397, Randolph Rogers, Listing by: eXp Realty. OneKey® MLS as distributed by MLS GRID
- $725,0003 bd2 ba1.1k sqft11446 145th Street, Jamaica, NY 11436For SaleMLS ID #1033856, Kamy Roditi, Listing by: Kaya Homes. OneKey® MLS as distributed by MLS GRID
- $849,0003 bd2 ba1k sqft244-37 89th Avenue, Bellerose, NY 11426For SaleMLS ID #1040510, Karen A. Moncada, Listing by: Real Broker NY LLC. OneKey® MLS as distributed by MLS GRID
- $859,0003 bd3 ba1k sqft12311 115th Avenue, South Ozone Park, NY 11420For SaleMLS ID #1038096, Neal J. Khoorchand, Listing by: Century 21 Professional Realty. OneKey® MLS as distributed by MLS GRID
- $779,0004 bd2 ba1.1k sqft10 Alliance Street, Valley Stream, NY 11580For SaleMLS ID #1040244, Kathleen A. Evangelista, Listing by: Douglas Elliman Real Estate. OneKey® MLS as distributed by MLS GRID
- $849,0004 bd4 ba1.4k sqft11634 131st Street, South Ozone Park, NY 11420For SaleMLS ID #1037556, Md N. Karim, Listing by: Keller Williams Landmark II. OneKey® MLS as distributed by MLS GRID
- $799,0004 bd3 ba1k sqft1180 Woodfield Road, Rockville Centre, NY 11570For SaleMLS ID #1046658, Michael Ohabi, Listing by: Voro LLC. OneKey® MLS as distributed by MLS GRID
- $799,0004 bd3 ba1.1k sqft13314 Hawtree Creek Road, South Ozone Park, NY 11420For SaleMLS ID #978568, Karl Mohan, Listing by: Karl Mohan Realty Group Inc. OneKey® MLS as distributed by MLS GRID
- $765,0004 bd2 ba1.3k sqft374 Rockaway Parkway, Valley Stream, NY 11580For SaleMLS ID #1019546, Jaswinder Singh, Listing by: BH&G R E Realty Connect. OneKey® MLS as distributed by MLS GRID
- $879,0004 bd2 ba1.2k sqft9446 214th Place, Queens Village, NY 11428For SaleMLS ID #1031948, Dinesh Prasad, Listing by: Hayliam Realty LLC. OneKey® MLS as distributed by MLS GRID
- $799,0003 bd2 ba1.2k sqft187 Memphis Avenue, South Floral Park, NY 11001For SaleMLS ID #985521, Melissa Gomez AHWD MRP SRS, Listing by: ERA/Top Service Realty Inc. OneKey® MLS as distributed by MLS GRID
- $785,0003 bd3 ba1.2k sqft1666 Seagirt Boulevard, Far Rockaway, NY 11691For SaleMLS ID #1010410, Esther A. Shalitzky, Listing by: Howard Hanna Coach. OneKey® MLS as distributed by MLS GRID
- $840,0004 bd3 ba1.6k sqft9558 113th Street, Richmond Hill S., NY 11419For SaleMLS ID #979870, Nico Seepersaud, Listing by: Voro LLC. OneKey® MLS as distributed by MLS GRID
- $875,0005 bd3 ba1.2k sqft22754 113th Drive, Queens Village, NY 11429For SaleMLS ID #993019, Arbaaz Khan, Listing by: Best American Homes Inc. OneKey® MLS as distributed by MLS GRID
- $828,0003 bd3 ba1.2k sqft42 Satterie Avenue, Valley Stream, NY 11580For SaleMLS ID #1031118, Etan Hakimi, Listing by: Mitra Hakimi Realty Group LLC. OneKey® MLS as distributed by MLS GRID
