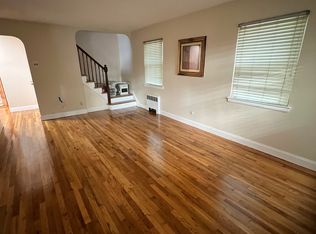
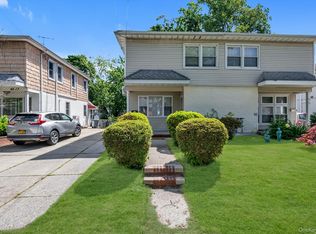
Welcome to this Innovatively Setup Cape which features Four Bedrooms and Two Full Bathrooms giving the Owner full potential for Primary Living and or for generating Optimum Remunerative Rental Income! The First Floor has an Inviting Living Room sprawling with pristine Hardwood Floors throughout leading to a Formal Dining area and Updated Kitchen, Full Bathroom and Two Spacious Bedrooms. The Second Floor Boasts a Two Bedrooms and a Full Bathroom. A Fully Finished Basement has a Full Bathroom and a Laundry Area with an Outside Side Entrance. This Property is situated minutes away from Public Transportation, Shopping and Schools making it a very Lucrative and Highly Desirable piece of Real Estate! Don't miss this outstanding opportunity to make this lovely Home yours, schedule a viewing today!
Pending
$958,888
8311 Little Neck Parkway, Glen Oaks, NY 11004
4beds
1,308sqft
Single Family Residence, Residential
Built in 1945
3,760 Square Feet Lot
$933,200 Zestimate®
$733/sqft
$-- HOA
What's special
Fully finished basementTwo spacious bedroomsLaundry areaPristine hardwood floors throughoutOutside side entranceFormal dining areaUpdated kitchen
- 85 days |
- 438 |
- 12 |
Zillow last checked:
Listing updated:
Listed by:
Sierra Homes Inc 718-481-3387,
Sarbjeet Kaur CBR SFR SRS 718-481-3387
Source: OneKey® MLS as distributed by MLS GRID,MLS#: 1005623
Facts & features
Interior
Bedrooms & bathrooms
- Bedrooms: 4
- Bathrooms: 2
- Full bathrooms: 2
Heating
- Natural Gas
Cooling
- Wall/Window Unit(s)
Appliances
- Included: Dryer, Microwave, Oven, Range, Refrigerator, Washer, Gas Water Heater
Features
- First Floor Bedroom, First Floor Full Bath, Eat-in Kitchen, Natural Woodwork, Pantry, Primary Bathroom
- Basement: Finished,Full,Walk-Out Access
- Attic: None
Interior area
- Total structure area: 1,308
- Total interior livable area: 1,308 sqft
Property
Parking
- Total spaces: 4
- Parking features: Detached, Driveway, Garage
- Garage spaces: 1
- Has uncovered spaces: Yes
Lot
- Size: 3,760 Square Feet
Details
- Parcel number: 087650005
- Special conditions: None
Construction
Type & style
- Home type: SingleFamily
- Architectural style: Cape Cod
- Property subtype: Single Family Residence, Residential
Materials
- Frame
Condition
- Year built: 1945
Utilities & green energy
- Sewer: Public Sewer
- Water: Public
- Utilities for property: Cable Available, Electricity Available, Natural Gas Available, Phone Available, Sewer Available, Trash Collection Public, Water Available
Community & HOA
HOA
- Has HOA: No
Location
- Region: Glen Oaks
Financial & listing details
- Price per square foot: $733/sqft
- Tax assessed value: $50,760
- Annual tax amount: $8,766
- Date on market: 5/29/2026
- Cumulative days on market: 164 days
- Listing agreement: Exclusive Right To Sell
- Electric utility on property: Yes
Estimated market value
$933,200
$887,000 - $980,000
$4,029/mo
Price history
| Date | Event | Price |
|---|---|---|
| 8/10/2026 | Pending sale | $958,888$733/sqft |
Source:  OneKey® MLS as distributed by MLS GRID #1005623 Report a problem OneKey® MLS as distributed by MLS GRID #1005623 Report a problem | ||
| 5/30/2026 | Listed for sale | $958,888-4%$733/sqft |
Source: OneKey® MLS as distributed by MLS GRID #1005623 Report a problem | ||
| 5/29/2026 | Listing removed | -- |
Source: Owner Report a problem | ||
| 5/12/2026 | Listed for sale | $999,000+0.1%$764/sqft |
Source: Owner Report a problem | ||
| 5/8/2026 | Listing removed | $998,000$763/sqft |
Source: EXIT Realty broker feed #988140 Report a problem | ||
| 4/20/2026 | Listed for sale | $998,000$763/sqft |
Source: OneKey® MLS as distributed by MLS GRID #988140 Report a problem | ||
| 4/16/2026 | Listing removed | $998,000$763/sqft |
Source: EXIT Realty broker feed #961190 Report a problem | ||
| 3/24/2026 | Price change | $998,000-0.1%$763/sqft |
Source: OneKey® MLS as distributed by MLS GRID #961190 Report a problem | ||
| 2/12/2026 | Listed for sale | $999,000+43.1%$764/sqft |
Source: OneKey® MLS as distributed by MLS GRID #961190 Report a problem | ||
| 11/1/2019 | Sold | $698,000+39.6%$534/sqft |
Source: Public Record Report a problem | ||
| 4/25/2019 | Sold | $500,000-16.5%$382/sqft |
Source: Public Record Report a problem | ||
| 1/14/2019 | Listed for sale | $599,000$458/sqft |
Source: Exit Realty Milestone #3093020 Report a problem | ||
Public tax history
| Year | Property taxes | Tax assessment |
|---|---|---|
| 2025 | -- | $50,760 +13.6% |
| 2024 | -- | $44,700 -3.1% |
| 2023 | -- | $46,140 +2.4% |
| 2022 | -- | $45,060 +13.4% |
| 2021 | -- | $39,720 -1.3% |
| 2020 | $7,793 +5.9% | $40,260 +5.7% |
| 2019 | $7,356 +6.7% | $38,100 +15.6% |
| 2018 | $6,895 +8.5% | $32,962 +5.7% |
| 2017 | $6,354 +4.3% | $31,170 |
| 2016 | $6,095 | $31,170 +1.6% |
| 2015 | $6,095 +87.3% | $30,680 +5.9% |
| 2014 | $3,254 | $28,962 +5.4% |
| 2013 | -- | $27,469 +5.8% |
| 2012 | -- | $25,975 |
| 2011 | -- | $25,975 +1.6% |
| 2010 | -- | $25,567 +5.9% |
| 2009 | -- | $24,135 +5.4% |
| 2008 | -- | $22,891 +5.8% |
| 2007 | -- | $21,646 |
| 2006 | -- | $21,646 +1.6% |
| 2005 | -- | $21,306 +5.9% |
| 2004 | -- | $20,113 +5.4% |
| 2003 | -- | $19,076 +5.7% |
| 2002 | -- | $18,039 |
| 2001 | -- | $18,039 +1.6% |
| 2000 | -- | $17,755 |
Find assessor info on the county website
Monthly payment
Climate risks
Neighborhood: Floral park
Nearby schools
GreatSchools rating
- 7/10Ps 191 MayflowerGrades: PK-5Distance: 0.4 mi
- 8/10Irwin Altman Middle School 172Grades: 6-8Distance: 0.3 mi
- 3/10Martin Van Buren High SchoolGrades: 9-12Distance: 1.4 mi
Schools provided by the listing agent
- Elementary: Ps 191 Mayflower
- Middle: Irwin Altman Middle School 172
- High: Queens High School Of Teaching Liberal Arts And S
Source: OneKey® MLS as distributed by MLS GRID. This data may not be complete. We recommend contacting the local school district to confirm school assignments for this home.
- $974,3004 bd1 ba1.8k sqft8315 Little Neck Pkwy, Glen Oaks, NY 11004Off Market
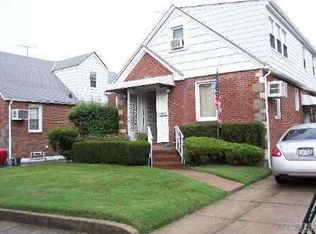
- $959,1005 bd2 ba-- sqft8315 Little Neck Pkwy, Floral Park, NY 11004Off Market
- $857,700-- bd-- ba1.3k sqft8307 Little Neck Pkwy, Glen Oaks, NY 11004Off Market
- $882,300-- bd-- ba1.3k sqft8319 Little Neck Pkwy, Glen Oaks, NY 11004Off Market
- $--4 bd2 ba1.8k sqft8315 Little Neck Pkwy #1, Glen Oaks, NY 11004Off Market
- $908,800-- bd-- ba1.2k sqft25418 83rd Ave, Glen Oaks, NY 11004Off Market
- $868,400-- bd-- ba1.3k sqft8303 Little Neck Pkwy, Glen Oaks, NY 11004Off Market
- $671,000-- bd-- ba1.2k sqft25422 83rd Ave, Glen Oaks, NY 11004Off Market
A local agent can set up tours, give advice and negotiate with sellers.
Similar homes
- $999,0004 bd3 ba1.5k sqft276 85th Avenue, Floral Park, NY 11001For Sale

 MLS ID #1029525, Raida Obeidat, Listing by: Douglas Elliman Real Estate. OneKey® MLS as distributed by MLS GRID
 - $899,0004 bd3 ba1.3k sqft21432 112th Road, Queens Village, NY 11429For Sale
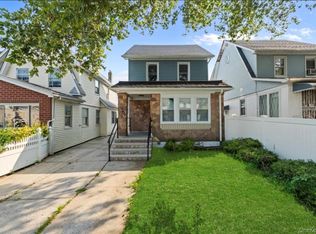 MLS ID #1040876, Veerasammy Thantonie, Listing by: Keystone Realty USA Corp. OneKey® MLS as distributed by MLS GRID
 - $949,9995 bd3 ba1.4k sqft10424 208th Street, Queens Village, NY 11429For Sale
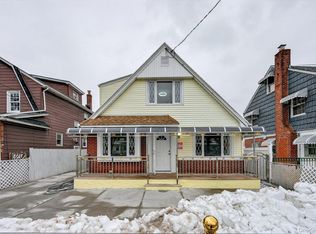 MLS ID #960968, Kevindra Tejiram PSA SFR, Listing by: Homes For Everyone Realty Inc. OneKey® MLS as distributed by MLS GRID
 - $978,0003 bd2 ba1.1k sqft4621 216th Street, Bayside, NY 11361For Sale
 MLS ID #1007848, Gina Back, Listing by: RE/MAX 1st Choice. OneKey® MLS as distributed by MLS GRID
 - $825,0004 bd3 ba1.2k sqft11934 224th Street, Cambria Heights, NY 11411For SaleMLS ID #1037528, Sharif Keshk, Listing by: Real Broker NY LLC. OneKey® MLS as distributed by MLS GRID
- $940,0003 bd3 ba1.3k sqft13835 64th Avenue, Flushing, NY 11367For SaleMLS ID #1037002, Gina Back, Listing by: RE/MAX 1st Choice. OneKey® MLS as distributed by MLS GRID
- $908,0003 bd3 ba1.2k sqft8816 204th Street, Hollis, NY 11423For SaleMLS ID #1037989, Ka man Lai, Listing by: P R O Links Realty Inc. OneKey® MLS as distributed by MLS GRID
- $779,0004 bd2 ba1k sqft22118 110th Avenue, Queens Village, NY 11429For SaleMLS ID #1039579, Donna Dill, Listing by: Real Broker NY LLC. OneKey® MLS as distributed by MLS GRID
- $843,0003 bd3 ba1.4k sqft6861 Cloverdale Boulevard #108, Bayside, NY 11364For SaleMLS ID #1035450, Po Wei Tair, Listing by: RE/MAX 1st Choice. OneKey® MLS as distributed by MLS GRID
- $995,0004 bd3 ba1.7k sqft120-43 234th Street, Cambria Heights, NY 11411For SaleMLS ID #939865, Michael W. Adams, Listing by: Keller Williams Realty Greater. OneKey® MLS as distributed by MLS GRID
- $969,0003 bd1 ba1.5k sqft7008 165th Street, Fresh Meadows, NY 11365For SaleMLS ID #1009069, Lei Liu, Listing by: Signature Premier Properties. OneKey® MLS as distributed by MLS GRID
- $1,198,0004 bd3 ba1.1k sqft5812 264th Street, Little Neck, NY 11362For SaleMLS ID #1035202, Po Wei Tair, Listing by: RE/MAX 1st Choice. OneKey® MLS as distributed by MLS GRID
- $888,8883 bd2 ba1k sqft3323 200th Street, Bayside, NY 11361For SaleMLS ID #1036823, Wenhong Lin, Listing by: Chase Global Realty Corp. OneKey® MLS as distributed by MLS GRID
- $910,0003 bd2 ba1k sqft6005 168th Street, Fresh Meadows, NY 11365For SaleMLS ID #1024235, Anjely Bisai, Listing by: Redfin Real Estate. OneKey® MLS as distributed by MLS GRID
- $995,0002 bd2 ba990 sqft14617 58th Road, Flushing, NY 11355For SaleMLS ID #1035570, Sammi Chen, Listing by: Landmark International R E LLC. OneKey® MLS as distributed by MLS GRID
- $949,9993 bd2 ba1k sqft2444 Ericsson Street, East Elmhurst, NY 11369For SaleMLS ID #1037488, Leonard Simonetti Jr, Listing by: Exit Realty All Pro. OneKey® MLS as distributed by MLS GRID
- $879,0003 bd3 ba1.5k sqft238-11 148th Drive, Rosedale, NY 11422For SaleMLS ID #1035121, Imran Ali, Listing by: Winzone Realty Inc. OneKey® MLS as distributed by MLS GRID
- $975,0004 bd3 ba1.7k sqft10967 131st Street, South Ozone Park, NY 11420For SaleMLS ID #955591, Arjun Singh, Listing by: Property Professionals Realty. OneKey® MLS as distributed by MLS GRID
- $929,0004 bd2 ba1.4k sqft160 Clearmeadow Drive, East Meadow, NY 11554For SaleMLS ID #1028531, Jennifer Levy, Listing by: Daniel Gale Sothebys Intl Rlty. OneKey® MLS as distributed by MLS GRID
- $849,9994 bd3 ba1.2k sqft52 E Fenimore Street, Valley Stream, NY 11580For SaleMLS ID #1031542, Gagandeep S. Manuja, Listing by: BH&G R E Realty Connect. OneKey® MLS as distributed by MLS GRID
