Welcome to 88-16 204th Street, a well-maintained home offering three bedrooms, abundant natural light, and versatile living space. The kitchen features ample cabinetry and storage, while the full finished basement with a separate entrance provides additional flexible space and direct access to the backyard. A full-size attic offers additional storage. The boiler is approximately two years old. The home also features an ADT security system with touchscreen control panel, cameras, and sensors. Conveniently located approximately one block from shopping, banking, restaurants, and everyday services. A well-appointed home offering generous storage, functional living spaces, and convenient access to nearby amenities.
Pending
$908,000
8816 204th Street, Hollis, NY 11423
3beds
1,264sqft
Single Family Residence, Residential
Built in 1920
2,299 Square Feet Lot
$-- Zestimate®
$718/sqft
$-- HOA
What's special
Abundant natural lightFunctional living spacesVersatile living spaceGenerous storageThree bedrooms
- 94 days
- 68
- 0
Zillow last checked:
Listing updated:
Listed by:
P R O Links Realty Inc 718-487-9992,
Ka man Lai 347-233-0888
Source: OneKey® MLS as distributed by MLS GRID,MLS#: 1037989
Facts & features
Interior
Bedrooms & bathrooms
- Bedrooms: 3
- Bathrooms: 3
- Full bathrooms: 2
- 1/2 bathrooms: 1
Bedroom 3
- Description: 3 Bedrooms, 1 Bath
- Level: Second
Basement
- Description: Full Finished Basement with Separated Entrance
- Level: Basement
Living room
- Description: Living Room, Dining Room, Kitchen, 1 Bath
- Level: First
Heating
- Natural Gas, Steam
Cooling
- Wall/Window Unit(s)
Appliances
- Included: Disposal, Exhaust Fan, Gas Range, Refrigerator
Features
- Eat-in Kitchen
- Flooring: Carpet, Hardwood
- Basement: Finished,Full
- Attic: Pull Stairs
Interior area
- Total structure area: 1,264
- Total interior livable area: 1,264 sqft
Property
Parking
- Parking features: Driveway, Private
- Has uncovered spaces: Yes
Lot
- Size: 2,299 Square Feet
Details
- Parcel number: 104960064
- Special conditions: None
Construction
Type & style
- Home type: SingleFamily
- Architectural style: Victorian
- Property subtype: Single Family Residence, Residential
Materials
- Frame
Condition
- Year built: 1920
Utilities & green energy
- Sewer: Public Sewer
- Water: Public
- Utilities for property: Electricity Available, Electricity Connected, Natural Gas Available, Natural Gas Connected, Phone Available, Sewer Available, Sewer Connected, Trash Collection Public, Water Available, Water Connected
Community & HOA
HOA
- Has HOA: No
Location
- Region: Hollis
Financial & listing details
- Price per square foot: $718/sqft
- Tax assessed value: $51,360
- Annual tax amount: $5,630
- Date on market: 8/12/2026
- Cumulative days on market: 39 days
- Listing agreement: Exclusive Right To Sell
- Electric utility on property: Yes
Estimated market value
Not available
Estimated sales range
Not available
Not available
Price history
| Date | Event | Price |
|---|---|---|
| 9/4/2026 | Pending sale | $908,000$718/sqft |
Source:  OneKey® MLS as distributed by MLS GRID #1037989 Report a problem | ||
| 8/12/2026 | Listed for sale | $908,000$718/sqft |
Source: OneKey® MLS as distributed by MLS GRID #1037989 Report a problem | ||
Public tax history
| Year | Property taxes | Tax assessment |
|---|---|---|
| 2025 | -- | $48,720 +10.8% |
| 2024 | -- | $43,980 +3.8% |
| 2023 | -- | $42,360 +4% |
| 2022 | -- | $40,740 +9.7% |
| 2021 | -- | $37,140 +7.5% |
| 2020 | $4,602 +6.3% | $34,560 +16.8% |
| 2019 | $4,329 -0.4% | $29,580 +42.3% |
| 2018 | $4,347 +8.2% | $20,780 +5.5% |
| 2017 | $4,017 +13.2% | $19,704 |
| 2016 | $3,550 | $19,704 +2.2% |
| 2015 | $3,550 +75.5% | $19,284 +5.9% |
| 2014 | $2,022 | $18,212 +5.2% |
| 2013 | -- | $17,317 +5.5% |
| 2012 | -- | $16,420 |
| 2011 | -- | $16,420 +2.2% |
| 2010 | -- | $16,070 +5.9% |
| 2009 | -- | $15,177 +5.2% |
| 2008 | -- | $14,431 |
Find assessor info on the county website
Monthly payment
Climate risks
Neighborhood: Hollis
Nearby schools
Schools provided by the listing agent
- Elementary: Bellaire School (The)
- Middle: Jean Nuzzi Intermediate School
- High: Cambria Heights Academy
Source: OneKey® MLS as distributed by MLS GRID. This data may not be complete. We recommend contacting the local school district to confirm school assignments for this home.

Similar homes
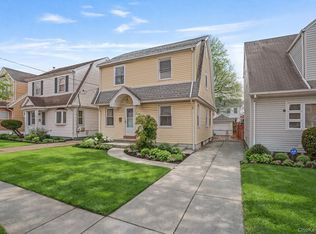
- $850,0003 bd3 ba1.2k sqft9322 201st Street, Hollis, NY 11423For Sale

 MLS ID #1057252, Emran H. Bhuiyan, Listing by: Emran Estates Realty. OneKey® MLS as distributed by MLS GRID
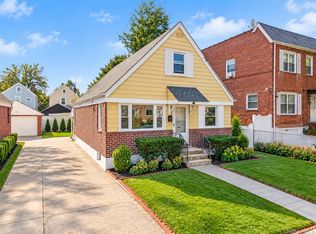
- $869,0003 bd1 ba1.4k sqft9020 205th Street, Hollis, NY 11423For Sale
 MLS ID #948793, Faris S. Hamtini, Listing by: Proper Key Realty Inc. OneKey® MLS as distributed by MLS GRID
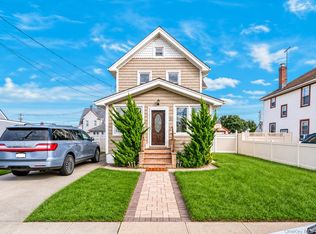
- $865,0004 bd2 ba1.1k sqft89-68 Springfield Boulevard, Queens Village, NY 11427For Sale
 MLS ID #1050346, Xiao Zheng, Listing by: Jamie Realty Group. OneKey® MLS as distributed by MLS GRID
- $875,0003 bd3 ba1.2k sqft91 Rockmart, Elmont, NY 11003For Sale
 MLS ID #1071011, Mohima Rahman, Listing by: OverSouth LLC. OneKey® MLS as distributed by MLS GRID
- $875,0005 bd4 ba1.3k sqft13550 234th Street, Rosedale, NY 11422For SaleMLS ID #1043747, Jean F. Gaston, Listing by: Classic Service Realty Inc. OneKey® MLS as distributed by MLS GRID
- $859,0003 bd3 ba1k sqft12311 115th Avenue, South Ozone Park, NY 11420For SaleMLS ID #1038096, Neal J. Khoorchand, Listing by: Century 21 Professional Realty. OneKey® MLS as distributed by MLS GRID
- $899,0005 bd2 ba1.6k sqft9119 110th Street, Richmond Hill, NY 11418For SaleMLS ID #1064804, Thomas S. Hennerty, Listing by: Thomas S. Hennerty. OneKey® MLS as distributed by MLS GRID
- $815,0003 bd3 ba1.4k sqft6861 Cloverdale Boulevard #108, Bayside, NY 11364For SaleMLS ID #1035450, Po Wei Tair, Listing by: RE/MAX 1st Choice. OneKey® MLS as distributed by MLS GRID
- $899,0003 bd3 ba1.1k sqft69 Stewart Avenue, Garden City, NY 11530For SaleMLS ID #1048644, Megan J. Worrell, Listing by: P R O Links Realty Inc. OneKey® MLS as distributed by MLS GRID
- $829,0003 bd3 ba1.3k sqft111-35 166th Street, Jamaica, NY 11433For SaleMLS ID #1058405, Nigel Wingate, Listing by: Coldwell Banker American Homes. OneKey® MLS as distributed by MLS GRID
- $810,0005 bd3 ba1.8k sqft115-61 217th Street, Cambria Heights, NY 11411For SaleMLS ID #1069531, Yugeeta Groodyal, Listing by: One of A Kind Realty Inc. OneKey® MLS as distributed by MLS GRID
- $908,0004 bd3 ba1.4k sqft2330 Corporal Kennedy Street #84, Bayside, NY 11360For SaleMLS ID #1017054, Yu Lan Chen, Listing by: Jamie Realty Group. OneKey® MLS as distributed by MLS GRID
- $963,0004 bd2 ba1.2k sqft26 Van Nostrand Court, Little Neck, NY 11362For SaleMLS ID #1042392, Hsin Yuan Yang, Listing by: E Realty International Corp. OneKey® MLS as distributed by MLS GRID
- $848,0003 bd2 ba1k sqft6005 168th Street, Fresh Meadows, NY 11365For SaleMLS ID #1024235, Anjely Bisai, Listing by: Redfin Real Estate. OneKey® MLS as distributed by MLS GRID
- $849,0003 bd2 ba1.5k sqft9016 Union Turnpike, Glendale, NY 11385For SaleMLS ID #1061073, Cindy Quinn, Listing by: LAFFEY REAL ESTATE. OneKey® MLS as distributed by MLS GRID
- $815,0003 bd3 ba1.3k sqft13945 227th Street, Laurelton, NY 11413For SaleMLS ID #1034980, Walter Greene, Listing by: Signature Premier Properties. OneKey® MLS as distributed by MLS GRID
- $780,0003 bd2 ba1.2k sqft8030 249th Street, Bellerose, NY 11426For SaleMLS ID #1059793, Steven Zhong, Listing by: Ashford Homes 6 Inc. OneKey® MLS as distributed by MLS GRID
- $959,9985 bd5 ba1.3k sqft9216 173rd Street, Jamaica, NY 11433For SaleMLS ID #1042033, Hamza Khamisa, Listing by: Legacy Estate Realty. OneKey® MLS as distributed by MLS GRID
- $849,8883 bd2 ba1.4k sqft8409 107th Avenue, Ozone Park, NY 11417For SaleMLS ID #1056273, Silvia G. Fernandez CBR, Listing by: Exit Realty Achieve. OneKey® MLS as distributed by MLS GRID
- $750,0003 bd3 ba1.1k sqft11518 147th Street, Jamaica, NY 11436For SaleMLS ID #1049840, Navin B. Sookra GRI CBR, Listing by: Prestige Homes NY Inc. OneKey® MLS as distributed by MLS GRID
