Welcome home to this beautifully maintained, detached single-family Cape nestled in the highly sought after Floral Park community. This classic home seamlessly blends timeless character with warm, functional living, offering a bright and inviting interior with four spacious bedrooms and bathrooms designed for comfortable family living.The exterior boasts delightful curb appeal with a manicured front lawn and elegant brick accents that welcome you right to the front door. Inside, a sun-drenched living area serves as the heart of the home, perfect for cozy evening relaxation or hosting lively gatherings with loved ones. The flexible layout features two main-floor bedrooms that offer great convenience for guests, a nursery, or a quiet home office, while the additional upstairs bedrooms provide a peaceful and private retreat at the end of the day. For even more room to grow, the full finished basement provides incredible versatility, serving as the perfect footprint for a cozy recreation room, home gym, or play area.Step outside into your own private backyard oasis, where a generous lawn offers plenty of open space for summer barbecues, gardening, and making memories with family and pets. This home is ideally located on a peaceful street just moments away from local parks, charming neighborhood dining, excellent schools, and easy transit links for a stress-free commute. Do not miss the opportunity to plant your roots in this warm and welcoming Floral Park gem.
Pending
$899,000
932 Cherry Lane, Floral Park, NY 11001
4beds
1,260sqft
Single Family Residence, Residential
Built in 1953
4,000 Square Feet Lot
$-- Zestimate®
$713/sqft
$-- HOA
What's special
Private backyard oasisTwo main-floor bedroomsBright and inviting interiorTimeless characterElegant brick accentsDelightful curb appealFlexible layout
- 19 days |
- 736 |
- 20 |
Zillow last checked:
Listing updated:
Listed by:
Revenue Realty LLC 347-992-2741,
Avinash Dilchand 347-992-2741
Source: OneKey® MLS as distributed by MLS GRID,MLS#: 1026892
Facts & features
Interior
Bedrooms & bathrooms
- Bedrooms: 4
- Bathrooms: 1
- Full bathrooms: 1
Heating
- Natural Gas
Cooling
- Wall/Window Unit(s)
Appliances
- Included: Gas Oven, Gas Range
Features
- First Floor Bedroom
- Basement: Storage Space
- Attic: None
Interior area
- Total structure area: 1,260
- Total interior livable area: 1,260 sqft
Property
Parking
- Total spaces: 1
- Parking features: Driveway
- Garage spaces: 1
- Has uncovered spaces: Yes
Lot
- Size: 4,000 Square Feet
Details
- Parcel number: 2289080110000680
- Special conditions: None
Construction
Type & style
- Home type: SingleFamily
- Architectural style: Cape Cod
- Property subtype: Single Family Residence, Residential
Materials
- Aluminum Siding
Condition
- Year built: 1953
Utilities & green energy
- Sewer: Public Sewer
- Water: Public
- Utilities for property: Natural Gas Connected
Community & HOA
HOA
- Has HOA: No
Location
- Region: Floral Park
Financial & listing details
- Price per square foot: $713/sqft
- Tax assessed value: $537
- Annual tax amount: $10,912
- Date on market: 7/16/2026
- Cumulative days on market: 15 days
- Listing agreement: Exclusive Right To Sell
Estimated market value
Not available
Estimated sales range
Not available
Not available
Price history
| Date | Event | Price |
|---|---|---|
| 8/3/2026 | Pending sale | $899,000$713/sqft |
Source:  OneKey® MLS as distributed by MLS GRID #1026892 Report a problem OneKey® MLS as distributed by MLS GRID #1026892 Report a problem | ||
| 7/16/2026 | Listed for sale | $899,000-5.3%$713/sqft |
Source: OneKey® MLS as distributed by MLS GRID #1026892 Report a problem | ||
| 5/4/2026 | Listing removed | $949,000$753/sqft |
Source: OneKey® MLS as distributed by MLS GRID #947541 Report a problem | ||
| 3/3/2026 | Price change | $949,000-3.1%$753/sqft |
Source: OneKey® MLS as distributed by MLS GRID #947541 Report a problem | ||
| 1/20/2026 | Price change | $979,000-2%$777/sqft |
Source: OneKey® MLS as distributed by MLS GRID #947541 Report a problem | ||
| 1/2/2026 | Listed for sale | $999,000+186.2%$793/sqft |
Source: OneKey® MLS as distributed by MLS GRID #947541 Report a problem | ||
| 4/6/2012 | Listing removed | $349,000$277/sqft |
Source: RE/MAX Hearthstone #*1129172 Report a problem | ||
| 3/13/2012 | Listed for sale | $349,000$277/sqft |
Source: RE/MAX Hearthstone #*1129172 Report a problem | ||
Public tax history
| Year | Property taxes | Tax assessment |
|---|---|---|
| 2024 | -- | $537 |
| 2023 | -- | $537 |
| 2022 | -- | $537 |
| 2021 | $9,826 +14.5% | -- |
| 2020 | $8,579 -2% | $676 -6.6% |
| 2019 | $8,750 | $724 -6.2% |
| 2018 | $8,750 -0.2% | $772 -6% |
| 2017 | $8,772 -2.3% | $821 -5% |
| 2016 | $8,976 +197.8% | $864 |
| 2015 | $3,014 -10.6% | $864 |
| 2013 | $3,370 +37.6% | $864 -6.8% |
| 2012 | $2,450 -35.5% | $927 -0.9% |
| 2011 | $3,796 +3.6% | $935 -5.5% |
| 2010 | $3,665 | $989 -17.7% |
| 2009 | -- | $1,201 -2.1% |
| 2008 | -- | $1,227 +6% |
| 2006 | -- | $1,158 -36.5% |
| 2005 | -- | $1,825 -39.2% |
| 2004 | -- | $3,001 |
| 2003 | -- | $3,001 -25.9% |
| 2002 | -- | $4,050 |
| 2001 | -- | $4,050 |
| 2000 | -- | $4,050 |
Find assessor info on the county website
Monthly payment
Climate risks
Neighborhood: 11001
Nearby schools
GreatSchools rating
- 8/10Hillside Grade SchoolGrades: PK-6Distance: 0.6 mi
- 7/10New Hyde Park Memorial High SchoolGrades: 7-12Distance: 1.2 mi
Schools provided by the listing agent
- Elementary: Floral Park-Bellerose School
- Middle: Floral Park Memorial High School
- High: Floral Park Memorial High School
Source: OneKey® MLS as distributed by MLS GRID. This data may not be complete. We recommend contacting the local school district to confirm school assignments for this home.
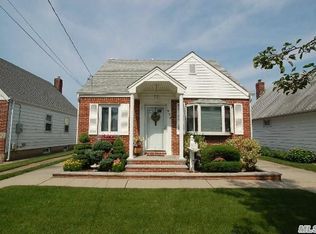
- $870,4003 bd2 ba1.6k sqft936 Cherry Ln, Floral Park, NY 11001Off Market
- $824,700-- bd1 ba1.1k sqft928 Cherry Ln, Floral Park, NY 11001Off Market
- $793,500-- bd1 ba1.2k sqft940 Cherry Ln, Floral Park, NY 11001Off Market
- $938,8004 bd2 ba1.4k sqft927 N 1st St, New Hyde Park, NY 11040Off Market
- $912,900-- bd2 ba1.7k sqft923 N 1st St, New Hyde Park, NY 11040Off Market
- $1,152,600-- bd4 ba2.4k sqft931 N 1st St, New Hyde Park, NY 11040Off Market
- $871,800-- bd1 ba1.1k sqft915 N 1st St, New Hyde Park, NY 11040Off Market
- $800,0003 bd2 ba1.3k sqft944 Cherry Ln, Floral Park, NY 11001Sold
A local agent can set up tours, give advice and negotiate with sellers.
Similar homes
- $949,0004 bd1 ba1.4k sqft102 Stephan Marc Lane, New Hyde Park, NY 11040For Sale

 MLS ID #1031921, David Lau CBR, Listing by: Keller Williams Realty Greater. OneKey® MLS as distributed by MLS GRID
 - $899,0004 bd2 ba1.7k sqft207 New Hyde Park Road, New Hyde Park, NY 11040For Sale
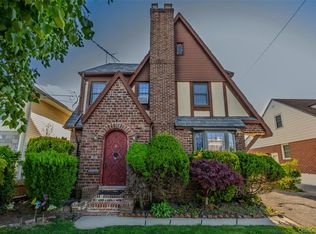 MLS ID #1004294, Ali Hadi Naqvi, Listing by: Pinnacle R E Consulting Inc. OneKey® MLS as distributed by MLS GRID
 - $899,0004 bd3 ba1.4k sqft112 Nassau Street, Elmont, NY 11003For Sale
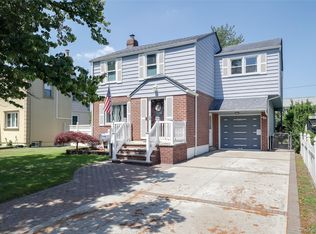 MLS ID #1022384, Cindy M. Oliva, Listing by: Better Homes And Gardens Dream. OneKey® MLS as distributed by MLS GRID
 - $865,0003 bd2 ba1.5k sqft1032 N 6th Street, New Hyde Park, NY 11040For Sale
 MLS ID #1007157, Kathleen A. Evangelista, Listing by: Douglas Elliman Real Estate. OneKey® MLS as distributed by MLS GRID
 - $899,0884 bd3 ba1.8k sqft130 Custer Avenue, Williston Park, NY 11596For SaleMLS ID #973019, Janell Giordano, Listing by: Douglas Elliman Real Estate. OneKey® MLS as distributed by MLS GRID
- $943,0004 bd1 ba1.2k sqft1312 Park Avenue, New Hyde Park, NY 11040For SaleMLS ID #986686, Nayana Shah, Listing by: LAFFEY REAL ESTATE. OneKey® MLS as distributed by MLS GRID
- $988,0003 bd2 ba1.5k sqft82 Superior Road, Floral Park, NY 11001For SaleMLS ID #1017856, Tana Cairen, Listing by: E Realty International Corp. OneKey® MLS as distributed by MLS GRID
- $899,0003 bd2 ba1.5k sqft8819 Billings Street, Bellerose, NY 11427For SaleMLS ID #1029654, Justin Chew, Listing by: RE/MAX 1st Choice. OneKey® MLS as distributed by MLS GRID
- $850,0003 bd2 ba1.3k sqft262 Floral Boulevard, Floral Park, NY 11001For SaleMLS ID #980793, Elizabeth Reisch, Listing by: Realty Connect USA LLC. OneKey® MLS as distributed by MLS GRID
- $879,0005 bd3 ba1.5k sqft34 Newburgh Street, Elmont, NY 11003For SaleMLS ID #1005557, Sandra A. Pino CBR, Listing by: Douglas Elliman Real Estate. OneKey® MLS as distributed by MLS GRID
- $799,9994 bd1 ba1.1k sqft65 Stewart Avenue, Stewart Manor, NY 11530For SaleMLS ID #1012321, Una Walsh, Listing by: Floral Homes Inc. OneKey® MLS as distributed by MLS GRID
- $719,9003 bd2 ba1.2k sqft225-25 106th Avenue, Queens Village, NY 11429For SaleMLS ID #1000397, Randolph Rogers, Listing by: eXp Realty. OneKey® MLS as distributed by MLS GRID
- $929,0004 bd2 ba1.7k sqft2362 6th Street, East Meadow, NY 11554For SaleMLS ID #1030759, Samahat Abdullah, Listing by: Best American Homes Inc. OneKey® MLS as distributed by MLS GRID
- $929,0004 bd2 ba1.4k sqft160 Clearmeadow Drive, East Meadow, NY 11554For SaleMLS ID #1028531, Jennifer Levy, Listing by: Daniel Gale Sothebys Intl Rlty. OneKey® MLS as distributed by MLS GRID
- $849,9003 bd3 ba1.2k sqft1155 Delmar Avenue, Franklin Square, NY 11010For SaleMLS ID #984249, Olga Milo, Listing by: Howard Hanna Coach. OneKey® MLS as distributed by MLS GRID
- $819,0004 bd2 ba1.6k sqft78 Ambrose Avenue, Malverne, NY 11565For SaleMLS ID #1023937, Paige A. McManus, Listing by: Douglas Elliman Real Estate. OneKey® MLS as distributed by MLS GRID
- $899,0004 bd2 ba1.2k sqft110 Briarcliff Road, Westbury, NY 11590For SaleMLS ID #1017330, Shirley Y. Chen, Listing by: Prime Realty. OneKey® MLS as distributed by MLS GRID
- $949,9995 bd2 ba1.3k sqft33 N Montgomery Street, Valley Stream, NY 11580For SaleMLS ID #1014818, Davinder Kaur, Listing by: Max It Realty. OneKey® MLS as distributed by MLS GRID
- $750,0004 bd3 ba1.3k sqft21414 104th Avenue, Queens Village, NY 11429For SaleMLS ID #1023686, Damilola Omotosho, Listing by: Skylight Real Estate Consultan. OneKey® MLS as distributed by MLS GRID
- $998,0004 bd2 ba1.1k sqft17019 Pidgeon Meadow Road, Fresh Meadows, NY 11365For SaleMLS ID #1029040, Miao Li, Listing by: Chase Global Realty Corp. OneKey® MLS as distributed by MLS GRID
