Welcome home to this beautifully proportioned 5-bedroom, 4-full-bath residence offering the space and flow today's buyers are searching for. An open-concept main level connects the kitchen, dining area, and an expansive living room anchored by a cozy fireplace — ideal for entertaining or everyday life. Rich hardwood floors run throughout, adding warmth and timeless character to every room.
The main level also features a private bedroom and full bath — perfect for guests, in-laws, or a home office. Upstairs, the primary suite impresses with a generous layout, a walk-in closet, and its own full bath. Three additional bedrooms and a second full bath complete the upper level, offering flexibility for a growing household.
The full finished basement extends the living space even further, with a full bath, dedicated laundry area, HVAC/utility room, and its own outside entrance (OSE) — offering excellent potential for extended family living, a home gym, or additional recreation space.
Outside, enjoy the convenience of a private driveway and a two-car garage, providing ample parking and storage.
Highlights:
5 bedrooms, 4 full baths
Open-concept main level with fireplace
Hardwood floors throughout
Full finished basement with outside entrance (OSE), laundry & HVAC
Two-car garage + private driveway
Primary suite with walk-in closet and en-suite bath
Generously sized bedrooms and living areas throughout
This is a rare opportunity to own a move-in-ready home with room to grow. Schedule your private showing today!
For sale
Price cut: $1K (7/10)
$1,577,888
8341 Little Neck Parkway, Glen Oaks, NY 11004
5beds
2,250sqft
Single Family Residence, Residential
Built in 1945
3,931 Square Feet Lot
$-- Zestimate®
$701/sqft
$-- HOA
What's special
Cozy fireplaceOpen-concept main levelPrivate drivewayTwo-car garage
- 21 days |
- 1,166 |
- 58 |
Zillow last checked:
Listing updated:
Listed by:
Century Homes Realty Group LLC 718-886-6800,
Demetrios Droggitis 718-886-6800
Source: OneKey® MLS as distributed by MLS GRID,MLS#: 1032975
Facts & features
Interior
Bedrooms & bathrooms
- Bedrooms: 5
- Bathrooms: 4
- Full bathrooms: 4
Heating
- Forced Air, Natural Gas
Cooling
- Central Air
Appliances
- Included: Dishwasher, Dryer, Exhaust Fan, Gas Range, Microwave, Oven, Refrigerator, Stainless Steel Appliance(s), Washer
- Laundry: Washer/Dryer Hookup
Features
- First Floor Bedroom, First Floor Full Bath, Built-in Features, Ceiling Fan(s), Chandelier, Chefs Kitchen, Eat-in Kitchen, Formal Dining, Kitchen Island, Open Floorplan, Open Kitchen, Pantry, Primary Bathroom, Recessed Lighting, Storage, Walk-In Closet(s)
- Basement: Finished
- Attic: Pull Stairs
- Has fireplace: Yes
Interior area
- Total structure area: 2,250
- Total interior livable area: 2,250 sqft
Property
Parking
- Total spaces: 2
- Parking features: Driveway, Garage, Garage Door Opener, Private
- Garage spaces: 2
- Has uncovered spaces: Yes
Lot
- Size: 3,931 Square Feet
Details
- Parcel number: 087660010
- Special conditions: None
Construction
Type & style
- Home type: SingleFamily
- Architectural style: Colonial
- Property subtype: Single Family Residence, Residential
Materials
- Brick
Condition
- Year built: 1945
Utilities & green energy
- Sewer: Public Sewer
- Water: Public
- Utilities for property: Cable Available, Electricity Connected, Natural Gas Connected, Sewer Connected, Trash Collection Public, Water Connected
Community & HOA
HOA
- Has HOA: No
Location
- Region: Glen Oaks
Financial & listing details
- Price per square foot: $701/sqft
- Tax assessed value: $43,440
- Annual tax amount: $7,500
- Date on market: 7/31/2026
- Cumulative days on market: 113 days
- Listing agreement: Exclusive Right To Sell
- Electric utility on property: Yes
Estimated market value
Not available
Estimated sales range
Not available
Not available
Price history
| Date | Event | Price |
|---|---|---|
| 7/10/2026 | Price change | $1,577,888-0.1%$701/sqft |
Source:  OneKey® MLS as distributed by MLS GRID #989390 Report a problem OneKey® MLS as distributed by MLS GRID #989390 Report a problem | ||
| 6/12/2026 | Price change | $1,578,888-1.3%$702/sqft |
Source: OneKey® MLS as distributed by MLS GRID #989390 Report a problem | ||
| 4/23/2026 | Listed for sale | $1,598,888+138.6%$711/sqft |
Source: OneKey® MLS as distributed by MLS GRID #989390 Report a problem | ||
| 5/6/2025 | Sold | $670,000-5.8%$298/sqft |
Source: OneKey® MLS as distributed by MLS GRID #L3591757 Report a problem | ||
| 12/28/2024 | Pending sale | $711,000$316/sqft |
Source: OneKey® MLS as distributed by MLS GRID #L3591757 Report a problem | ||
| 11/19/2024 | Listed for sale | $711,000+31.9%$316/sqft |
Source: OneKey® MLS as distributed by MLS GRID #3591757 Report a problem | ||
| 5/12/2021 | Listing removed | -- |
Source: OneKey® MLS as distributed by MLS GRID #3311373 Report a problem | ||
| 5/11/2021 | Listed for sale | $539,000$240/sqft |
Source: OneKey® MLS as distributed by MLS GRID #3311373 Report a problem | ||
Public tax history
| Year | Property taxes | Tax assessment |
|---|---|---|
| 2025 | -- | $41,280 +9.6% |
| 2024 | -- | $37,680 -5.1% |
| 2023 | -- | $39,720 +2.8% |
| 2022 | -- | $38,640 -1.5% |
| 2021 | -- | $39,240 +10.1% |
| 2020 | $6,749 +5.9% | $35,640 -5.3% |
| 2019 | $6,371 +6.2% | $37,620 +31.2% |
| 2018 | $5,996 +8% | $28,663 +5.3% |
| 2017 | $5,550 +11.1% | $27,228 |
| 2016 | $4,995 | $27,228 +2.5% |
| 2015 | $4,995 +84.4% | $26,572 +5.9% |
| 2014 | $2,710 | $25,081 +5% |
| 2013 | -- | $23,886 +5.3% |
| 2012 | -- | $22,690 |
| 2011 | -- | $22,690 +2.5% |
| 2010 | -- | $22,144 +5.9% |
| 2009 | -- | $20,901 +5% |
| 2008 | -- | $19,905 +5.3% |
| 2007 | -- | $18,909 |
| 2006 | -- | $18,909 +2.5% |
| 2005 | -- | $18,454 +5.9% |
| 2004 | -- | $17,418 +5% |
| 2003 | -- | $16,588 +5.3% |
| 2002 | -- | $15,758 |
| 2001 | -- | $15,758 +2.5% |
| 2000 | -- | $15,379 |
Find assessor info on the county website
Monthly payment
Climate risks
Neighborhood: Floral park
Nearby schools
GreatSchools rating
- 7/10Ps 191 MayflowerGrades: PK-5Distance: 0.3 mi
- 8/10Irwin Altman Middle School 172Grades: 6-8Distance: 0.3 mi
- 3/10Martin Van Buren High SchoolGrades: 9-12Distance: 1.4 mi
Schools provided by the listing agent
- Elementary: Ps 94 David D Porter
- Middle: Jhs 67 Louis Pasteur
- High: Benjamin N Cardozo High School
Source: OneKey® MLS as distributed by MLS GRID. This data may not be complete. We recommend contacting the local school district to confirm school assignments for this home.
- $812,9003 bd2 ba893 sqft8337 Little Neck Pkwy, Glen Oaks, NY 11004Off Market
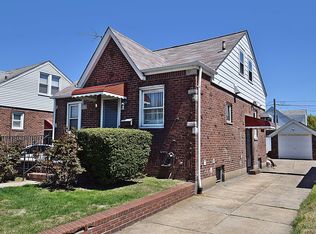
- $778,700-- bd-- ba730 sqft8345 Little Neck Pkwy, Glen Oaks, NY 11004Off Market
- $705,0003 bd2 ba917 sqft8349 Little Neck Pkwy, Glen Oaks, NY 11004Off Market
- $828,800-- bd-- ba913 sqft8333 Little Neck Pkwy, Glen Oaks, NY 11004Off Market
- $888,6004 bd-- ba1.1k sqft8340 255th St, Glen Oaks, NY 11004Off Market
- $880,1004 bd1 ba1.1k sqft8336 255th St, Glen Oaks, NY 11004Off Market
- $856,900-- bd-- ba1.1k sqft8346 255th St, Glen Oaks, NY 11004Off Market
- $877,800-- bd-- ba1.1k sqft8332 255th St, Glen Oaks, NY 11004Off Market
A local agent can set up tours, give advice and negotiate with sellers.
Similar homes
- $1,749,0005 bd4 ba2.3k sqft106 Nugent Street, New Hyde Park, NY 11040New Construction

 MLS ID #1029711, David Lau CBR, Listing by: Keller Williams Realty Greater. OneKey® MLS as distributed by MLS GRID
 - $1,599,0005 bd3 ba2.3k sqft3218 172nd Street, Flushing, NY 11358For Sale
 MLS ID #1017146, Yan Zhang, Listing by: E Realty International Corp. OneKey® MLS as distributed by MLS GRID
 - $1,488,0005 bd3 ba2.3k sqft73 Parkway Drive, Roslyn Heights, NY 11577For Sale
 MLS ID #1031556, Elena Barayev, Listing by: Exit Realty First Choice. OneKey® MLS as distributed by MLS GRID
 - $1,399,0004 bd3 ba2.3k sqft143 Emerson Avenue, Floral Park, NY 11001For Sale
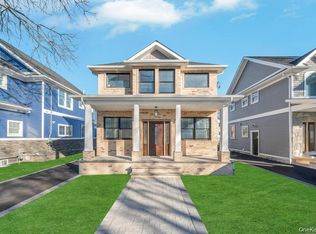 MLS ID #999792, John Vaccarino CBR, Listing by: Century 21 Sewanhaka Realty. OneKey® MLS as distributed by MLS GRID
 - $1,650,0004 bd3 ba2.1k sqft54 Sullivan Drive, Jericho, NY 11753For SaleMLS ID #1036270, Marie T. Salerno, Listing by: Douglas Elliman Real Estate. OneKey® MLS as distributed by MLS GRID
- $1,450,0005 bd3 ba2k sqft105 Moore Street, New Hyde Park, NY 11040For SaleMLS ID #1037390, Baimei Wan, Listing by: Winzone Realty Inc. OneKey® MLS as distributed by MLS GRID
- $1,549,0005 bd4 ba3.2k sqft1328 Park Street, Atlantic Beach, NY 11509For SaleMLS ID #1032288, Gil R. Shemtov, Listing by: Douglas Elliman Real Estate. OneKey® MLS as distributed by MLS GRID
- $939,0005 bd5 ba2.1k sqft9902 200th Street, Hollis, NY 11423For SaleMLS ID #1036023, Amit Nidam, Listing by: Exclusive Homes Group Inc. OneKey® MLS as distributed by MLS GRID
- $1,999,0004 bd4 ba2.1k sqft17212 65th Ave, Fresh Meadows, NY 11365ActiveMLS ID #S1839696, Raymond Mo, Listing by: Keller Williams Realty Gold Coast. StreetEasy
- $1,549,9904 bd5 ba3.1k sqft31 Seton Court, Old Bethpage, NY 11804New ConstructionMLS ID #1034992, Reena Khera, Listing by: Douglas Elliman Real Estate. OneKey® MLS as distributed by MLS GRID
- $1,098,0003 bd2 ba1.8k sqft7828 222nd St, Oakland Gardens, NY 11364ActiveMLS ID #S1841016, Joseph Bencivenga, Listing by: Keller Williams Realty Gold Coast. StreetEasy
- $1,799,9994 bd3 ba2.6k sqft29 Garfield Place, Roslyn Heights, NY 11577New ConstructionMLS ID #1015170, Ryan Porcasi, Listing by: Fave Realty Inc. OneKey® MLS as distributed by MLS GRID
- $1,399,9996 bd4 ba2.6k sqft18406 144th Avenue, Addisleigh Park, NY 11413For SaleMLS ID #1035744, Tal Koralashvili, Listing by: Empire Home Sales Inc. OneKey® MLS as distributed by MLS GRID
- $1,875,0006 bd4 ba2.5k sqft934 Eileen Terrace, Woodmere, NY 11598For SaleMLS ID #1022703, Gil R. Shemtov, Listing by: Douglas Elliman Real Estate. OneKey® MLS as distributed by MLS GRID
- $1,550,0004 bd3 ba1.5k sqft148-02 3rd Avenue, Whitestone, NY 11357For SaleMLS ID #1026927, Sonia A. Cauchi, Listing by: LAFFEY REAL ESTATE. OneKey® MLS as distributed by MLS GRID
- $889,0003 bd4 ba2k sqft13018 227th Street, Laurelton, NY 11413For SaleMLS ID #1038205, Gabriel Kashi, Listing by: Keystone Realty USA Corp. OneKey® MLS as distributed by MLS GRID
- $1,100,0007 bd5 ba2.2k sqft112-38 212th Street, Queens Village, NY 11429For SaleMLS ID #1011407, Amit Nidam, Listing by: Exclusive Homes Group Inc. OneKey® MLS as distributed by MLS GRID
- $999,0004 bd4 ba2.5k sqft41 Kingston Street, Elmont, NY 11003For SaleMLS ID #1016382, Sepideh Owadeyah, Listing by: Keystone Realty USA Corp. OneKey® MLS as distributed by MLS GRID
- $849,0005 bd3 ba1.2k sqft1977 Jackson Avenue, Elmont, NY 11003For SaleMLS ID #1031877, Gabriel Kashi, Listing by: Keystone Realty USA Corp. OneKey® MLS as distributed by MLS GRID
- $899,0003 bd3 ba2k sqft101 Argyle Road, West Hempstead, NY 11552For SaleMLS ID #1040581, Natalia Hernandez Lopez, Listing by: DirectKey Properties LLC. OneKey® MLS as distributed by MLS GRID
