Brand new eastern-facing Colonial offering over 3,100 sq ft of thoughtfully planned living space, plus a full basement with high ceilings and an outside entrance, providing exceptional versatility for both today and the future.
The exterior sets the tone with clean architectural lines, board and batten style siding, black framed windows, and a welcoming covered entry that gives the home strong curb appeal and a custom-built presence.
Inside, oversized Andersen windows fill the home with natural sunlight, highlighting the open layout and airy feel. The main level flows effortlessly from the spacious living area into a beautifully designed kitchen with a dedicated dining area and large glass sliders to the yard. The kitchen is anchored by a waterfall-edge quartz island, two-tone cabinetry, and a full suite of Forno appliances. A standout feature is the first-floor junior primary suite with a full bath, ideal for guests, an in-law suite, or a private office. Enter from the garage into a built-in mudroom area with bench seating and hooks for bags and jackets. A powder room completes this level.
The staircase serves as a design focal point with its modern railing and dramatic window wall, bringing light into both floors and enhancing the home’s architectural character.
Upstairs, the primary suite feels like a true retreat with vaulted ceilings, large windows, two walk-in closets, and a beautifully designed private bath featuring a freestanding soaking tub, oversized glass shower, and modern finishes. Three additional bedrooms are all well-proportioned and share a full hall bath. The second-floor laundry room adds everyday convenience to the layout.
The full basement (approx 1,500sqft) with high ceilings and an outside entrance offers outstanding potential for future finished living space, a recreation area, gym, or additional storage.
Additional features include central air, an energy-efficient electric heat pump heating system, propane cooking, sewer connection, 4-inch hardwood flooring throughout, and the ease and efficiency of new construction.
Set on a 60 x 100 property within the Levittown School District, this home delivers a rare combination of space, natural light, architectural detail, and modern systems in a brand new build.
New construction
Price cut: $50K (8/20)
$1,349,990
38 Pond Lane, Levittown, NY 11756
5beds
3,103sqft
Single Family Residence, Residential
Built in 2026
6,000 Square Feet Lot
$-- Zestimate®
$435/sqft
$-- HOA
What's special
Central airWaterfall-edge quartz islandPowder roomFull hall bathCustom-built presenceTwo walk-in closetsSecond-floor laundry room
- 32 days
- 1,492
- 80
Zillow last checked:
Listing updated:
Listed by:
Daniel Gale Sothebys Intl Rlty 631-288-1050,
Kelly DiJorio 631-384-5470
Source: OneKey® MLS as distributed by MLS GRID,MLS#: 1035164
Facts & features
Interior
Bedrooms & bathrooms
- Bedrooms: 5
- Bathrooms: 4
- Full bathrooms: 3
- 1/2 bathrooms: 1
Bedroom 1
- Description: Private first floor junior primary with a full bath, ideal for guests, or a flexible office setup.
- Level: First
Bedroom 2
- Description: Spacious retreat with vaulted ceilings and large windows, dual walk in closets, and spa like bath featuring a freestanding soaking tub, oversized glass shower, and modern finishes.
- Level: Second
Bedroom 3
- Description: Well proportioned bedroom with great natural light and comfortable layout.
- Level: Second
Bedroom 4
- Description: Additional spacious bedroom with clean lines and ample natural light.
- Level: Second
Bedroom 5
- Description: Bright secondary bedroom offering versatility for guests or office use.
- Level: Second
Bathroom 1
- Description: Main level powder room located near the living area and front entry.
- Level: First
Bathroom 3
- Description: Full hall bath serving the secondary bedrooms, designed with modern finishes and functionality in mind.
- Level: Second
Basement
- Description: Full basement with high ceilings and outside entrance, offering excellent potential for future finished space or storage.
- Level: Basement
Dining room
- Description: Bright dining space opened to the kitchen and living room, featuring a wet bar and large glass sliders, offering great natural light and easy access to the yard,
- Level: First
Kitchen
- Description: Thoughtfully designed kitchen featuring clean finishes, modern cabinetry, and an open layout that connects seamlessly to the dining area and main living space. Waterfall edge quartz island, two tone cabinetry, and a full suite of Forno appliances
- Level: First
Laundry
- Description: Convenient second floor laundry room located near bedrooms for everyday ease.
- Level: Second
Living room
- Description: Spacious and open living area filled with natural sunlight from oversized windows, designed for both everyday comfort and entertaining.
- Level: First
Heating
- Electric, Forced Air, Heat Pump
Cooling
- Central Air
Appliances
- Included: Dryer, Oven, Refrigerator, Washer
- Laundry: Washer/Dryer Hookup, Laundry Room
Features
- First Floor Bedroom, First Floor Full Bath, Cathedral Ceiling(s), Chefs Kitchen, Double Vanity, Eat-in Kitchen, Formal Dining, High Ceilings, His and Hers Closets, In-Law Floorplan, Kitchen Island, Open Floorplan, Open Kitchen, Primary Bathroom, Master Downstairs, Quartz/Quartzite Counters, Recessed Lighting, Storage, Walk-In Closet(s), Wet Bar
- Flooring: Hardwood
- Windows: New Windows, Wall of Windows
- Basement: Full,Unfinished,Walk-Out Access
- Attic: Partial
- Has fireplace: No
Interior area
- Total structure area: 3,103
- Total interior livable area: 3,103 sqft
Property
Parking
- Total spaces: 1
- Parking features: Driveway, Garage
- Garage spaces: 1
- Has uncovered spaces: Yes
Features
- Levels: Two
- Fencing: Fenced
Lot
- Size: 6,000 Square Feet
- Dimensions: 60 x 100
- Features: Back Yard, Front Yard, Level
Details
- Parcel number: 2089510900000310
- Special conditions: None
Construction
Type & style
- Home type: SingleFamily
- Architectural style: Colonial
- Property subtype: Single Family Residence, Residential
Materials
- Frame
Condition
- New Construction
- New construction: Yes
- Year built: 2026
Utilities & green energy
- Sewer: Public Sewer
- Water: Public
- Utilities for property: Electricity Connected, Propane, Sewer Connected, Trash Collection Public
Community & HOA
HOA
- Has HOA: No
Location
- Region: Levittown
Financial & listing details
- Price per square foot: $435/sqft
- Tax assessed value: $390,000
- Annual tax amount: $10,030
- Date on market: 8/5/2026
- Cumulative days on market: 214 days
- Listing agreement: Exclusive Right To Sell
- Electric utility on property: Yes
Estimated market value
Not available
Estimated sales range
Not available
Not available
Price history
| Date | Event | Price |
|---|---|---|
| 8/20/2026 | Price change | $1,349,990-3.6%$435/sqft |
Source:  OneKey® MLS as distributed by MLS GRID #1035164 Report a problem OneKey® MLS as distributed by MLS GRID #1035164 Report a problem | ||
| 8/5/2026 | Listed for sale | $1,399,990$451/sqft |
Source: OneKey® MLS as distributed by MLS GRID #1035164 Report a problem | ||
| 8/5/2026 | Listing removed | $1,399,990$451/sqft |
Source: OneKey® MLS as distributed by MLS GRID #958711 Report a problem | ||
| 6/18/2026 | Price change | $1,399,990-3.4%$451/sqft |
Source: OneKey® MLS as distributed by MLS GRID #958711 Report a problem | ||
| 5/7/2026 | Price change | $1,449,990-3.3%$467/sqft |
Source: OneKey® MLS as distributed by MLS GRID #958711 Report a problem | ||
| 2/5/2026 | Listed for sale | $1,499,990+180.4%$483/sqft |
Source: OneKey® MLS as distributed by MLS GRID #958711 Report a problem | ||
| 4/14/2025 | Sold | $535,000$172/sqft |
Source: Public Record Report a problem | ||
Public tax history
| Year | Property taxes | Tax assessment |
|---|---|---|
| 2024 | -- | $390 |
| 2023 | -- | $390 |
| 2022 | -- | $390 |
| 2021 | $4,398 -2.9% | -- |
| 2020 | $4,529 +9.1% | $431 |
| 2019 | $4,152 | $431 -6.1% |
| 2018 | $4,152 -8.6% | $459 -5.9% |
| 2017 | $4,541 +2.2% | $488 -5.6% |
| 2016 | $4,442 +99.3% | $517 -5.3% |
| 2015 | $2,229 +7.6% | $546 -1.6% |
| 2013 | $2,071 -9.3% | $555 -9.2% |
| 2012 | $2,283 -38.1% | $611 -12.1% |
| 2011 | $3,689 +10.3% | $695 -2.3% |
| 2010 | $3,344 | $711 -19.5% |
| 2009 | -- | $883 -0.3% |
| 2008 | -- | $886 +2.1% |
| 2006 | -- | $868 -36.3% |
| 2005 | -- | $1,363 -40.8% |
| 2004 | -- | $2,301 |
| 2003 | -- | $2,301 -45.9% |
| 2002 | -- | $4,250 |
| 2001 | -- | $4,250 |
| 2000 | -- | $4,250 |
Find assessor info on the county website
Monthly payment
Climate risks
Neighborhood: 11756
Nearby schools
Schools provided by the listing agent
- Elementary: Abbey Lane School
- Middle: Wisdom Lane Middle School
- High: Division Avenue Senior High School
Source: OneKey® MLS as distributed by MLS GRID. This data may not be complete. We recommend contacting the local school district to confirm school assignments for this home.
Similar homes
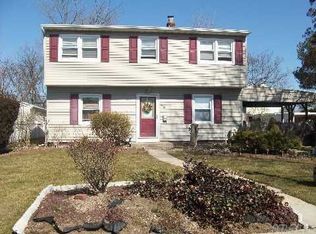
- $1,349,9905 bd4 ba3.1k sqft35 Cotton, Levittown, NY 11756New Construction
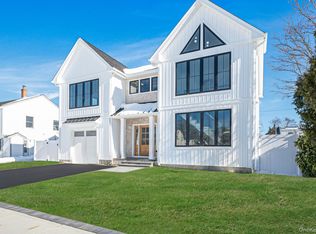
 MLS ID #1041003, Maria Giardina, Listing by: Signature Premier Properties. OneKey® MLS as distributed by MLS GRID
 - $1,290,0005 bd3 ba3k sqft84 Rope Lane, Levittown, NY 11756For Sale
 MLS ID #1043688, Felicita Cartagena Nocella, Listing by: Property Professionals Realty. OneKey® MLS as distributed by MLS GRID
 - $1,398,8886 bd4 ba3.2k sqft12 Slate Lane, Levittown, NY 11756For Sale
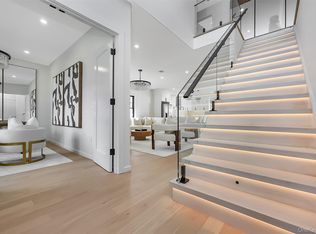 MLS ID #1037126, Alberto Medina, Listing by: Keystone Realty USA Corp. OneKey® MLS as distributed by MLS GRID
 - $1,549,0005 bd5 ba3.5k sqft44 Meadow Lane, Levittown, NY 11756New Construction
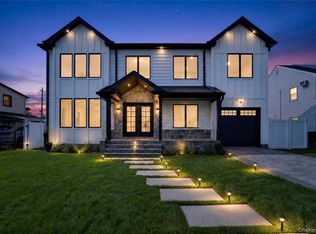 MLS ID #1018757, John C. Gandolfo, Listing by: Coldwell Banker American Homes. OneKey® MLS as distributed by MLS GRID
 - $1,599,9985 bd4 ba3.5k sqft45 Glade Lane, Levittown, NY 11756New ConstructionMLS ID #1024065, Eduin De Los Santos, Listing by: RE/MAX City Square. OneKey® MLS as distributed by MLS GRID
- $1,645,0005 bd3 ba4.3k sqft9 Vista Lane, Levittown, NY 11756For SaleMLS ID #1043769, Andrea Paredes, Listing by: Keller Williams Realty Elite. OneKey® MLS as distributed by MLS GRID
- $1,799,9995 bd5 ba3.8k sqft23 Harrow Lane, Levittown, NY 11756New ConstructionMLS ID #1007192, Seema Chandihok, Listing by: Property Professionals Realty. OneKey® MLS as distributed by MLS GRID
- $1,400,0005 bd5 ba3.1k sqft238 North Pine Street, Massapequa, NY 11758New ConstructionMLS ID #967947, Fatjona J. Sokoli, Listing by: LAFFEY REAL ESTATE. OneKey® MLS as distributed by MLS GRID
- $1,449,9996 bd4 ba3.7k sqft517 Corral Run, Bethpage, NY 11714New ConstructionMLS ID #1024905, Stephen Zappalla, Listing by: Keller Williams Realty Elite. OneKey® MLS as distributed by MLS GRID
- $1,200,0005 bd3 ba2.3k sqft36 Michigan Avenue, Massapequa, NY 11758New ConstructionMLS ID #1033192, Elaine Patterson, Listing by: Signature Premier Properties. OneKey® MLS as distributed by MLS GRID
- $1,450,0004 bd4 ba3k sqft2040 Wellington Court, Westbury, NY 11590For SaleMLS ID #1002517, Tingting Kang, Listing by: TMK Realty Group Inc. OneKey® MLS as distributed by MLS GRID
- $1,348,8885 bd4 ba3k sqft31 Libby Avenue, Hicksville, NY 11801New ConstructionMLS ID #983315, Russell J. Bonanno Jr, Listing by: Bon Anno Realty ERA Powered. OneKey® MLS as distributed by MLS GRID
- $1,475,0005 bd4 ba2.8k sqft36 Foster Lane, Westbury, NY 11590For SaleMLS ID #969340, Nathan Kaplan, Listing by: Real Broker NY LLC. OneKey® MLS as distributed by MLS GRID
- $1,468,0005 bd3 ba3.3k sqft43 Barter Lane, Hicksville, NY 11801New ConstructionMLS ID #980913, Michelle S. Cervoni CBR, Listing by: Stephen Joseph Properties. OneKey® MLS as distributed by MLS GRID
- $1,579,9995 bd5 ba3.4k sqft25 Red Maple Drive N, Wantagh, NY 11793For SaleMLS ID #1037253, Tehzibakhtar Saiyed, Listing by: Legacy Estate Realty. OneKey® MLS as distributed by MLS GRID
- $1,649,9905 bd4 ba3.2k sqft11 Forest Lane, Westbury, NY 11590New ConstructionMLS ID #1033258, Joseph Schaffer, Listing by: Shore Line Realty Group Corp. OneKey® MLS as distributed by MLS GRID
- $999,0004 bd3 ba2.2k sqft61 Cheshire Road, Bethpage, NY 11714For SaleMLS ID #1041655, Rahul Jaggi, Listing by: JAGGI Real Estate. OneKey® MLS as distributed by MLS GRID
- $1,399,0004 bd4 ba3.4k sqft85 Violet Avenue, Floral Park, NY 11001For SaleMLS ID #972201, Kristen Vlahopoulos, Listing by: Compass Greater NY LLC. OneKey® MLS as distributed by MLS GRID
- $1,699,0005 bd5 ba3.1k sqft1104 Washington Avenue, Westbury, NY 11590For SaleMLS ID #1023735, Kanwar Thind, Listing by: 99 Acres Realty LLC. OneKey® MLS as distributed by MLS GRID
- $1,499,0005 bd4 ba2.8k sqft157 Rhode Island Avenue, Massapequa, NY 11758New ConstructionMLS ID #1003144, John Newsom, Listing by: Frontline Realty Group LLC. OneKey® MLS as distributed by MLS GRID
