Welcome to this newly constructed Colonial in the heart of Levittown. This spacious home offers 5 bedrooms, 3.5 baths, and over 3,100 sq ft of living space with a
well-designed, open layout ideal for everyday living and entertaining. Features include first floor junior primary bedroom with a full bathroom, ideal for guests or extended family. A one-car attached garage, two zones central air and heating with propane cooking. The home also boasts a full basement with high ceilings and outside separate entrance (approx. 1,500 sq ft) offering endless potential for future living space. Situated on a 60 x 100 lot and located in the Island Trees School District. A rare opportunity to own a brand-new construction in an established neighborhood.
New construction
Price cut: $100K (6/18)
$1,399,990
35 Cotton Lane, Levittown, NY 11756
5beds
3,103sqft
Single Family Residence, Residential
Built in 2026
6,000 Square Feet Lot
$-- Zestimate®
$451/sqft
$-- HOA
What's special
One-car attached garageOutside separate entrancePropane cookingWell-designed open layout
- 170 days |
- 1,991 |
- 77 |
Zillow last checked:
Listing updated:
Listed by:
Signature Premier Properties 516-799-7100,
Maria Giardina 516-710-6603,
Joseph Salemi 516-315-4991,
Signature Premier Properties
Source: OneKey® MLS as distributed by MLS GRID,MLS#: 959746
Facts & features
Interior
Bedrooms & bathrooms
- Bedrooms: 5
- Bathrooms: 4
- Full bathrooms: 3
- 1/2 bathrooms: 1
Heating
- Electric, Forced Air
Cooling
- Central Air
Appliances
- Included: Dishwasher, Dryer, Gas Range, Microwave, Refrigerator, Washer
- Laundry: Laundry Room
Features
- First Floor Bedroom, Kitchen Island, Open Floorplan, Open Kitchen, Quartz/Quartzite Counters, Recessed Lighting
- Flooring: Hardwood
- Basement: Unfinished,Walk-Out Access
- Attic: Full
- Has fireplace: No
Interior area
- Total structure area: 3,103
- Total interior livable area: 3,103 sqft
Property
Parking
- Total spaces: 1
- Parking features: Driveway, Garage, Garage Door Opener
- Garage spaces: 1
- Has uncovered spaces: Yes
Lot
- Size: 6,000 Square Feet
- Dimensions: 60 x 100
Details
- Parcel number: 2089512140000420
- Special conditions: None
Construction
Type & style
- Home type: SingleFamily
- Architectural style: Colonial
- Property subtype: Single Family Residence, Residential
Materials
- Vinyl Siding
Condition
- New Construction
- New construction: Yes
- Year built: 2026
Utilities & green energy
- Sewer: Public Sewer
- Water: Public
- Utilities for property: Electricity Connected, Propane, Sewer Connected
Community & HOA
HOA
- Has HOA: No
Location
- Region: Levittown
Financial & listing details
- Price per square foot: $451/sqft
- Tax assessed value: $406,000
- Annual tax amount: $8,727
- Date on market: 2/9/2026
- Cumulative days on market: 170 days
- Listing agreement: Exclusive Right To Sell
- Electric utility on property: Yes
Estimated market value
Not available
Estimated sales range
Not available
Not available
Price history
| Date | Event | Price |
|---|---|---|
| 6/18/2026 | Price change | $1,399,990-6.7%$451/sqft |
Source:  OneKey® MLS as distributed by MLS GRID #959746 Report a problem OneKey® MLS as distributed by MLS GRID #959746 Report a problem | ||
| 2/9/2026 | Listed for sale | $1,499,990+194.1%$483/sqft |
Source: OneKey® MLS as distributed by MLS GRID #959746 Report a problem | ||
| 4/23/2025 | Sold | $510,000+295.3%$164/sqft |
Source: Public Record Report a problem | ||
| 11/7/1996 | Sold | $129,000$42/sqft |
Source: Public Record Report a problem | ||
Public tax history
| Year | Property taxes | Tax assessment |
|---|---|---|
| 2024 | -- | $406 +1.2% |
| 2023 | -- | $401 -5.4% |
| 2022 | -- | $424 |
| 2021 | $4,953 -18.2% | -- |
| 2020 | $6,058 -3.9% | $460 -6.7% |
| 2019 | $6,304 | $493 -6.3% |
| 2018 | $6,304 -1.6% | $526 -5.9% |
| 2017 | $6,407 -0.7% | $559 -5.6% |
| 2016 | $6,454 +100.3% | $592 -18.6% |
| 2015 | $3,222 +8.9% | $727 |
| 2013 | $2,959 +0.7% | $727 |
| 2012 | $2,937 -39.6% | $727 -12.2% |
| 2011 | $4,862 +11.3% | $828 +1.6% |
| 2010 | $4,370 | $815 -16.8% |
| 2009 | -- | $980 +3.6% |
| 2008 | -- | $946 -0.4% |
| 2006 | -- | $950 -35.1% |
| 2005 | -- | $1,464 -31% |
| 2004 | -- | $2,121 |
| 2003 | -- | $2,121 -40.4% |
| 2002 | -- | $3,560 |
| 2001 | -- | $3,560 |
| 2000 | -- | $3,560 |
Find assessor info on the county website
Monthly payment
Climate risks
Neighborhood: 11756
Nearby schools
GreatSchools rating
- 6/10Island Trees Middle SchoolGrades: 5-9Distance: 0.3 mi
- 9/10Island Trees High SchoolGrades: 9-12Distance: 0.5 mi
- 9/10Michael F Stokes SchoolGrades: 2-4Distance: 0.5 mi
Schools provided by the listing agent
- Elementary: J Fred Sparke School
- Middle: Island Trees Middle School
- High: Island Trees High School
Source: OneKey® MLS as distributed by MLS GRID. This data may not be complete. We recommend contacting the local school district to confirm school assignments for this home.
- $700,400-- bd1 ba1.5k sqft39 Cotton Ln, Levittown, NY 11756Off Market
- $794,900-- bd2 ba1.7k sqft33 Cotton Ln, Levittown, NY 11756Off Market
- $729,200-- bd1 ba1.6k sqft9 Crag Ln, Levittown, NY 11756Off Market
- $764,6003 bd2 ba-- sqft7 Crag Ln, Levittown, NY 11756Off Market

- $821,700-- bd2 ba1.8k sqft41 Cotton Ln, Levittown, NY 11756Off Market
- $661,200-- bd1 ba1.3k sqft29 Cotton Ln, Levittown, NY 11756Off Market
- $733,800-- bd2 ba1.5k sqft3 Crag Ln, Levittown, NY 11756Off Market
- $739,800-- bd1 ba1.5k sqft34 Cotton Ln, Levittown, NY 11756Off Market
A local agent can set up tours, give advice and negotiate with sellers.
Similar homes
- $1,489,9995 bd5 ba3.6k sqft1 Straight Lane, Levittown, NY 11756New Construction
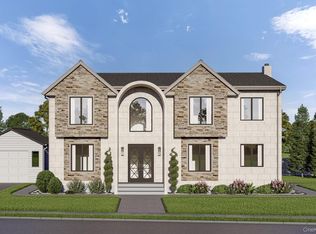
 MLS ID #960425, Jaswinder Singh, Listing by: Realty Connect USA LLC. OneKey® MLS as distributed by MLS GRID
 - $1,399,9995 bd5 ba3.5k sqft62 Haymaker Lane, Levittown, NY 11756For Sale
 MLS ID #1011514, Birti K. Gandhi, Listing by: Voro LLC. OneKey® MLS as distributed by MLS GRID
 - $1,399,9905 bd4 ba3.1k sqft38 Pond Lane, Levittown, NY 11756New Construction
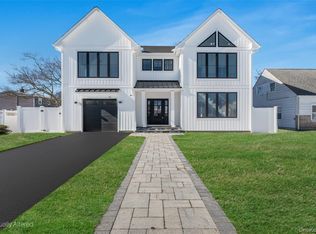 MLS ID #958711, Kelly DiJorio, Listing by: Daniel Gale Sothebys Intl Rlty. OneKey® MLS as distributed by MLS GRID
 - $1,599,9985 bd4 ba3.5k sqft45 Glade Lane, Levittown, NY 11756New Construction
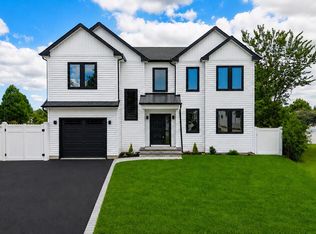 MLS ID #1024065, Eduin De Los Santos, Listing by: RE/MAX City Square. OneKey® MLS as distributed by MLS GRID
 - $1,299,9995 bd4 ba2.6k sqft26 Gleaner Lane, Levittown, NY 11756For SaleMLS ID #1023290, Huanyan Li, Listing by: Prospes Real Estate Corp. OneKey® MLS as distributed by MLS GRID
- $1,399,9995 bd4 ba3.2k sqft129 Tardy Lane S, Wantagh, NY 11793For SaleMLS ID #986857, Lisa A. Camarda CBR GRI, Listing by: RE/MAX Reliance. OneKey® MLS as distributed by MLS GRID
- $1,400,0005 bd5 ba3.1k sqft238 North Pine Street, Massapequa, NY 11758New ConstructionMLS ID #967947, Fatjona J. Sokoli, Listing by: LAFFEY REAL ESTATE. OneKey® MLS as distributed by MLS GRID
- $1,449,9996 bd4 ba3.7k sqft517 Corral Run, Bethpage, NY 11714New ConstructionMLS ID #1024905, Stephen Zappalla, Listing by: Keller Williams Realty Elite. OneKey® MLS as distributed by MLS GRID
- $1,349,9995 bd4 ba3.5k sqft238 N Oak Street, Massapequa, NY 11758For SaleMLS ID #1024129, Matthew Corriston, Listing by: Specialty Home Realty LLC. OneKey® MLS as distributed by MLS GRID
- $1,479,9995 bd4 ba3.4k sqft557 Knoll Court, Levittown, NY 11783For SaleMLS ID #1016131, Birti K. Gandhi, Listing by: Voro LLC. OneKey® MLS as distributed by MLS GRID
- $1,299,0005 bd4 ba3.2k sqft244 Water Lane S, Wantagh, NY 11793For SaleMLS ID #997642, Evelyn Villalona, Listing by: Douglas Elliman Real Estate. OneKey® MLS as distributed by MLS GRID
- $1,450,0004 bd4 ba3k sqft2040 Wellington Court, Westbury, NY 11590For SaleMLS ID #1002517, Tingting Kang, Listing by: TMK Realty Group Inc. OneKey® MLS as distributed by MLS GRID
- $1,499,9906 bd4 ba2.8k sqft293 Bellmore Road, East Meadow, NY 11554For SaleMLS ID #1024769, Matthew Hart, Listing by: World Prop Intl Sea to Sky. OneKey® MLS as distributed by MLS GRID
- $1,398,8885 bd4 ba3k sqft31 Libby Avenue, Hicksville, NY 11801New ConstructionMLS ID #983315, Russell J. Bonanno Jr, Listing by: Bon Anno Realty ERA Powered. OneKey® MLS as distributed by MLS GRID
- $1,499,9905 bd4 ba3.1k sqft3690 Lufberry Avenue, Wantagh, NY 11793New ConstructionMLS ID #989296, Lois A. Fogal GRI CBR, Listing by: Century 21 AA Realty. OneKey® MLS as distributed by MLS GRID
- $1,498,0005 bd3 ba3.3k sqft43 Barter Lane, Hicksville, NY 11801New ConstructionMLS ID #980913, Michelle S. Cervoni CBR, Listing by: Stephen Joseph Properties. OneKey® MLS as distributed by MLS GRID
- $1,499,0005 bd4 ba2.8k sqft157 Rhode Island Avenue, Massapequa, NY 11758New ConstructionMLS ID #1003144, John Newsom, Listing by: Frontline Realty Group LLC. OneKey® MLS as distributed by MLS GRID
- $1,400,0005 bd3 ba1.7k sqft3914 Waverly Avenue, Seaford, NY 11783For SaleMLS ID #1018179, Ashleigh Carrucciu, Listing by: Signature Premier Properties. OneKey® MLS as distributed by MLS GRID
- $1,099,0005 bd2 ba2.1k sqft737 Flowerdale Drive, Seaford, NY 11783For SaleMLS ID #1017093, Dilpreet Kaur, Listing by: Keller Williams Points North. OneKey® MLS as distributed by MLS GRID
- $1,549,0005 bd3 ba2.9k sqft121 Dean Street, Hicksville, NY 11801For SaleMLS ID #927071, Shahzad S. Qureshi, Listing by: Pinnacle R E Consulting Inc. OneKey® MLS as distributed by MLS GRID
