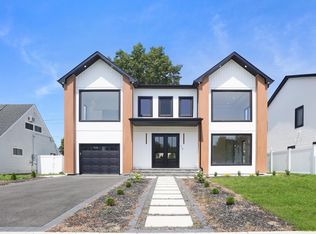
Experience luxury living at its finest in this exceptional new construction, perfectly situated in the heart of Bethpage. Offering over 3,750+ square feet of thoughtfully designed living space, this one-of-a-kind residence features 6 spacious bedrooms, 4 beautifully appointed full bathrooms, and a fully finished legalized basement with a separate outside entrance, providing endless possibilities for extended family, guests, or recreation.
From the moment you step through the dramatic two-story grand foyer, you'll appreciate the craftsmanship and attention to detail throughout. The chef-inspired kitchen is the centerpiece of the home, showcasing an impressive 10-foot quartz island, premium GE Monogram appliances, a Liebherr refrigerator, sleek European cabinetry, and a sophisticated dry bar complete with a wine cooler. The luxurious primary suite serves as a private retreat, featuring a spa-inspired bathroom with a rainfall shower, double vanity, walk-in closet, and premium finishes. Smart toilets with integrated bidets, soaring 9-foot ceilings, engineered hardwood flooring, and Anderson 400 Series windows further elevate the home's refined interior.
Designed for modern comfort, efficiency, and peace of mind, this home is fully electric and engineered for outstanding energy performance. Featuring blown-in insulation, R-22 high-efficiency thermal barrier siding, and significant roof sun exposure, perfectly suited for future solar installation while helping keep utility costs low. Additional premium features include 2-zone heating and cooling, a 30-year architectural roof, a whole-house water filtration system, and a 4-zone in-ground sprinkler system.
The exterior is equally impressive, highlighted by elegant soffit lighting on both the front and rear of the home, a double-wide Cambridge paver driveway offering abundant off-street parking, and exceptional curb appeal. Storage is plentiful with a full finished basement and a full pull-down attic spanning the entire length of the home, ensuring space for everything.
Perfectly located within the highly regarded Island Trees School District, this home is just 5 minutes from the Bethpage LIRR station, providing an easy commute to New York City and beyond. You'll also enjoy convenient access to major parkways, shopping, restaurants, cafe's, hospitals, parks, and countless everyday amenities.
Luxury, efficiency, location, and quality craftsmanship come together in this truly remarkable home—an opportunity that rarely comes to market.
Listed taxes are true current taxes as they have not been assessed yet to its current renovation.
Sellers offering $15,000 seller credit for purchasers to buy down their interest rate. Please inquire for more information.
New construction
Price cut: $30K (10/10)
$1,389,888
517 Corral Run, Bethpage, NY 11714
6beds
3,751sqft
Single Family Residence, Residential
Built in 1951
6,000 Square Feet Lot
$-- Zestimate®
$371/sqft
$-- HOA
What's special
Sleek european cabinetryWalk-in closetDouble vanityExceptional curb appealDramatic two-story grand foyerBlown-in insulationPremium ge monogram appliances
- 83 days
- 1,406
- 96
Zillow last checked:
Listing updated:
Listed by:
Keller Williams Realty Elite 516-795-6900,
Stephen Zappalla 516-319-4820,
Christopher Schneider 516-815-9654,
Keller Williams Realty Elite
Source: OneKey® MLS as distributed by MLS GRID,MLS#: 1024905
Facts & features
Interior
Bedrooms & bathrooms
- Bedrooms: 6
- Bathrooms: 4
- Full bathrooms: 4
Heating
- Electric
Cooling
- Central Air
Appliances
- Included: Dishwasher, Dryer, Microwave, Oven, Range, Refrigerator, Washer, Water Purifier Owned, Wine Refrigerator
- Laundry: In Basement
Features
- First Floor Bedroom, First Floor Full Bath, Open Floorplan, Open Kitchen, Pantry, Primary Bathroom, Master Downstairs, Quartz/Quartzite Counters, Walk-In Closet(s)
- Windows: New Windows
- Basement: Finished,Full,Walk-Out Access
- Attic: Full,Pull Stairs
- Has fireplace: Yes
- Fireplace features: Electric
Interior area
- Total structure area: 3,782
- Total interior livable area: 3,751 sqft
Property
Parking
- Parking features: Driveway
- Has uncovered spaces: Yes
Lot
- Size: 6,000 Square Feet
Details
- Parcel number: 2089464880000040
- Special conditions: None
Construction
Type & style
- Home type: SingleFamily
- Architectural style: Colonial
- Property subtype: Single Family Residence, Residential
Materials
- Vinyl Siding
Condition
- New Construction,Updated/Remodeled
- New construction: Yes
- Year built: 1951
- Major remodel year: 2026
Utilities & green energy
- Sewer: Public Sewer
- Water: Public
- Utilities for property: Electricity Connected, Sewer Connected, Water Connected
Community & HOA
HOA
- Has HOA: No
Location
- Region: Bethpage
Financial & listing details
- Price per square foot: $371/sqft
- Tax assessed value: $379,000
- Annual tax amount: $9,157
- Date on market: 7/24/2026
- Cumulative days on market: 78 days
- Listing agreement: Exclusive Right To Sell
- Electric utility on property: Yes
Estimated market value
Not available
Estimated sales range
Not available
Not available
Price history
| Date | Event | Price |
|---|---|---|
| 10/10/2026 | Price change | $1,389,888-2.1%$371/sqft |
Source:  OneKey® MLS as distributed by MLS GRID #1024905 Report a problem OneKey® MLS as distributed by MLS GRID #1024905 Report a problem | ||
| 9/22/2026 | Price change | $1,419,888-2.1%$379/sqft |
Source: OneKey® MLS as distributed by MLS GRID #1024905 Report a problem | ||
| 7/24/2026 | Listed for sale | $1,449,999+137.7%$387/sqft |
Source: OneKey® MLS as distributed by MLS GRID #1024905 Report a problem | ||
| 2/12/2025 | Sold | $610,100+1.7%$163/sqft |
Source: OneKey® MLS as distributed by MLS GRID #804180 Report a problem | ||
| 12/26/2024 | Pending sale | $599,999$160/sqft |
Source: OneKey® MLS as distributed by MLS GRID #804180 Report a problem | ||
| 12/16/2024 | Listing removed | $599,999$160/sqft |
Source: OneKey® MLS as distributed by MLS GRID #804180 Report a problem | ||
| 12/11/2024 | Listed for sale | $599,999$160/sqft |
Source: OneKey® MLS as distributed by MLS GRID #804180 Report a problem | ||
Public tax history
| Year | Property taxes | Tax assessment |
|---|---|---|
| 2024 | -- | $379 -3.6% |
| 2023 | -- | $393 -5.3% |
| 2022 | -- | $415 |
| 2021 | $8,294 +6.5% | -- |
| 2020 | $7,789 -1.4% | $469 -6.8% |
| 2019 | $7,904 | $503 -6.2% |
| 2018 | $7,904 -1.3% | $536 -6% |
| 2017 | $8,006 -0.1% | $570 -5.5% |
| 2016 | $8,015 +138.2% | $603 -22.4% |
| 2015 | $3,364 +7.8% | $777 |
| 2013 | $3,121 +1.3% | $777 |
| 2012 | $3,080 -3.8% | $777 |
| 2011 | $3,202 -0.3% | $777 -6.4% |
| 2010 | $3,212 | $830 -18.2% |
| 2009 | -- | $1,015 +2.4% |
| 2008 | -- | $991 +6% |
| 2006 | -- | $935 -40.3% |
| 2005 | -- | $1,566 -37.4% |
| 2004 | -- | $2,500 |
| 2003 | -- | $2,500 -50% |
| 2002 | -- | $5,000 |
| 2001 | -- | $5,000 |
| 2000 | -- | $5,000 |
Find assessor info on the county website
Monthly payment
Climate risks
Neighborhood: 11714
Nearby schools
Schools provided by the listing agent
- Elementary: J Fred Sparke School
- Middle: Island Trees Middle School
- High: Island Trees High School
Source: OneKey® MLS as distributed by MLS GRID. This data may not be complete. We recommend contacting the local school district to confirm school assignments for this home.

Similar homes
- $1,499,0005 bd5 ba3.5k sqft44 Meadow Lane, Levittown, NY 11756New Construction

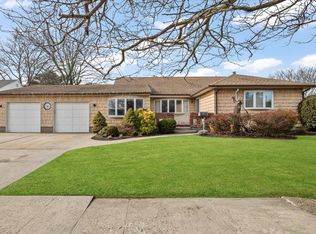
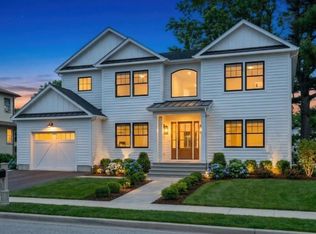
 MLS ID #1059643, John C. Gandolfo, Listing by: Coldwell Banker American Homes. OneKey® MLS as distributed by MLS GRID
 - $1,498,8885 bd3 ba2.8k sqft2020 Valentines Road, Westbury, NY 11590For Sale
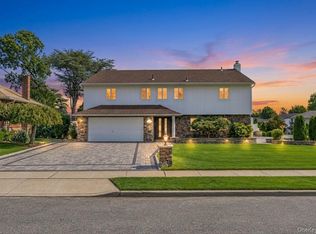 MLS ID #1046968, Rahul Jaggi, Listing by: JAGGI Real Estate. OneKey® MLS as distributed by MLS GRID
 - $1,380,0005 bd5 ba3.1k sqft140 Seaman Neck Road, Dix Hills, NY 11746For Sale
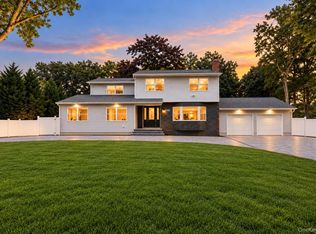 MLS ID #1054477, Yuanyuan Zhang, Listing by: BH&G R E Realty Connect. OneKey® MLS as distributed by MLS GRID
 - $1,579,9995 bd5 ba3.4k sqft25 Red Maple Drive N, Wantagh, NY 11793For Sale
 MLS ID #1037253, Tehzibakhtar Saiyed, Listing by: Legacy Estate Realty. OneKey® MLS as distributed by MLS GRID
 - $1,450,0004 bd4 ba3k sqft2040 Wellington Court, Westbury, NY 11590For SaleMLS ID #1002517, Tingting Kang, Listing by: TMK Realty Group Inc. OneKey® MLS as distributed by MLS GRID
- $1,399,9995 bd4 ba3.2k sqft129 Tardy Lane S, Wantagh, NY 11793For SaleMLS ID #1054210, Amarjeet Kaur, Listing by: Property Professionals Realty. OneKey® MLS as distributed by MLS GRID
- $1,489,9995 bd5 ba3.4k sqft1 Straight Lane, Levittown, NY 11756New ConstructionMLS ID #1047607, Jaswinder Singh, Listing by: BH&G R E Realty Connect. OneKey® MLS as distributed by MLS GRID
- $1,300,0006 bd3 ba3k sqft60 Westwood Road S, Massapequa Park, NY 11762New ConstructionMLS ID #1021568, Anthony LaBella, Listing by: EXP Realty. OneKey® MLS as distributed by MLS GRID
- $1,399,0005 bd4 ba4.5k sqft48 Colby Drive, Dix Hills, NY 11746For SaleMLS ID #1029331, Elena M. Galluzzo, Listing by: Compass Greater NY LLC. OneKey® MLS as distributed by MLS GRID
- $1,349,0005 bd4 ba3.5k sqft238 N Oak Street, Massapequa, NY 11758For SaleMLS ID #1051822, Matthew J. Lenner, Listing by: Real Broker NY LLC. OneKey® MLS as distributed by MLS GRID
- $1,275,0004 bd3 ba2.2k sqft5 Warren Place, Plainview, NY 11803For SaleMLS ID #1038453, Karin Lanciano, Listing by: Lanciano Pizante. OneKey® MLS as distributed by MLS GRID
- $1,768,8885 bd6 ba3.6k sqft8 Allison Drive, Old Bethpage, NY 11804New ConstructionMLS ID #1036664, Parissa Eliassian CBR, Listing by: Douglas Elliman Real Estate. OneKey® MLS as distributed by MLS GRID
- $1,488,0005 bd4 ba3.4k sqft38 Birch Lane, Levittown, NY 11756New ConstructionMLS ID #1052481, John Newsom, Listing by: Frontline Realty Group LLC. OneKey® MLS as distributed by MLS GRID
- $1,468,0005 bd3 ba3.3k sqft43 Barter Lane, Hicksville, NY 11801New ConstructionMLS ID #980913, Michelle S. Cervoni CBR, Listing by: Stephen Joseph Properties. OneKey® MLS as distributed by MLS GRID
- $1,450,0006 bd5 ba4.4k sqft22 Miller Circle, Hicksville, NY 11801For SaleMLS ID #1052642, Kaiqiao Wang, Listing by: Prospes Real Estate Corp. OneKey® MLS as distributed by MLS GRID
- $1,689,9995 bd5 ba3.5k sqft89 West Avenue, Hicksville, NY 11801New ConstructionMLS ID #1053671, Gagandeep S. Manuja, Listing by: BH&G R E Realty Connect. OneKey® MLS as distributed by MLS GRID
- $1,499,0005 bd5 ba2.8k sqft115 Marguerite Avenue, Elmont, NY 11003For SaleMLS ID #1060308, Ali Rashid, Listing by: Kingsland Properties. OneKey® MLS as distributed by MLS GRID
- $1,599,9995 bd6 ba3.6k sqft19 coachman Lane, Levittown, NY 11756For SaleMLS ID #1045914, Jaswinder Singh, Listing by: BH&G R E Realty Connect. OneKey® MLS as distributed by MLS GRID
- $1,249,0004 bd3 ba2.4k sqft10 california Street, Hicksville, NY 11801For SaleMLS ID #1039417, Parissa Eliassian CBR, Listing by: Douglas Elliman Real Estate. OneKey® MLS as distributed by MLS GRID
- $1,290,0005 bd3 ba3k sqft84 Rope Lane, Levittown, NY 11756For SaleMLS ID #1043688, Felicita Cartagena Nocella, Listing by: Property Professionals Realty. OneKey® MLS as distributed by MLS GRID
